
6403 Blue Sky Lane, Matteson, IL 60443
Local realty services provided by:Results Realty ERA Powered
6403 Blue Sky Lane,Matteson, IL 60443
$265,000
- 2 Beds
- 3 Baths
- 1,587 sq. ft.
- Condominium
- Active
Listed by: mandy newman, andretta robinson
Office: re/max 10
MLS#:12709406
Source:MLSNI
Price summary
- Price:$265,000
- Price per sq. ft.:$166.98
- Monthly HOA dues:$151
About this home
This beautifully maintained end-unit townhome is a hidden gem - with low HOA fees and a price positioned to sell quickly. Step inside and experience the bright, open floor plan featuring: Gorgeous Pergo flooring throughout the main floor, including a half bath. A dramatic two-story foyer leads to a spacious living room plus an additional dining area. The modern kitchen features an eat-in area. Tons of natural light are flowing through every level. The second-floor primary bedroom offers an en-suite feel with skylights, a walk-in closet, and a private entrance to the main bath - the perfect retreat. The second bedroom also features its own bathroom. This warm and inviting single-family townhome (end unit) includes an attached garage and checks all the boxes for comfort, convenience, and value. It's truly a must-see.
Contact an agent
Home facts
- Year built:2008
- Listing ID #:12709406
- Updated:September 06, 2026 at 11:02 AM
Rooms and interior
- Bedrooms:2
- Total bathrooms:3
- Full bathrooms:2
- Half bathrooms:1
- Rooms Total:5
- Kitchen Description:Dishwasher, Microwave, Range, Refrigerator, Stainless Steel Appliance(s)
- Living area:1,587 sq. ft.
Heating and cooling
- Cooling:Central Air
- Heating:Natural Gas
- Central air:Yes
Structure and exterior
- Roof:Asphalt
- Year built:2008
- Building area:1,587 sq. ft.
- Lot Features:Corner Lot
- Foundation Description:Brick/Mortar
Utilities
- Water:Public
- Sewer:Public Sewer
Finances and disclosures
- Price:$265,000
- Price per sq. ft.:$166.98
- Tax amount:$6,045 (2024)
Features and amenities
- Laundry features:Dryer, Washer
Parking
- Total parking spaces:2
- Parking description:Attached Garage, Concrete, Garage
- Garage:Yes
- Garage spaces:2
 Copyright 2026 Midwest Real Estate Data LLC. All rights reserved. The data relating to real estate for sale on this web site comes in part from the Broker Reciprocity Program of the Midwest Real Estate Data LLC. Listing information is deemed reliable but not guaranteed.
New listings near 6403 Blue Sky Lane
- New
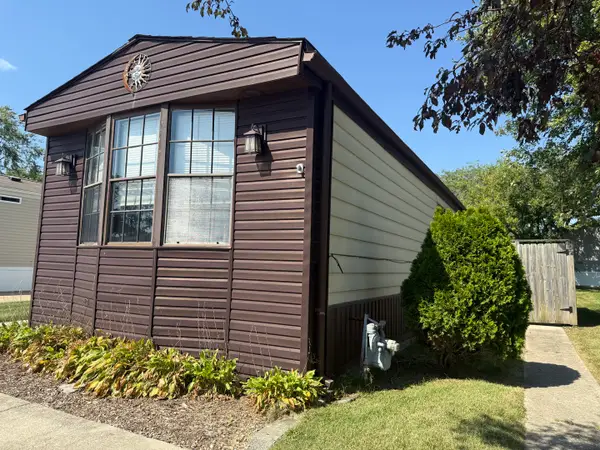 $57,000Active2 beds 2 baths
525 Moorfield Road, Matteson, IL 60443
MLS# 12752397Listed by: EXP REALTY - New
 $209,900Active3 beds 1 baths1,452 sq. ft.
21317 S Jeffrey Drive, Matteson, IL 60443
MLS# 12752120Listed by: BONS REALTY - New
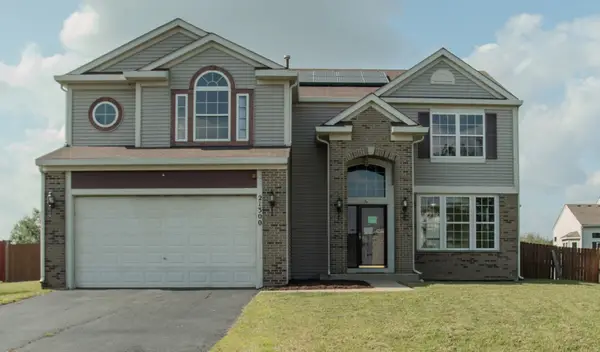 $365,000Active4 beds 3 baths2,287 sq. ft.
21300 Pasture Side Trail, Matteson, IL 60443
MLS# 12751390Listed by: SMITH PARTNERS & ASSOCIATES - New
 $395,000Active4 beds 3 baths2,309 sq. ft.
132 Treehouse Road, Matteson, IL 60443
MLS# 12751188Listed by: KELLER WILLIAMS PREFERRED RLTY - New
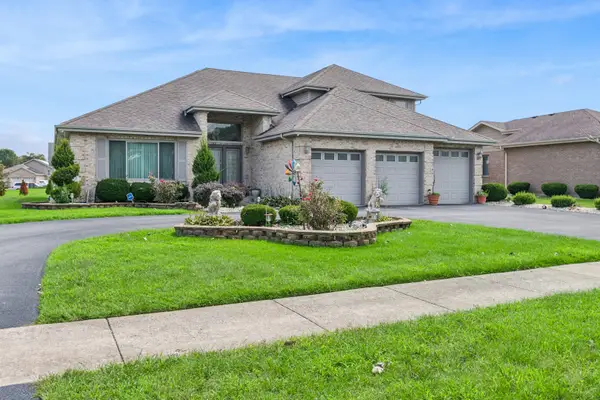 $435,000Active4 beds 3 baths3,252 sq. ft.
181 Maryview Parkway, Matteson, IL 60443
MLS# 12734535Listed by: BAIRD & WARNER  $180,000Pending3 beds 3 baths2,158 sq. ft.
3244 Holden Circle, Matteson, IL 60443
MLS# 12748510Listed by: @PROPERTIES CHRISTIE'S INTERNATIONAL REAL ESTATE- New
 $299,700Active3 beds 2 baths1,600 sq. ft.
4141 Applewood Lane, Matteson, IL 60443
MLS# 12729161Listed by: CHASE REAL ESTATE LLC - New
 $335,000Active3 beds 3 baths1,840 sq. ft.
322 Central Avenue, Matteson, IL 60443
MLS# 12733202Listed by: CENTURY 21 S.G.R., INC. - New
 $228,777Active4 beds 2 baths1,247 sq. ft.
946 Harvard Lane, Matteson, IL 60443
MLS# 12746924Listed by: LEGACY PROPERTIES, A SARAH LEONARD COMPANY, LLC - New
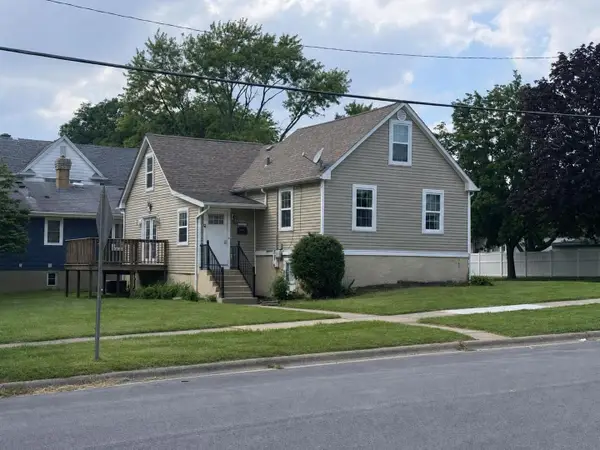 $188,700Active3 beds 2 baths1,236 sq. ft.
21404 Maple Street, Matteson, IL 60443
MLS# 12745357Listed by: REAL PEOPLE REALTY


Protect your home and budget from life's surprises with an Assurant Home Warranty, backed by a partner that supports you through every step of homeownership. Explore Plans.
© 2023 - 2026 ERA Franchise Systems LLC. All rights reserved. ERA Franchise Systems LLC fully supports the principles of the Fair Housing Act and the Equal Opportunity Act. ERA, ERA Real Estate powered, and their respective logos are registered service marks of ERA Franchise Systems LLC. Each office is independently owned and operated.