
6519 Blue Sky Lane, Matteson, IL 60443
Local realty services provided by:ERA Partners
6519 Blue Sky Lane,Matteson, IL 60443
$289,000
- 2 Beds
- 3 Baths
- 1,600 sq. ft.
- Condominium
- Active
Listed by: ioana juravle
Office: finish line realty , inc.
MLS#:12785730
Source:MLSNI
Price summary
- Price:$289,000
- Price per sq. ft.:$180.63
- Monthly HOA dues:$171
About this home
WELCOME TO 6519 BLUE SKY LANE! WOW!!, what a great place to call HOME in this bright and airy, END UNIT, 2 story townhouse at The Point at Gleneagle. Walk in through the foyer into an open concept space combining the 2 story living room and dining area with the kitchen. Patio door off the dining room leads you to a rear patio. Nice large kitchen with plenty of tall cabinetry, a pantry closet and a separate eating area. The kitchen is nicely equipped with brand new GE stainless steel appliances and new quartz countertops and modern tile backsplash. Powder room right off the kitchen/foyer is so convenient. Upstairs you will find an AMAZING LOFT/FAMILY ROOM overlooking the lower level family room a nice size master bedroom with vaulted ceilings, walk in closet and private bath with double vanity. Second floor laundry right off the master bedroom is so nice to have!!! A good size second bedroom and another full bath completes the second floor. End unit. New lighting fixtures. Mostly new floors. New carpet in the bedrooms. All new vanities, countertops and backsplash. Newly painted throughout. Minutes to I57....
Contact an agent
Home facts
- Year built:2007
- Listing ID #:12785730
- Updated:October 24, 2026 at 11:28 AM
Rooms and interior
- Bedrooms:2
- Total bathrooms:3
- Full bathrooms:2
- Half bathrooms:1
- Rooms Total:7
- Dining Description:Breakfast Room, Combined With Living Room, Separate Dining Room
- Bathrooms Description:Double Sinks
- Kitchen Description:Dishwasher, Microwave, Range, Refrigerator, Stainless Steel Appliance(s)
- Living area:1,600 sq. ft.
Heating and cooling
- Cooling:Central Air
- Heating:Forced Air, Gas
- Central air:Yes
Structure and exterior
- Roof:Asphalt
- Year built:2007
- Building area:1,600 sq. ft.
- Foundation Description:Concrete Perimeter
Schools
- High school:Rich Township High School
Utilities
- Water:Public
- Sewer:Public Sewer
Finances and disclosures
- Price:$289,000
- Price per sq. ft.:$180.63
- Tax amount:$7,719 (2025)
Features and amenities
- Laundry features:Dryer, Washer
Parking
- Total parking spaces:2
- Parking description:Asphalt, Attached Garage, Garage
- Garage:Yes
- Garage spaces:2
 Copyright 2026 Midwest Real Estate Data LLC. All rights reserved. The data relating to real estate for sale on this web site comes in part from the Broker Reciprocity Program of the Midwest Real Estate Data LLC. Listing information is deemed reliable but not guaranteed. MLSNI Member Broker: Frank Scibior
New listings near 6519 Blue Sky Lane
- New
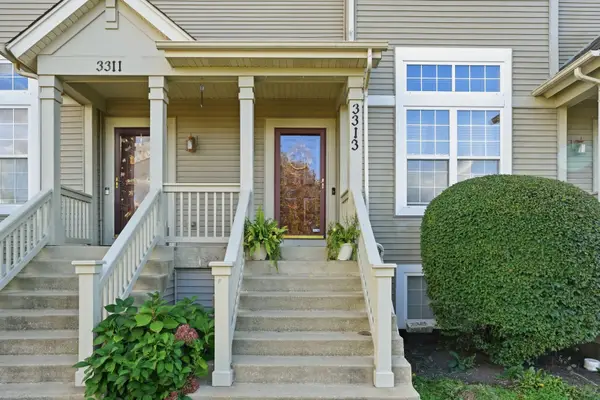 $279,900Active2 beds 3 baths1,420 sq. ft.
3313 Prairie Street, Matteson, IL 60443
MLS# 12791532Listed by: L. UPSHAW REALTY - Open Sat, 10am to 12pmNew
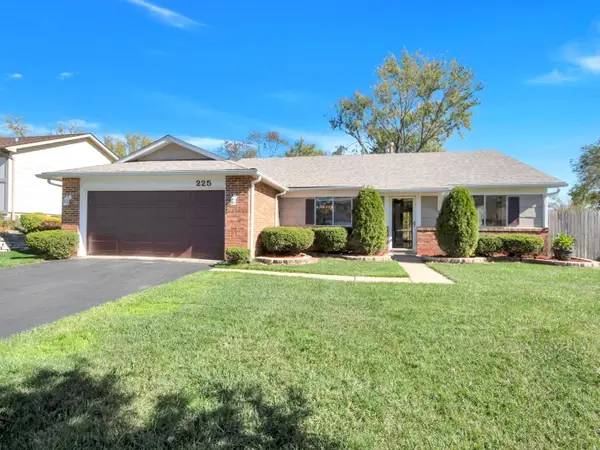 $239,000Active3 beds 2 baths1,449 sq. ft.
225 Oakhurst Road, Matteson, IL 60443
MLS# 12791575Listed by: KELLER WILLIAMS PREFERRED RLTY - New
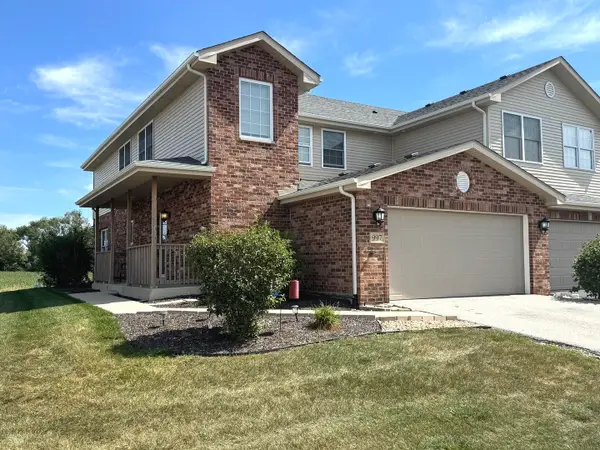 $330,000Active3 beds 3 baths2,281 sq. ft.
997 Regent Drive, Matteson, IL 60443
MLS# 12763885Listed by: 24/7 REAL ESTATE, INC. - Open Thu, 5 to 7pmNew
 $239,000Active2 beds 3 baths1,587 sq. ft.
6403 Blue Sky Lane, Matteson, IL 60443
MLS# 12791176Listed by: RE/MAX 10 - New
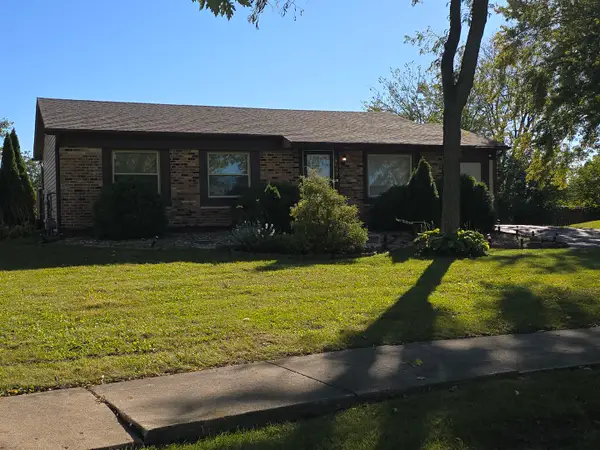 $240,000Active3 beds 2 baths1,280 sq. ft.
5633 Fernwood Court, Matteson, IL 60443
MLS# 12788582Listed by: KELLER WILLIAMS PREFERRED RLTY - New
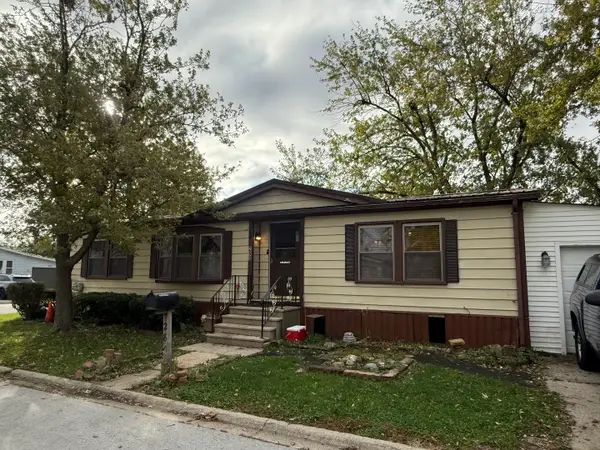 $79,500Active3 beds 2 baths
280 Blackthorn Road, Matteson, IL 60443
MLS# 12788182Listed by: EXP REALTY - New
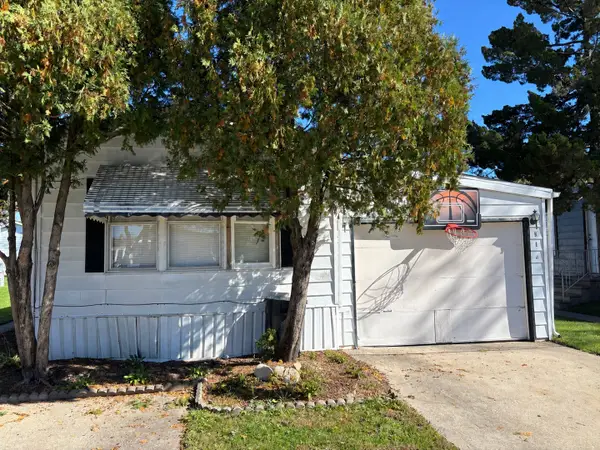 $59,000Active2 beds 2 baths
313 Briarbranch Road, Matteson, IL 60443
MLS# 12788189Listed by: EXP REALTY - New
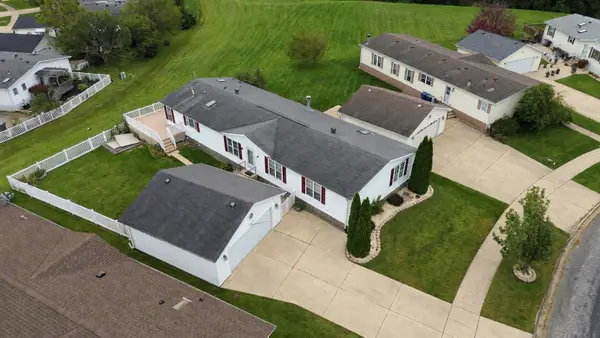 $105,000Active3 beds 2 baths
123 Hibiscus Circle, Matteson, IL 60443
MLS# 12785916Listed by: RE/MAX 10 - New
 Listed by ERA$98,000Active3 beds 2 baths
261 Blackthorn Road, Matteson, IL 60443
MLS# 12786621Listed by: ERA PARTNERS - New
 $159,900Active3 beds 1 baths1,159 sq. ft.
20258 Crawford Avenue, Matteson, IL 60443
MLS# 12786045Listed by: CHICAGOLAND REALTY & ASSOCIATES INC


Protect your home and budget from life's surprises with an Assurant Home Warranty, backed by a partner that supports you through every step of homeownership. Explore Plans.
© 2023 - 2026 ERA Franchise Systems LLC. All rights reserved. ERA Franchise Systems LLC fully supports the principles of the Fair Housing Act and the Equal Opportunity Act. ERA, ERA Real Estate powered, and their respective logos are registered service marks of ERA Franchise Systems LLC. Each office is independently owned and operated.