
916 Berry Path Trail, Matteson, IL 60443
Local realty services provided by:Results Realty ERA Powered
916 Berry Path Trail,Matteson, IL 60443
$249,000
- 2 Beds
- 2 Baths
- 950 sq. ft.
- Condominium
- Active
Listed by: denise james gray
Office: client first realty, inc.
MLS#:12740418
Source:MLSNI
Price summary
- Price:$249,000
- Price per sq. ft.:$262.11
- Monthly HOA dues:$175
About this home
Well Maintained, Spacious 2-Story Brick/Vinyl Siding, 2-Bed, 1.5 Bath Condo Townhome with 2-Car GARAGE and 2-Car EXTERIOR SPACE in GLENEAGLE TRAIL Subdivision offers the BEST in Matteson. This Beauty offers plenty of Natural Light from the Skylight, Windows and Patio Door. Professional Landscape offers a relaxing and Beautiful Private Entry to the home and Enjoyment on the Patio for great Summer Fun! Steel Entry Front door and RING adds Security and peace of mind! This beauty offers L-Shaped Living Room combined with Dining Room that leads to Patio with Mature Shrubbery for added Privacy! Spacious Eat-In Kitchen with Breakfast Bar offers plenty of room for both a Table and Cabinetry! Kitchen offers Dishwasher, Refrigerator, Stove/Oven, Microwave, Washer and Dryer! HUGE Primary Bedroom offers plenty of room for King Size Bed, Furniture and Love Seat! Plenty of closet space in both Bedrooms. Spacious Full Bathroom can easily convert to a Double-Sink. Tub w/Shower, Separate Toilet! This is a Great Buy for a 1st-Time Buyer, Investor or Empty-Nester! The Possibilities are Endless! Shown by Appt. Schedule yours TODAY, this beauty won't last!...
Contact an agent
Home facts
- Year built:2007
- Listing ID #:12740418
- Updated:October 08, 2026 at 11:26 AM
Rooms and interior
- Bedrooms:2
- Total bathrooms:2
- Full bathrooms:1
- Half bathrooms:1
- Rooms Total:5
- Dining Description:Combined With Living Room
- Living area:950 sq. ft.
Heating and cooling
- Cooling:Central Air
- Heating:Forced Air, Natural Gas
- Central air:Yes
Structure and exterior
- Year built:2007
- Building area:950 sq. ft.
- Lot Features:Landscaped
Schools
- High school:Rich Township High School
Utilities
- Water:Lake Michigan, Public
- Sewer:Public Sewer
Finances and disclosures
- Price:$249,000
- Price per sq. ft.:$262.11
- Tax amount:$8,463 (2025)
Parking
- Total parking spaces:2
- Parking description:Asphalt, Attached Garage, Garage
- Garage:Yes
- Garage spaces:2
 Copyright 2026 Midwest Real Estate Data LLC. All rights reserved. The data relating to real estate for sale on this web site comes in part from the Broker Reciprocity Program of the Midwest Real Estate Data LLC. Listing information is deemed reliable but not guaranteed.
New listings near 916 Berry Path Trail
- New
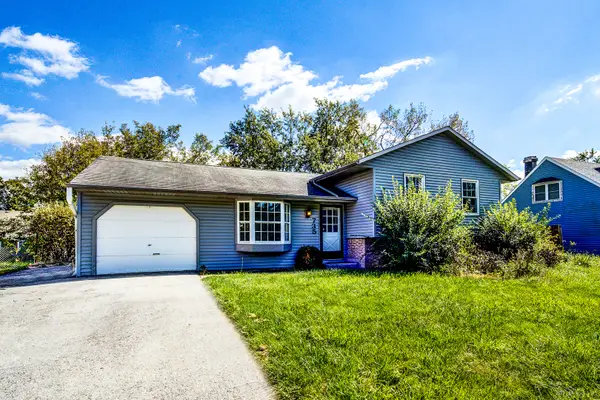 $220,000Active3 beds 2 baths1,400 sq. ft.
735 Bradley Avenue, Matteson, IL 60443
MLS# 12778193Listed by: VILLAGE REALTY, INC. - New
 $185,000Active4 beds 2 baths1,369 sq. ft.
3619 216th Place, Matteson, IL 60443
MLS# 12775316Listed by: EXP REALTY - New
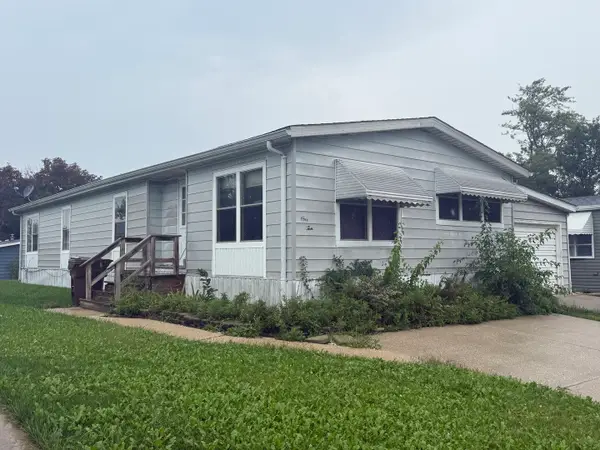 $55,000Active3 beds 2 baths
110 Huntsbridge Road #110, Matteson, IL 60443
MLS# 12774833Listed by: EXP REALTY - New
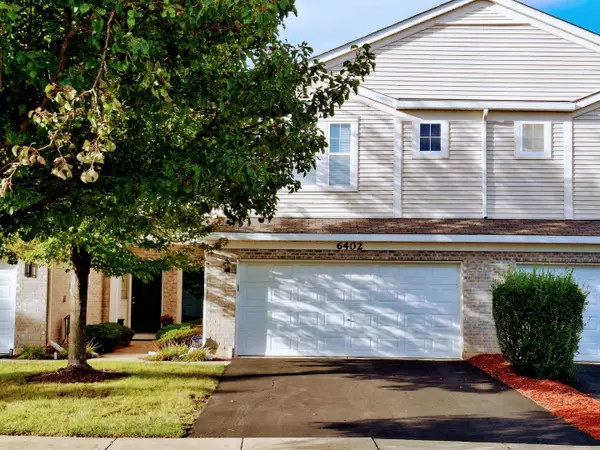 $274,900Active3 beds 3 baths1,158 sq. ft.
6402 Blue Sky Lane, Matteson, IL 60443
MLS# 12773515Listed by: GREY WOLF REALTY INC 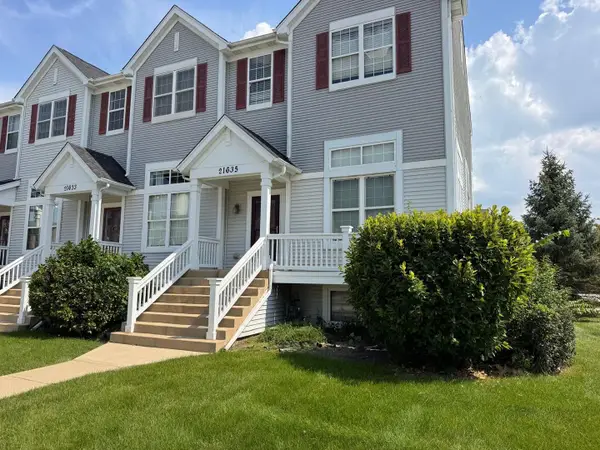 $120,000Active2 beds 2 baths1,500 sq. ft.
21635 Dogwood Road #1165, Matteson, IL 60443
MLS# 12767688Listed by: CENTURY 21 S.G.R., INC.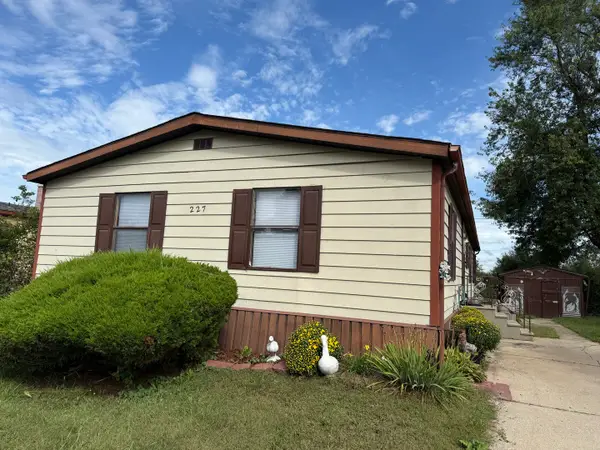 $79,900Active3 beds 2 baths
227 Blackthorn Road, Matteson, IL 60443
MLS# 12769445Listed by: EXP REALTY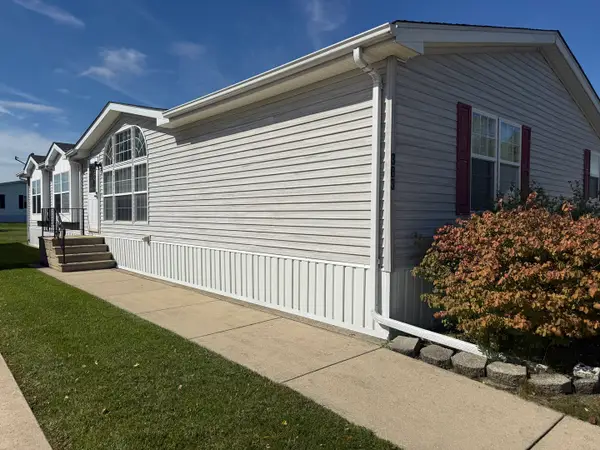 $89,900Pending3 beds 2 baths
383 Marigold Circle, Matteson, IL 60443
MLS# 12769664Listed by: VILLAGE REALTY, INC. Active2 beds 1 baths800 sq. ft.
21202 Oak Street, Matteson, IL 60443
MLS# 12769723Listed by: RE/MAX CITYVIEW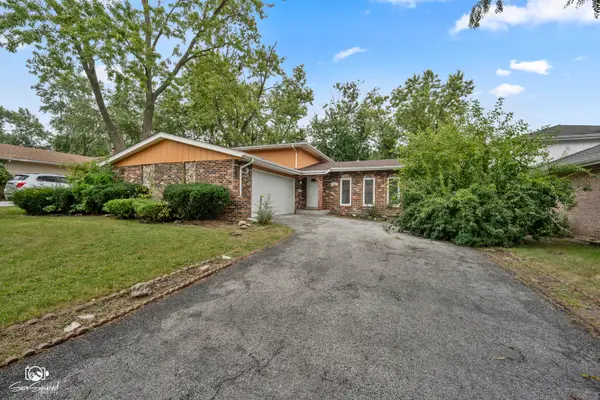 $316,900Active3 beds 2 baths2,600 sq. ft.
4329 Applewood Lane, Matteson, IL 60443
MLS# 12764693Listed by: VILLAGE REALTY, INC. $295,000Pending5 beds 3 baths1,510 sq. ft.
21135 Oak Street, Matteson, IL 60443
MLS# 12767111Listed by: CIRCLE ONE REALTY


Protect your home and budget from life's surprises with an Assurant Home Warranty, backed by a partner that supports you through every step of homeownership. Explore Plans.
© 2023 - 2026 ERA Franchise Systems LLC. All rights reserved. ERA Franchise Systems LLC fully supports the principles of the Fair Housing Act and the Equal Opportunity Act. ERA, ERA Real Estate powered, and their respective logos are registered service marks of ERA Franchise Systems LLC. Each office is independently owned and operated.