
946 Harvard Lane, Matteson, IL 60443
Local realty services provided by:ERA Naper Realty
946 Harvard Lane,Matteson, IL 60443
$235,000
- 4 Beds
- 2 Baths
- 1,247 sq. ft.
- Single family
- Active
Listed by: sarah leonard, suzi warner
Office: legacy properties, a sarah leonard company, llc.
MLS#:12728970
Source:MLSNI
Price summary
- Price:$235,000
- Price per sq. ft.:$188.45
About this home
Updated and move in ready, this spacious 4 bedroom ranch offers a bright, refreshed interior with a functional layout and plenty of room to make your own. The updated kitchen features crisp white cabinetry, quartz countertops, a white hexagon tile backsplash, stainless steel appliances, abundant cabinet space, and a large center island with breakfast bar seating. Vinyl flooring runs throughout the main level, complemented by fresh paint, updated windows, and doors. The primary bedroom features its own private half bath, while the full hall bath includes a tub and shower. Outside, enjoy a private patio and fully fenced backyard with plenty of space for outdoor entertaining. Located in a quiet neighborhood with convenient access to restaurants, coffee shops, highways, Credit Union 1 Amphitheater, Odyssey Fun World, and more. A clean, updated home that's ready for its next owner!
Contact an agent
Home facts
- Year built:1970
- Subdivision & Development:Cricket Hill
- Listing ID #:12728970
- Updated:August 14, 2026 at 01:59 PM
Rooms and interior
- Bedrooms:4
- Total bathrooms:2
- Full bathrooms:1
- Half bathrooms:1
- Rooms Total:7
- Dining Description:Separate Dining Room
- Kitchen Description:Dishwasher, Disposal, Microwave, Range, Refrigerator, Stainless Steel Appliance(s)
- Living area:1,247 sq. ft.
Heating and cooling
- Cooling:Central Air
- Heating:Forced Air, Natural Gas
- Central air:Yes
Structure and exterior
- Roof:Asphalt
- Year built:1970
- Building area:1,247 sq. ft.
- Lot area:0.19 Acres
- Architectural Style:Ranch
- Foundation Description:Concrete Perimeter
- Levels:1 Story
Schools
- High school:Rich Township High School
- Middle school:Colin Powell Middle School
- Elementary school:Sieden Prairie Elementary School
Utilities
- Water:Lake Michigan, Public
- Sewer:Public Sewer
Finances and disclosures
- Price:$235,000
- Price per sq. ft.:$188.45
- Tax amount:$5,531 (2024)
Features and amenities
- Amenities:CO Detectors, Ceiling Fan(s)
Parking
- Total parking spaces:2
- Parking description:Asphalt, Driveway
 Copyright 2026 Midwest Real Estate Data LLC. All rights reserved. The data relating to real estate for sale on this web site comes in part from the Broker Reciprocity Program of the Midwest Real Estate Data LLC. Listing information is deemed reliable but not guaranteed.
New listings near 946 Harvard Lane
- New
 $268,900Active4 beds 2 baths1,350 sq. ft.
4120 Sumter Drive, Matteson, IL 60443
MLS# 12732842Listed by: HOMESMART CONNECT LLC - New
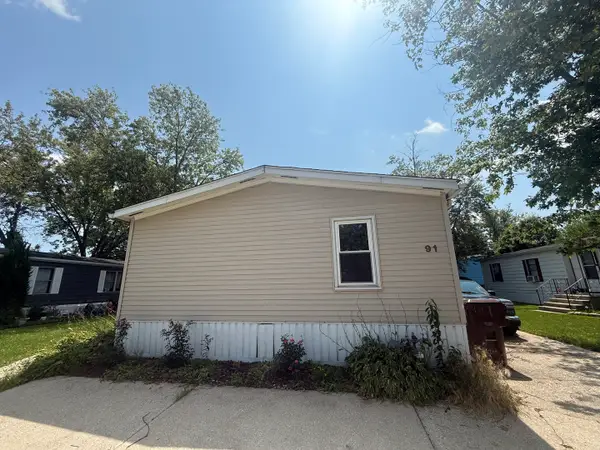 $88,000Active3 beds 2 baths
91 Candlegate Circle, Matteson, IL 60443
MLS# 12727065Listed by: EXP REALTY - New
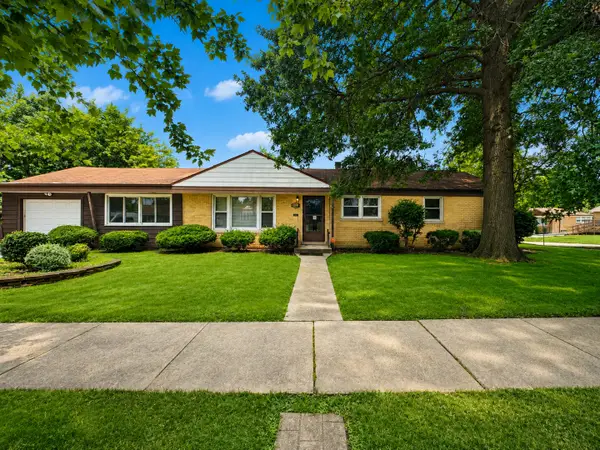 $225,000Active3 beds 1 baths1,452 sq. ft.
21317 S Jeffrey Drive, Matteson, IL 60443
MLS# 12725767Listed by: BONS REALTY - New
 $450,000Active4 beds 3 baths3,025 sq. ft.
634 Primrose Circle, Matteson, IL 60443
MLS# 12730939Listed by: VISIONS MANIFESTED REALTY LLC  $319,900Pending3 beds 3 baths1,875 sq. ft.
117 Stonebrook Avenue, Matteson, IL 60443
MLS# 12728712Listed by: HOFFMAN REALTORS LLC- New
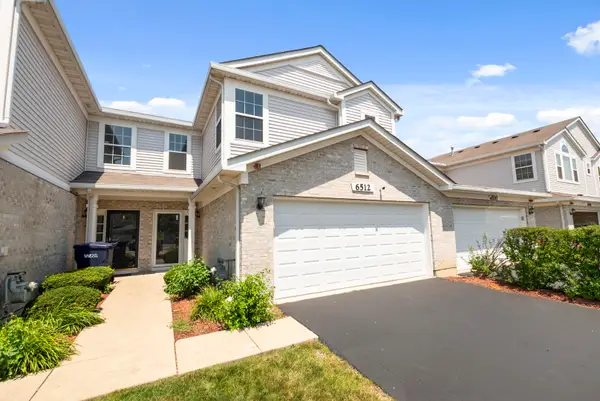 $268,000Active2 beds 3 baths1,581 sq. ft.
6512 Blue Sky Lane #3, Matteson, IL 60443
MLS# 12726404Listed by: RAVINIA REALTY & MGMT LLC - New
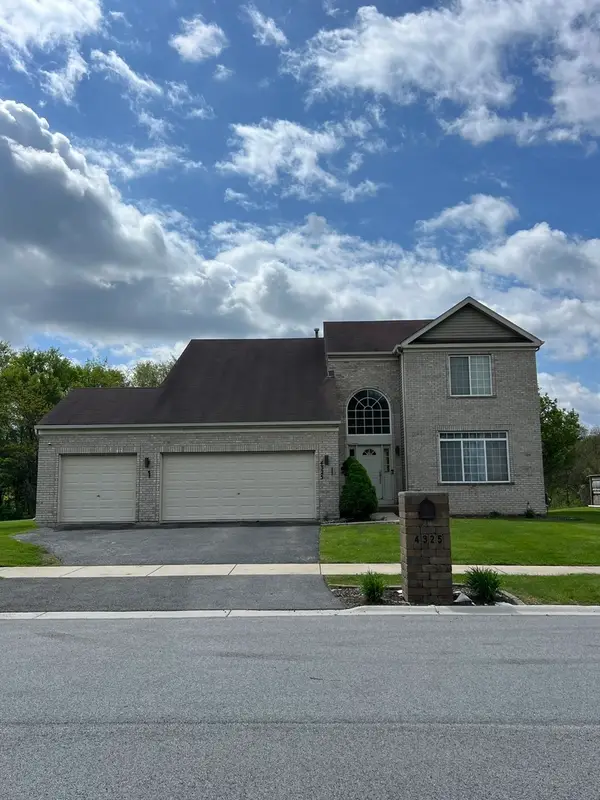 $450,000Active5 beds 3 baths2,402 sq. ft.
4325 Thornwood Avenue, Matteson, IL 60443
MLS# 12645263Listed by: REAL PEOPLE REALTY - New
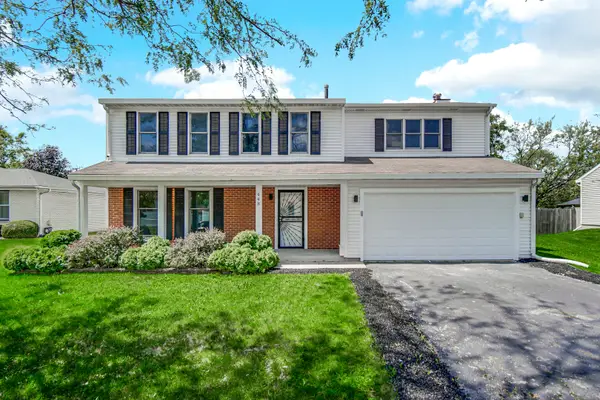 $359,900Active5 beds 3 baths2,262 sq. ft.
448 Highland Road, Matteson, IL 60443
MLS# 12723605Listed by: BERG PROPERTIES - New
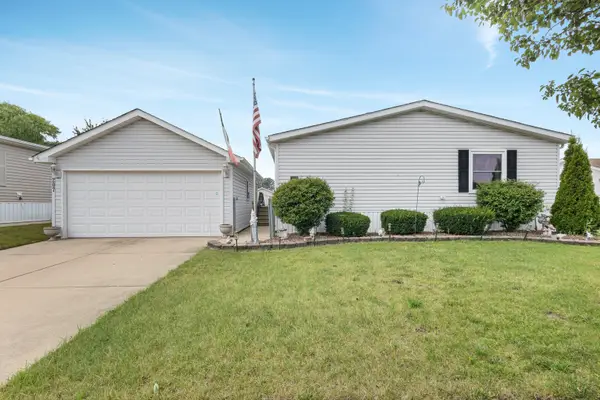 $139,900Active3 beds 2 baths
207 Begonia Drive #207, Matteson, IL 60443
MLS# 12708989Listed by: COLDWELL BANKER REALTY


Protect your home and budget from life's surprises with an Assurant Home Warranty, backed by a partner that supports you through every step of homeownership. Explore Plans.
© 2023 - 2026 ERA Franchise Systems LLC. All rights reserved. ERA Franchise Systems LLC fully supports the principles of the Fair Housing Act and the Equal Opportunity Act. ERA, ERA Real Estate powered, and their respective logos are registered service marks of ERA Franchise Systems LLC. Each office is independently owned and operated.