
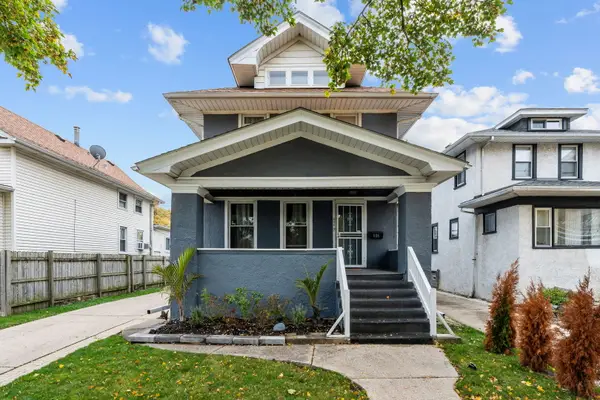
1430 S 10th Avenue, Maywood, IL 60153
Local realty services provided by:Results Realty ERA Powered
1430 S 10th Avenue,Maywood, IL 60153
$439,900
- 4 Beds
- 2 Baths
- 2,418 sq. ft.
- Single family
- Active
Listed by: hank fatoorehchi
Office: realty executives advance
MLS#:12774718
Source:MLSNI
Price summary
- Price:$439,900
- Price per sq. ft.:$181.93
About this home
Completely and very tasefully remodeled all brick two story home woth new paint, trim, all plumbing and electrical fixtures, kitchen, bathrooms, and A/C. First floor offers 10 foot ceiling in living/dinnig room with gleaming hardwood floors, full remodeled kitche, remodele bathroom, bedroom, and enclosed porch off of kitchen. Upstairs, you will find three sizable bedrooms and a full remodeled bath. Full finisshed basement is equiped with hugw family room, two extra bonus rooms, walk in closet, and laundry room with shower and sink. Conveniently located acroos street from Garfield elementary school and close to I-290.
Contact an agent
Home facts
- Year built:1925
- Listing ID #:12774718
- Updated:October 05, 2026 at 11:29 AM
Rooms and interior
- Bedrooms:4
- Total bathrooms:2
- Full bathrooms:2
- Rooms Total:11
- Dining Description:Combined With Living Room
- Kitchen Description:Microwave, Range, Refrigerator
- Basement Description:Finished, Full
- Living area:2,418 sq. ft.
Heating and cooling
- Cooling:Central Air
- Heating:Forced Air, Natural Gas
- Central air:Yes
Structure and exterior
- Roof:Asphalt
- Year built:1925
- Building area:2,418 sq. ft.
- Architectural Style:Bungalow
- Foundation Description:Concrete Perimeter
- Levels:2 Story
Schools
- High school:Proviso East High School
- Middle school:Proviso Mathematics And Science
- Elementary school:Proviso Mathematics And Science
Utilities
- Water:Public
- Sewer:Public Sewer
Finances and disclosures
- Price:$439,900
- Price per sq. ft.:$181.93
- Tax amount:$9,630 (2025)
Features and amenities
- Amenities:CO Detectors
Parking
- Total parking spaces:2
- Parking description:Concrete, Detached Garage, Garage
- Garage:Yes
- Garage spaces:2
 Copyright 2026 Midwest Real Estate Data LLC. All rights reserved. The data relating to real estate for sale on this web site comes in part from the Broker Reciprocity Program of the Midwest Real Estate Data LLC. Listing information is deemed reliable but not guaranteed.
New listings near 1430 S 10th Avenue
- New
 $379,700Active3 beds 2 baths1,542 sq. ft.
307 South 3rd Avenue, Maywood, IL 60153
MLS# 12772709Listed by: WORTH CLARK REALTY - New
 $199,900Active3 beds 1 baths911 sq. ft.
1427 S 21st Avenue, Maywood, IL 60153
MLS# 12775198Listed by: HANLEY REALTY, INC. - New
 $389,900Active5 beds 3 baths2,300 sq. ft.
95 Erie Street, Maywood, IL 60153
MLS# 12774946Listed by: RE/MAX 10 IN THE PARK - New
 $385,000Active3 beds 3 baths2,000 sq. ft.
606 S 2nd Avenue, Maywood, IL 60153
MLS# 12774791Listed by: XR REALTY - New
 $389,999Active4 beds 3 baths1,800 sq. ft.
801 S 16th Avenue, Maywood, IL 60153
MLS# 12774763Listed by: REALTY OF AMERICA, LLC - Open Sat, 12am to 2pmNew
 $444,900Active5 beds 2 baths
206 S 19th Avenue, Maywood, IL 60153
MLS# 12773977Listed by: T.K. REALTY INC - New
 $399,000Active5 beds 2 baths2,400 sq. ft.
2030 S 4th Avenue, Maywood, IL 60153
MLS# 12773151Listed by: REALTY OF AMERICA, LLC - New
 $295,000Active5 beds 2 baths
824 S 13th Avenue, Maywood, IL 60153
MLS# 12772276Listed by: CURRENT PROPERTIES LLC - New
 $290,000Active5 beds 2 baths1,225 sq. ft.
1401 S 11th Avenue, Maywood, IL 60153
MLS# 12769116Listed by: DEI REALTY LLC


Protect your home and budget from life's surprises with an Assurant Home Warranty, backed by a partner that supports you through every step of homeownership. Explore Plans.
© 2023 - 2026 ERA Franchise Systems LLC. All rights reserved. ERA Franchise Systems LLC fully supports the principles of the Fair Housing Act and the Equal Opportunity Act. ERA, ERA Real Estate powered, and their respective logos are registered service marks of ERA Franchise Systems LLC. Each office is independently owned and operated.