
4919 Parkview Drive, McCullom Lake, IL 60050
Local realty services provided by:ERA Naper Realty
4919 Parkview Drive,McCullom Lake, IL 60050
$219,500
- 2 Beds
- 1 Baths
- 976 sq. ft.
- Single family
- Pending
Listed by: christopher bartnick
Office: berkshire hathaway homeservices starck real estate
MLS#:12715593
Source:MLSNI
Price summary
- Price:$219,500
- Price per sq. ft.:$224.9
About this home
2-Bedroom Bungalow style home within minutes to McCullom Lake. 2019 Total remodel (interior repainted 8/26). Granite counter-tops in the kitchen. All appliances included. Roof was replaced in 2019 and exterior was repainted in 2025. Asphalt drive was resealed in 2024. Backyard is fenced on 3-sides and includes a concrete patio. Large shed has electric and sits on a concrete slab. Easy access to Peterson Park for all the summer concerts, fireworks and special events. Close to shopping and medical services.
Contact an agent
Home facts
- Year built:1942
- Subdivision & Development:Mccullom Lake Estates
- Listing ID #:12715593
- Updated:August 24, 2026 at 10:28 AM
Rooms and interior
- Bedrooms:2
- Total bathrooms:1
- Full bathrooms:1
- Rooms Total:4
- Kitchen Description:Microwave, Range, Refrigerator
- Living area:976 sq. ft.
Heating and cooling
- Cooling:Central Air
- Heating:Forced Air, Natural Gas
- Central air:Yes
Structure and exterior
- Roof:Asphalt
- Year built:1942
- Building area:976 sq. ft.
- Lot area:0.13 Acres
- Lot Features:Water Rights
- Architectural Style:Bungalow
- Foundation Description:Concrete Perimeter
- Levels:1 Story
Schools
- High school:Mchenry Campus
- Middle school:Parkland Middle School
- Elementary school:Riverwood Elementary School
Utilities
- Sewer:Public Sewer
Finances and disclosures
- Price:$219,500
- Price per sq. ft.:$224.9
- Tax amount:$3,272 (2025)
Features and amenities
- Laundry features:Dryer, Washer
- Amenities:CO Detectors, Water-Softener Owned
Parking
- Total parking spaces:3
- Parking description:Driveway, Gravel
 Copyright 2026 Midwest Real Estate Data LLC. All rights reserved. The data relating to real estate for sale on this web site comes in part from the Broker Reciprocity Program of the Midwest Real Estate Data LLC. Listing information is deemed reliable but not guaranteed.
New listings near 4919 Parkview Drive
- New
 $539,000Active5 beds 5 baths3,000 sq. ft.
4604 Lakeshore Drive, McHenry, IL 60050
MLS# 12739526Listed by: CENTURY 21 INTEGRA - New
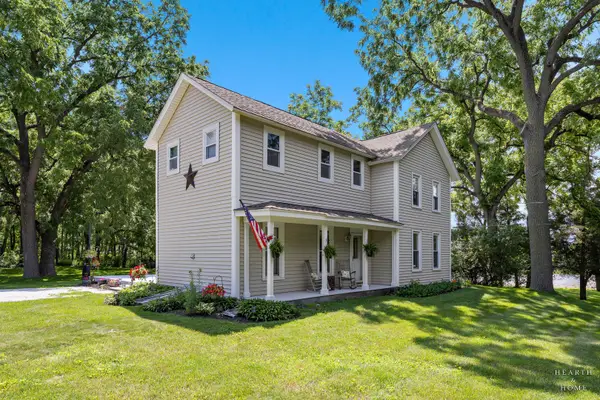 $649,900Active3 beds 2 baths1,863 sq. ft.
2802 N Ringwood Road, McHenry, IL 60050
MLS# 12694463Listed by: KELLER WILLIAMS SUCCESS REALTY 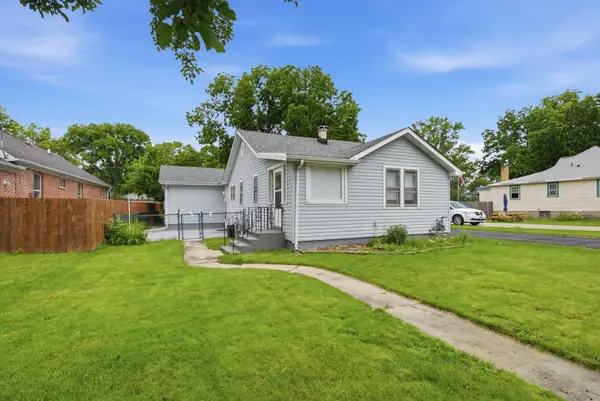 $269,900Pending4 beds 2 baths1,416 sq. ft.
4618 W Lakeshore Drive, Mccullom Lake, IL 60050
MLS# 12692373Listed by: EXP REALTY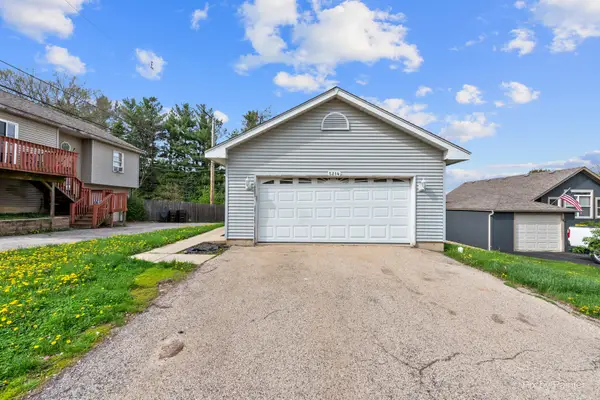 $295,000Pending3 beds 2 baths1,884 sq. ft.
5214 Parkview Drive, Mccullom Lake, IL 60050
MLS# 12679729Listed by: HOMESMART CONNECT LLC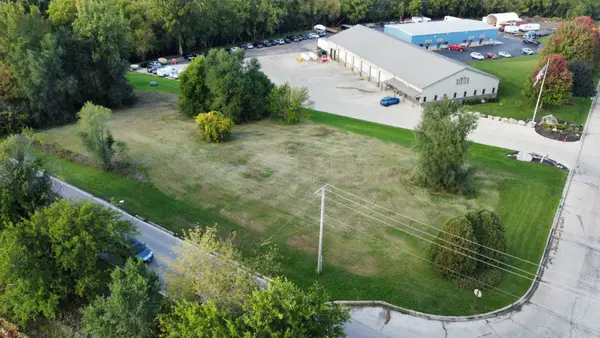 $269,900Active1.3 Acres
Lot 1 Lakeside Court, Mccullom Lake, IL 60050
MLS# 12624717Listed by: HOMESMART CONNECT LLC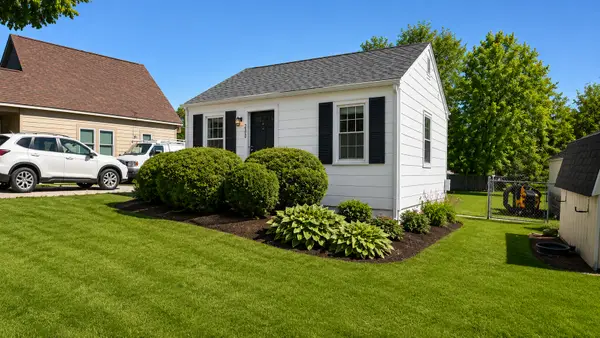 $125,000Pending1 beds 1 baths520 sq. ft.
5301 West Lane, Mccullom Lake, IL 60050
MLS# 12643465Listed by: MARATHON REALTY GROUP


Protect your home and budget from life's surprises with an Assurant Home Warranty, backed by a partner that supports you through every step of homeownership. Explore Plans.
© 2023 - 2026 ERA Franchise Systems LLC. All rights reserved. ERA Franchise Systems LLC fully supports the principles of the Fair Housing Act and the Equal Opportunity Act. ERA, ERA Real Estate powered, and their respective logos are registered service marks of ERA Franchise Systems LLC. Each office is independently owned and operated.