
2802 N Ringwood Road, McHenry, IL 60050
Local realty services provided by:Results Realty ERA Powered
2802 N Ringwood Road,McHenry, IL 60050
$649,900
- 3 Beds
- 2 Baths
- 1,863 sq. ft.
- Single family
- Pending
Listed by: nyssa fenske
Office: keller williams success realty
MLS#:12694463
Source:MLSNI
Price summary
- Price:$649,900
- Price per sq. ft.:$348.85
About this home
Rare commercial/residential crossover property in McHenry. This business-zoned B2, 3.7-acre parcel features a fully updated, move-in-ready 1865 historic two-story home and a premier outbuilding. The main house offers 1,850+ sq. ft. of turn-key living space with 3 bedrooms and 2 bathrooms. The standout feature is the newer 3,000 sq. ft. outbuilding designed for premium operational flexibility. It includes a massive storage loft alongside a fully finished, heated, and cooled office and gym space. Thanks to the business designation and expansive flat acreage, this property is ideal for contractors, fleet storage, landscaping operations, or a home-based business seeking immediate move-in readiness and zero residential subdivision restrictions. Located minutes from local McHenry schools, retail corridors, and dining!
Contact an agent
Home facts
- Year built:1865
- Listing ID #:12694463
- Updated:October 08, 2026 at 10:28 AM
Rooms and interior
- Bedrooms:3
- Total bathrooms:2
- Full bathrooms:2
- Rooms Total:7
- Kitchen Description:Dishwasher, Microwave, Range, Refrigerator, Stainless Steel Appliance(s)
- Basement Description:Cellar, Full, Unfinished
- Living area:1,863 sq. ft.
Heating and cooling
- Cooling:Central Air
- Heating:Natural Gas
- Central air:Yes
Structure and exterior
- Roof:Asphalt
- Year built:1865
- Building area:1,863 sq. ft.
- Lot area:3.7 Acres
- Lot Features:Irregular Lot, Mature Trees
- Architectural Style:Traditional
- Foundation Description:Concrete Perimeter, Stone
- Levels:2 Story
Schools
- High school:Mchenry Campus
- Middle school:Parkland Middle School
- Elementary school:Valley View Elementary School
Finances and disclosures
- Price:$649,900
- Price per sq. ft.:$348.85
- Tax amount:$13,347 (2025)
Features and amenities
- Laundry features:Dryer, Washer
- Amenities:Ceiling Fan(s), Sump Pump
Parking
- Total parking spaces:6
- Parking description:Detached Garage, Driveway, Garage, Gravel, Off Street
- Garage:Yes
- Garage spaces:3
 Copyright 2026 Midwest Real Estate Data LLC. All rights reserved. The data relating to real estate for sale on this web site comes in part from the Broker Reciprocity Program of the Midwest Real Estate Data LLC. Listing information is deemed reliable but not guaranteed.
New listings near 2802 N Ringwood Road
- Open Sat, 1 to 3pmNew
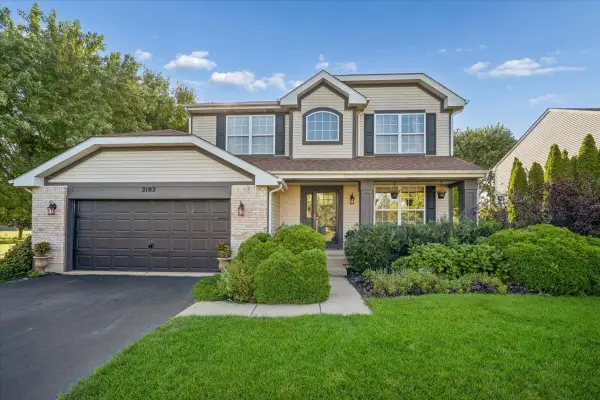 $455,000Active4 beds 4 baths2,176 sq. ft.
2103 Olde Mill Lane, McHenry, IL 60050
MLS# 12776834Listed by: BAIRD & WARNER - New
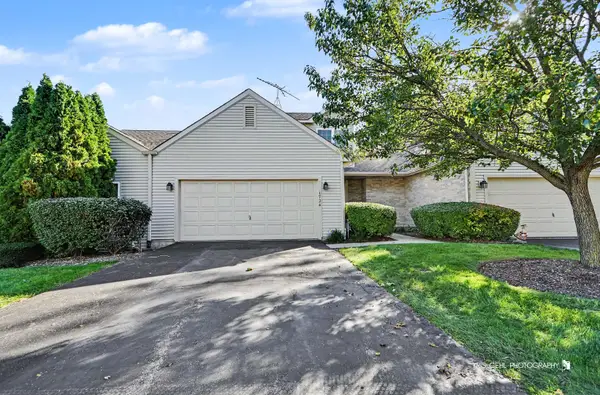 $247,900Active2 beds 3 baths1,313 sq. ft.
1724 Court Street, McHenry, IL 60051
MLS# 12779869Listed by: RE/MAX PLAZA - New
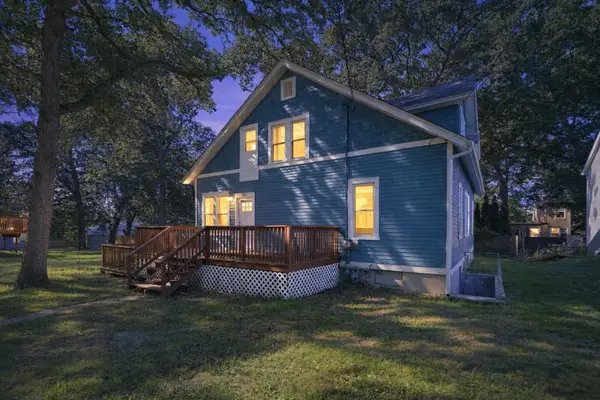 $369,900Active6 beds 3 baths2,148 sq. ft.
4823 S Little Drive, McHenry, IL 60051
MLS# 12772369Listed by: BETTER HOMES & GARDENS REAL ESTATE - New
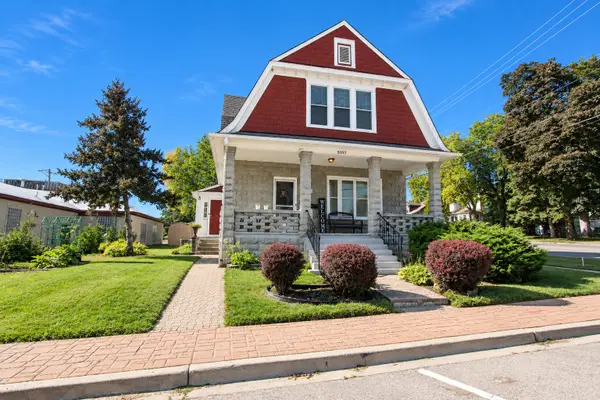 $385,000Active4 beds 3 baths
3317 Pearl Street, McHenry, IL 60050
MLS# 12778539Listed by: KELLER WILLIAMS SUCCESS REALTY - New
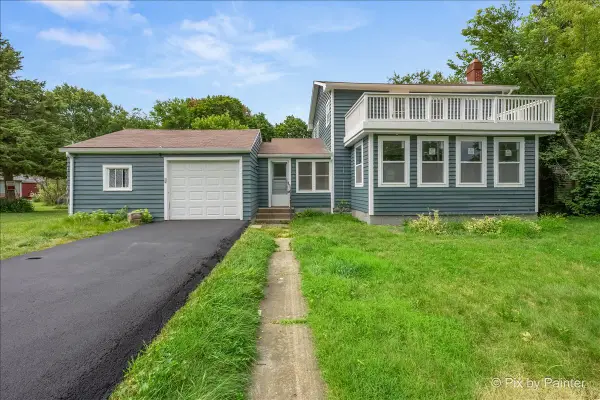 $324,900Active3 beds 2 baths2,192 sq. ft.
2608 Kashmiri Avenue, McHenry, IL 60050
MLS# 12779089Listed by: KELLER WILLIAMS THRIVE - New
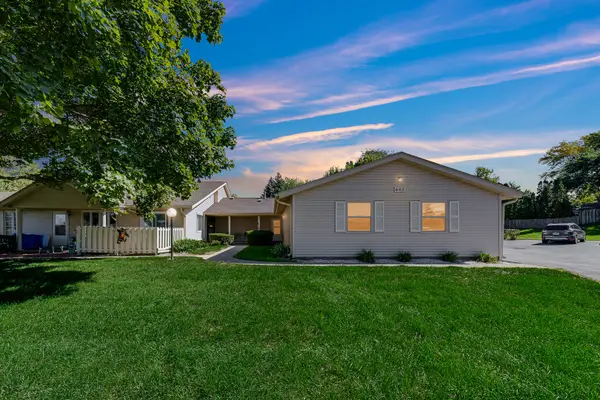 $180,000Active2 beds 2 baths1,112 sq. ft.
602 Devonshire Court, McHenry, IL 60050
MLS# 12778773Listed by: AK HOMES - New
 $294,900Active3 beds 1 baths1,121 sq. ft.
Address Withheld By Seller, McHenry, IL 60050
MLS# 12777897Listed by: NORTHWEST SUBURBAN REAL ESTATE - New
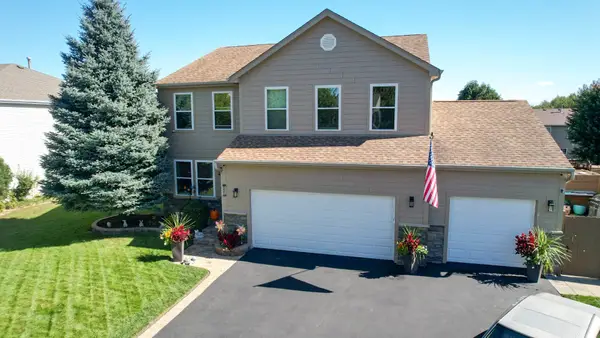 $479,900Active4 beds 4 baths2,750 sq. ft.
2002 Kennedy Drive, McHenry, IL 60050
MLS# 12777572Listed by: HOME-SITE REALTY, INC. - Open Sat, 11am to 1pmNew
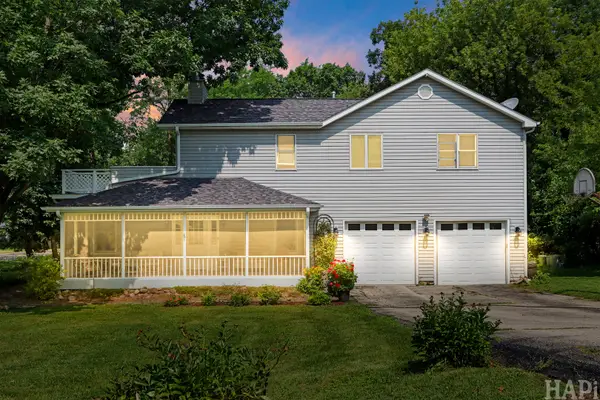 $399,900Active4 beds 3 baths3,084 sq. ft.
4712 Wildwood Drive, McHenry, IL 60051
MLS# 12778240Listed by: COMPASS - New
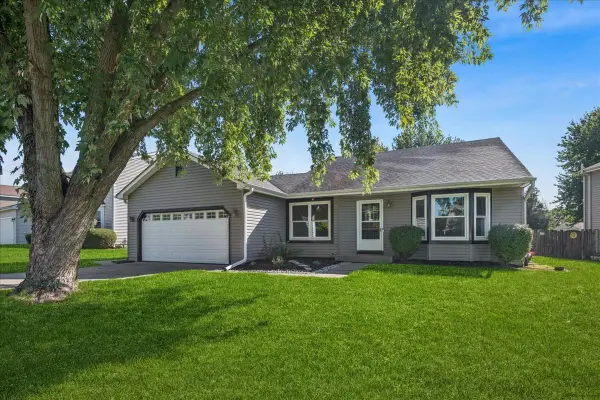 $344,900Active3 beds 2 baths1,172 sq. ft.
304 S Cross Trail, McHenry, IL 60050
MLS# 12768116Listed by: BAIRD & WARNER


Protect your home and budget from life's surprises with an Assurant Home Warranty, backed by a partner that supports you through every step of homeownership. Explore Plans.
© 2023 - 2026 ERA Franchise Systems LLC. All rights reserved. ERA Franchise Systems LLC fully supports the principles of the Fair Housing Act and the Equal Opportunity Act. ERA, ERA Real Estate powered, and their respective logos are registered service marks of ERA Franchise Systems LLC. Each office is independently owned and operated.