
1614 River Terrace Drive, McHenry, IL 60051
Local realty services provided by:ERA Naper Realty
1614 River Terrace Drive,McHenry, IL 60051
$452,900
- 3 Beds
- 1 Baths
- 1,213 sq. ft.
- Single family
- Active
Listed by: nely piper, tatiyana piper
Office: berkshire hathaway homeservices starck real estate
MLS#:12737165
Source:MLSNI
Price summary
- Price:$452,900
- Price per sq. ft.:$373.37
- Monthly HOA dues:$12.5
About this home
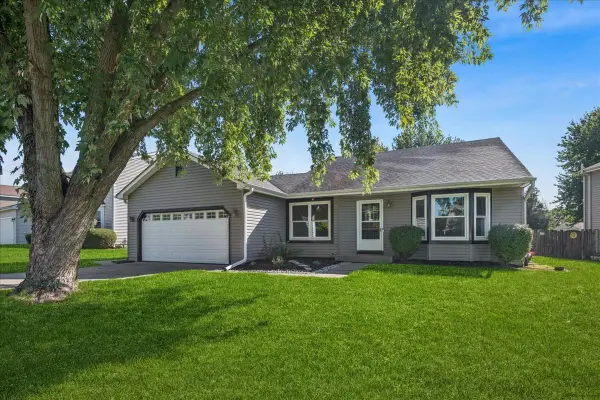
Enjoy the rest of boating season living in this 3 bedroom home on the Fox River. With 66 feet of river frontage, a seawall and two private piers, you can keep your boat right outside and head out on the water whenever the mood strikes (piers need some work). Cruise the Chain of Lakes and live your best life. Inside, the open floor plan feels bright and comfortable, with a bonus room overlooking the river. The home offers a great floor plan for entertaining. Updates include a water softener in 2019, furnace in 2021, siding and gutters in 2022, soffit and fascia in 2023, hot water heater in 2026. Fresh paint and carpet. Located in Johnsburg's golf cart-friendly community. Whether you're looking for a year-round home or a weekend place on the water, this is an opportunity to enjoy the Fox River lifestyle. Bring the boat and start enjoying riverfront living!
Contact an agent
Home facts
- Year built:1940
- Listing ID #:12737165
- Updated:October 08, 2026 at 11:26 AM
Rooms and interior
- Bedrooms:3
- Total bathrooms:1
- Full bathrooms:1
- Rooms Total:6
- Bathrooms Description:Separate Shower
- Living area:1,213 sq. ft.
Heating and cooling
- Cooling:Central Air
- Heating:Natural Gas
- Central air:Yes
Structure and exterior
- Roof:Asphalt
- Year built:1940
- Building area:1,213 sq. ft.
- Lot area:0.23 Acres
- Architectural Style:Ranch
- Exterior Features:Boat Slip
- Foundation Description:Pillar/Post/Pier
- Levels:1 Story
Schools
- High school:Johnsburg High School
- Middle school:Johnsburg Junior High School
- Elementary school:Johnsburg Elementary School
Finances and disclosures
- Price:$452,900
- Price per sq. ft.:$373.37
- Tax amount:$8,010 (2025)
Parking
- Total parking spaces:4
- Parking description:Asphalt, Detached Garage, Driveway, Garage
- Garage:Yes
- Garage spaces:1
 Copyright 2026 Midwest Real Estate Data LLC. All rights reserved. The data relating to real estate for sale on this web site comes in part from the Broker Reciprocity Program of the Midwest Real Estate Data LLC. Listing information is deemed reliable but not guaranteed.
New listings near 1614 River Terrace Drive
- Open Sat, 1 to 3pmNew
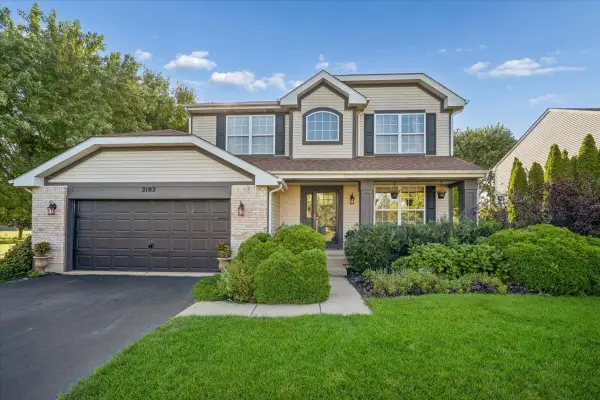 $455,000Active4 beds 4 baths2,176 sq. ft.
2103 Olde Mill Lane, McHenry, IL 60050
MLS# 12776834Listed by: BAIRD & WARNER - New
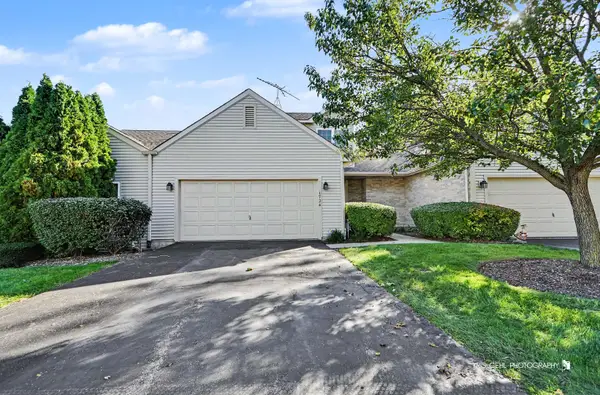 $247,900Active2 beds 3 baths1,313 sq. ft.
1724 Court Street, McHenry, IL 60051
MLS# 12779869Listed by: RE/MAX PLAZA - New
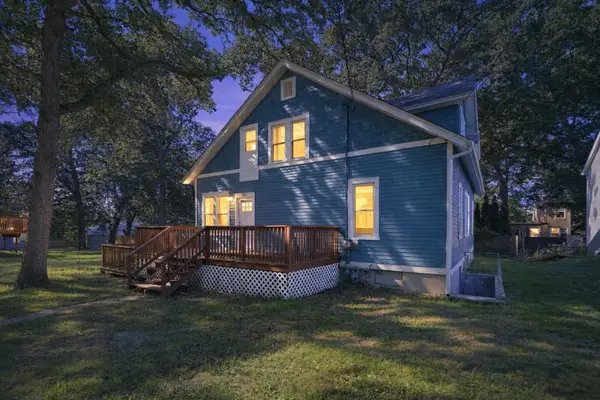 $369,900Active6 beds 3 baths2,148 sq. ft.
4823 S Little Drive, McHenry, IL 60051
MLS# 12772369Listed by: BETTER HOMES & GARDENS REAL ESTATE - New
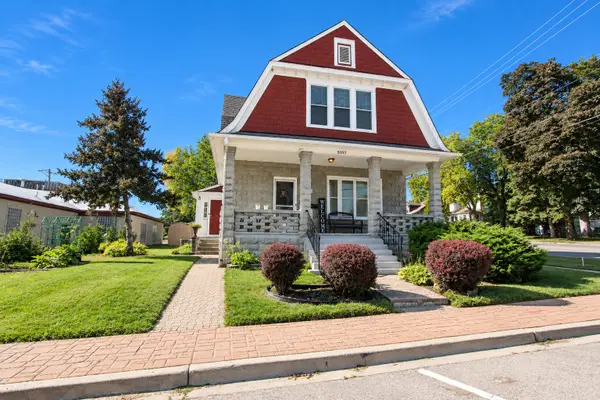 $385,000Active4 beds 3 baths
3317 Pearl Street, McHenry, IL 60050
MLS# 12778539Listed by: KELLER WILLIAMS SUCCESS REALTY - New
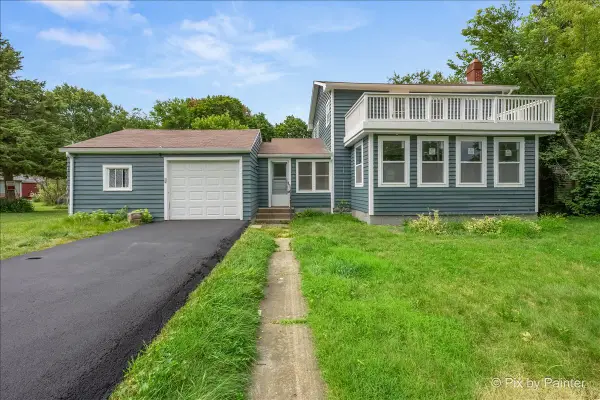 $324,900Active3 beds 2 baths2,192 sq. ft.
2608 Kashmiri Avenue, McHenry, IL 60050
MLS# 12779089Listed by: KELLER WILLIAMS THRIVE - New
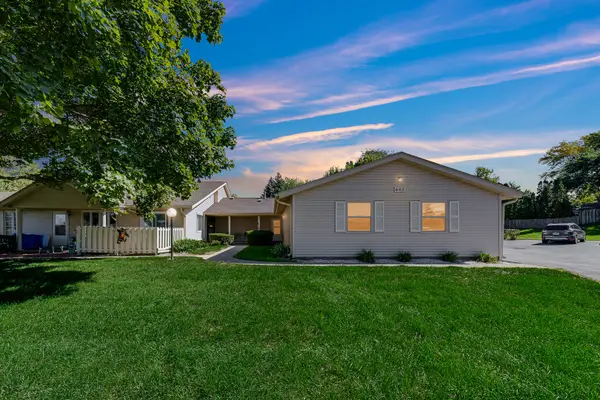 $180,000Active2 beds 2 baths1,112 sq. ft.
602 Devonshire Court, McHenry, IL 60050
MLS# 12778773Listed by: AK HOMES - New
 $294,900Active3 beds 1 baths1,121 sq. ft.
Address Withheld By Seller, McHenry, IL 60050
MLS# 12777897Listed by: NORTHWEST SUBURBAN REAL ESTATE - New
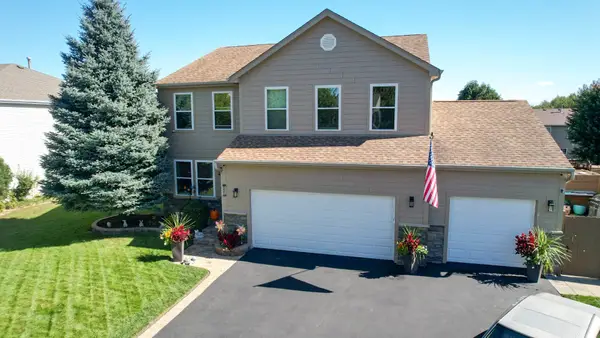 $479,900Active4 beds 4 baths2,750 sq. ft.
2002 Kennedy Drive, McHenry, IL 60050
MLS# 12777572Listed by: HOME-SITE REALTY, INC. - Open Sat, 11am to 1pmNew
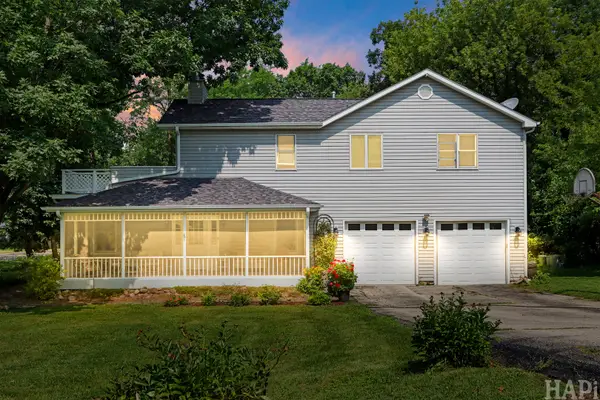 $399,900Active4 beds 3 baths3,084 sq. ft.
4712 Wildwood Drive, McHenry, IL 60051
MLS# 12778240Listed by: COMPASS - New
 $344,900Active3 beds 2 baths1,172 sq. ft.
304 S Cross Trail, McHenry, IL 60050
MLS# 12768116Listed by: BAIRD & WARNER


Protect your home and budget from life's surprises with an Assurant Home Warranty, backed by a partner that supports you through every step of homeownership. Explore Plans.
© 2023 - 2026 ERA Franchise Systems LLC. All rights reserved. ERA Franchise Systems LLC fully supports the principles of the Fair Housing Act and the Equal Opportunity Act. ERA, ERA Real Estate powered, and their respective logos are registered service marks of ERA Franchise Systems LLC. Each office is independently owned and operated.