
4307 W Shamrock Lane #1C, McHenry, IL 60050
Local realty services provided by:ERA Naper Realty
4307 W Shamrock Lane #1C,McHenry, IL 60050
$167,500
- 2 Beds
- 1 Baths
- 875 sq. ft.
- Condominium
- Active
Listed by: dawn bremer, daniel gleason
Office: keller williams success realty
MLS#:12812042
Source:MLSNI
Price summary
- Price:$167,500
- Price per sq. ft.:$191.43
- Monthly HOA dues:$328
About this home
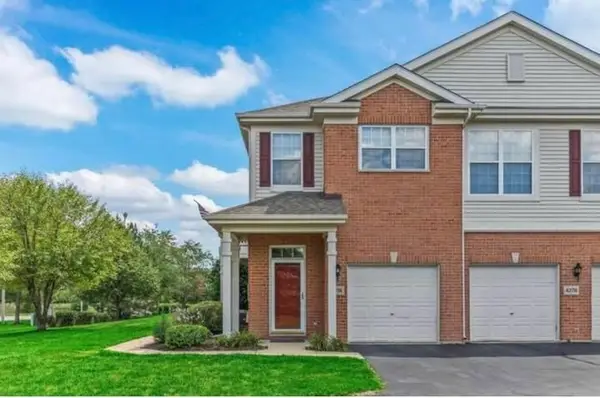
Updated First Floor 2 bedroom unit with no steps! Competely remodeled from the studs in 2017, this updated 2 Bedroom, 1Bath first floor end unit offers privacy & great updates. The kitchen has granite countertops, stainless appliances, oversized white cabinets & breakfast bar. It also has a nice pantry closet for even more storage! Easy care wood laminate flooring in the Living, Dining, Kitchen and Laundry and new Premium flooring in both bedrooms. Withs Sliders from Master and Living Room allow easy access to the large Patio. Full Bath includes a relaxing Jacuzzi tub/shower with ceramic tile. In-unit Laundry with washer & dryer included. Additional storage room off the patio allows for more than enough seasonal storage. Includes a 1 car garage with transmitter! The AC units are also brand new! The unit is conveniently located near the clubhouse, fitness center, indoor & outdoor pools, and playground (small additional fee for some amenities), offers maintenance-free living in an active community. The units are investor friendly!...
Contact an agent
Home facts
- Year built:1994
- Subdivision & Development:Irish Prairie
- Listing ID #:12812042
- Updated:November 20, 2026 at 05:14 PM
Rooms and interior
- Bedrooms:2
- Total bathrooms:1
- Full bathrooms:1
- Rooms Total:5
- Dining Description:Separate Dining Room
- Kitchen Description:Dishwasher, Disposal, Microwave, Range, Refrigerator
- Living area:875 sq. ft.
Heating and cooling
- Heating:Electric
Structure and exterior
- Roof:Asphalt
- Year built:1994
- Building area:875 sq. ft.
- Foundation Description:Concrete Perimeter
Utilities
- Water:Public
- Sewer:Public Sewer
Finances and disclosures
- Price:$167,500
- Price per sq. ft.:$191.43
- Tax amount:$2,472 (2025)
Features and amenities
- Laundry features:Dryer, Washer
- Pool features:Indoor Pool, Pool
Parking
- Total parking spaces:3
- Parking description:Asphalt, Detached Garage, Garage
- Garage:Yes
- Garage spaces:1
 Copyright 2026 Midwest Real Estate Data LLC. All rights reserved. The data relating to real estate for sale on this web site comes in part from the Broker Reciprocity Program of the Midwest Real Estate Data LLC. Listing information is deemed reliable but not guaranteed.
New listings near 4307 W Shamrock Lane #1C
- New
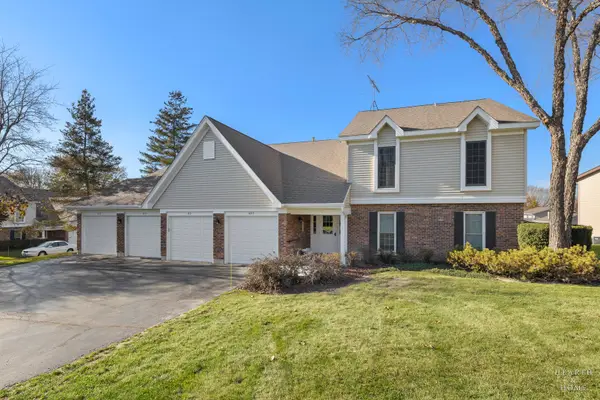 $218,000Active2 beds 2 baths1,112 sq. ft.
413 N Thornwood Drive #C, McHenry, IL 60050
MLS# 12812689Listed by: AQUINO REALTY, LLC - Open Sat, 10am to 12pmNew
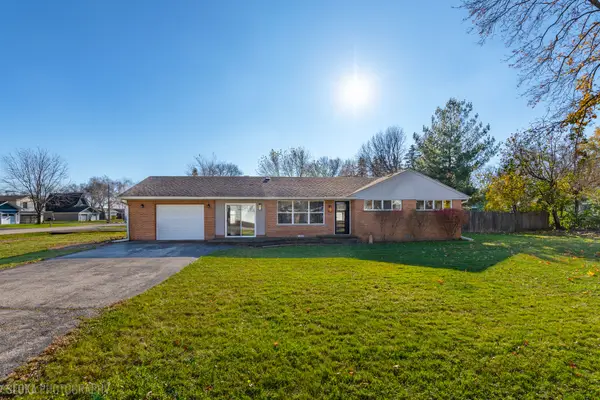 $259,000Active3 beds 1 baths1,191 sq. ft.
3001 Still Hill Drive, McHenry, IL 60050
MLS# 12806276Listed by: BERKSHIRE HATHAWAY HOMESERVICES STARCK REAL ESTATE - New
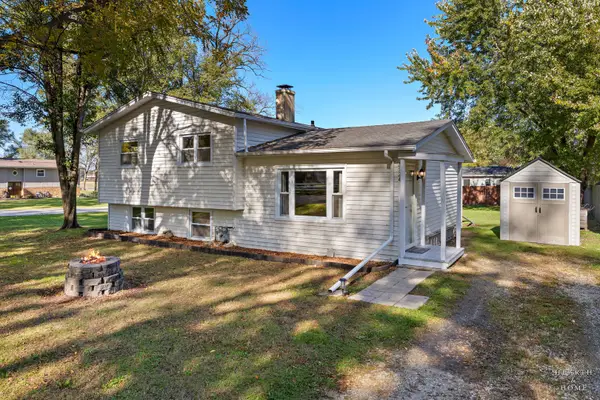 $250,000Active3 beds 1 baths1,510 sq. ft.
2524 Clara Street, McHenry, IL 60050
MLS# 12812393Listed by: KELLER WILLIAMS SUCCESS REALTY - New
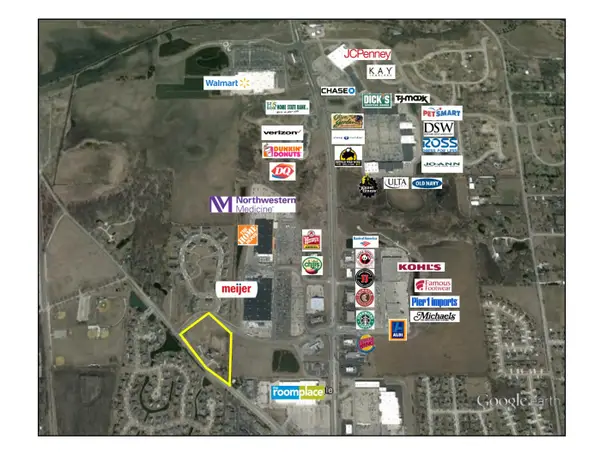 $1,200,000Active-- beds -- baths
3810 Mccullom Lake Road, McHenry, IL 60050
MLS# 12812448Listed by: BERKSHIRE HATHAWAY HOMESERVICES STARCK REAL ESTATE - Open Sun, 11am to 1pmNew
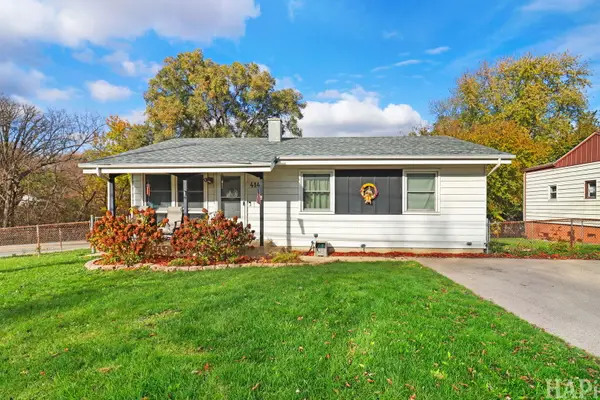 $241,900Active3 beds 1 baths936 sq. ft.
414 W Broadway Street, McHenry, IL 60050
MLS# 12812190Listed by: KELLER WILLIAMS SUCCESS REALTY - New
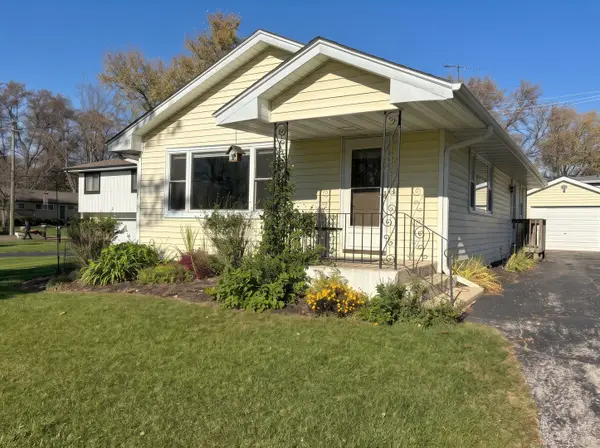 $325,000Active3 beds 1 baths1,200 sq. ft.
3212 Still Hill Drive, McHenry, IL 60050
MLS# 12810651Listed by: BERKSHIRE HATHAWAY HOMESERVICES STARCK REAL ESTATE - New
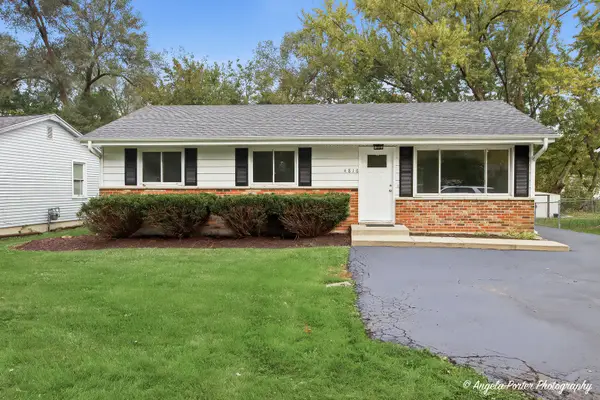 $249,900Active3 beds 1 baths1,040 sq. ft.
4816 Willow Lane, McHenry, IL 60050
MLS# 12792736Listed by: RYAN AND COMPANY REALTORS, INC - New
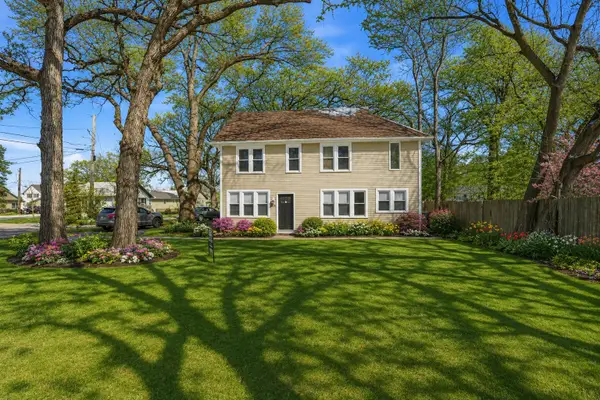 $344,999Active4 beds 2 baths2,105 sq. ft.
2908 Oakwood Avenue, McHenry, IL 60051
MLS# 12809433Listed by: HOFFMAN REALTORS LLC - New
 $235,000Active2 beds 2 baths1,364 sq. ft.
4274 Savoy Lane #4274, McHenry, IL 60050
MLS# 12805281Listed by: BERKSHIRE HATHAWAY HOMESERVICES STARCK REAL ESTATE


Protect your home and budget from life's surprises with an Assurant Home Warranty, backed by a partner that supports you through every step of homeownership. Explore Plans.
© 2023 - 2026 ERA Franchise Systems LLC. All rights reserved. ERA Franchise Systems LLC fully supports the principles of the Fair Housing Act and the Equal Opportunity Act. ERA, ERA Real Estate powered, and their respective logos are registered service marks of ERA Franchise Systems LLC. Each office is independently owned and operated.