
1905 Concord Drive, McHenry, IL 60050
Local realty services provided by:Results Realty ERA Powered
1905 Concord Drive,McHenry, IL 60050
$239,999
- 2 Beds
- 3 Baths
- 1,484 sq. ft.
- Condominium
- Active
Listed by: angelo maranda, leonard fili
Office: a m realty services llc.
MLS#:12777439
Source:MLSNI
Price summary
- Price:$239,999
- Price per sq. ft.:$161.72
- Monthly HOA dues:$295
About this home
Welcome Home! This beautifully maintained, move-in-ready split-level townhome offers a wonderful combination of modern updates, spacious living, and an unbeatable location. Step inside to find a bright, light-filled interior with fresh paint and new carpet, creating a clean and welcoming feel throughout. The home also features a new A/C system, new evaporator coil and condenser unit, and an EcoBee thermostat for added comfort and efficiency. The main level features beautiful hardwood floors, a convenient powder room, laundry room, and an open living and dining area. The spacious eat-in kitchen offers an abundance of cabinetry, granite countertops, a marble backsplash, stainless steel appliances, and access to a private balcony, perfect for morning coffee or relaxing outdoors. Upstairs, you'll find two generously sized bedrooms, each with its own full bathroom. The primary bedroom offers a huge walk-in closet, providing plenty of storage and organization space. The finished English basement adds even more versatility, offering a comfortable family room plus a separate office that could easily be converted into an additional bedroom or flex space to suit your needs. Storage is plentiful throughout the home, with generous closets plus additional storage space in the two-car attached garage. Additional features include an alarm system and a whole-house water filtration system. Located in the desirable Morgan Hill community, this home is just 5 minutes from Northwestern Medicine McHenry Hospital and conveniently close to shopping, dining, entertainment, bike trails, and the neighborhood park. Enjoy easy access to Routes 31, 120, and 176, as well as the McHenry METRA station. The community also offers wonderful amenities, including a playground, picnic area, and scenic walking trail, giving you plenty of opportunities to enjoy the outdoors right outside your door. With its thoughtful updates, flexible living space, excellent storage, and convenient location, this home is ready for its next owner. Come see everything it has to offer. You may just find the one you've been waiting for! Owner is a Licensed Real Estate Broker....
Contact an agent
Home facts
- Year built:2004
- Listing ID #:12777439
- Updated:October 07, 2026 at 01:44 AM
Rooms and interior
- Bedrooms:2
- Total bathrooms:3
- Full bathrooms:2
- Half bathrooms:1
- Rooms Total:6
- Kitchen Description:Dishwasher, Range, Refrigerator
- Basement Description:Finished
- Living area:1,484 sq. ft.
Heating and cooling
- Cooling:Central Air
- Heating:Forced Air, Natural Gas
- Central air:Yes
Structure and exterior
- Year built:2004
- Building area:1,484 sq. ft.
Schools
- Elementary school:Edgebrook Elementary School
Utilities
- Water:Public
- Sewer:Public Sewer
Finances and disclosures
- Price:$239,999
- Price per sq. ft.:$161.72
- Tax amount:$5,159 (2025)
Features and amenities
- Laundry features:Dryer, Washer
Parking
- Total parking spaces:2
- Parking description:Attached Garage, Garage
- Garage:Yes
- Garage spaces:2
 Copyright 2026 Midwest Real Estate Data LLC. All rights reserved. The data relating to real estate for sale on this web site comes in part from the Broker Reciprocity Program of the Midwest Real Estate Data LLC. Listing information is deemed reliable but not guaranteed.
New listings near 1905 Concord Drive
- New
 $294,900Active3 beds 1 baths1,121 sq. ft.
Address Withheld By Seller, McHenry, IL 60050
MLS# 12777897Listed by: NORTHWEST SUBURBAN REAL ESTATE - New
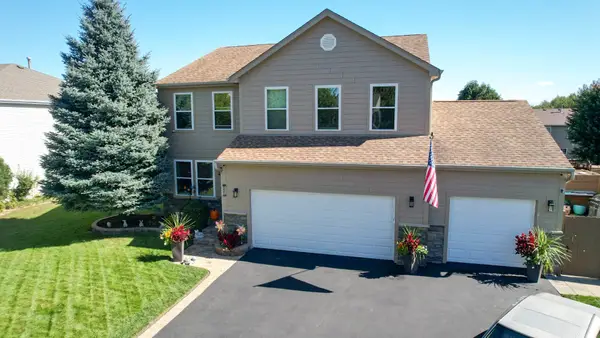 $479,900Active4 beds 4 baths2,750 sq. ft.
2002 Kennedy Drive, McHenry, IL 60050
MLS# 12777572Listed by: HOME-SITE REALTY, INC. - Open Sat, 11am to 1pmNew
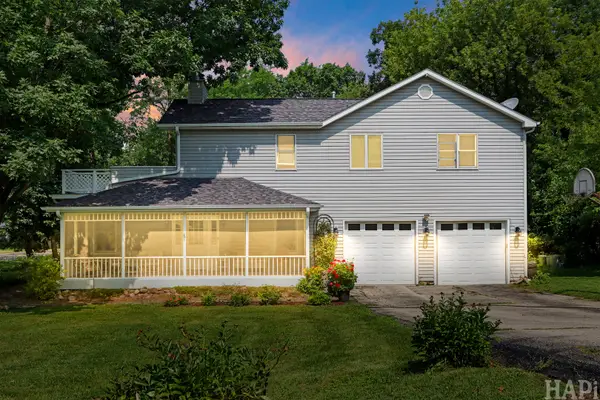 $399,900Active4 beds 3 baths3,084 sq. ft.
4712 Wildwood Drive, McHenry, IL 60051
MLS# 12778240Listed by: COMPASS - New
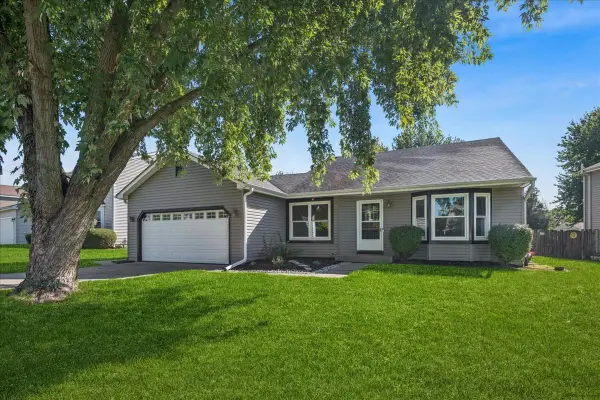 $344,900Active3 beds 2 baths1,172 sq. ft.
304 S Cross Trail, McHenry, IL 60050
MLS# 12768116Listed by: BAIRD & WARNER - New
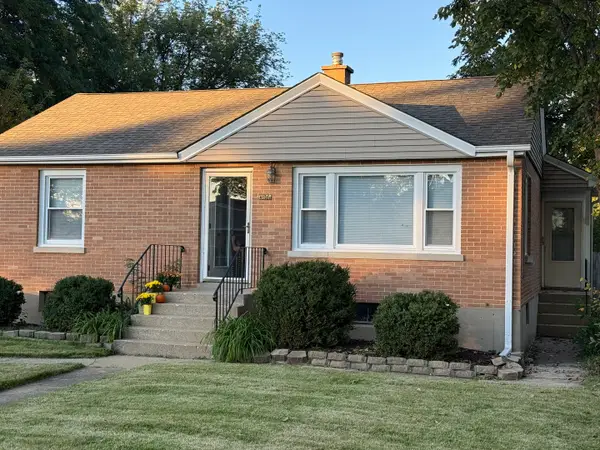 $269,000Active4 beds 1 baths963 sq. ft.
3008 Emily Lane, McHenry, IL 60051
MLS# 12769016Listed by: KELLER WILLIAMS NORTH SHORE WEST - New
 $500,000Active3 beds 2 baths2,128 sq. ft.
607 Kingston Boulevard, McHenry, IL 60050
MLS# 12762761Listed by: E- SIGNATURE REALTY 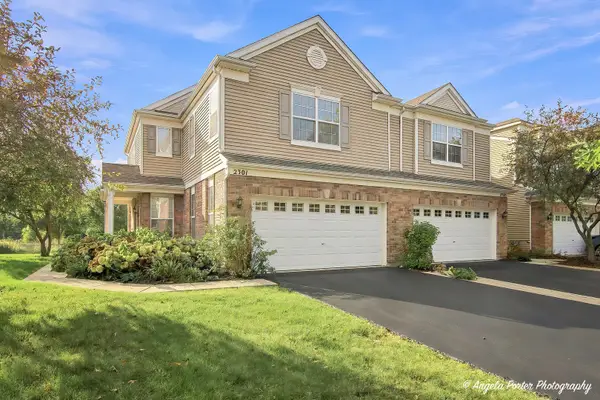 $285,000Pending2 beds 3 baths1,608 sq. ft.
2301 Evergreen Circle, McHenry, IL 60050
MLS# 12774611Listed by: RE/MAX PLAZA- New
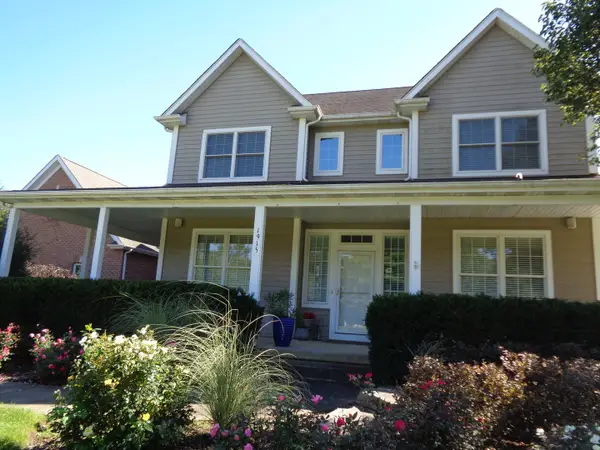 $575,000Active4 beds 3 baths3,252 sq. ft.
1915 W Cobblestone Lane, McHenry, IL 60051
MLS# 12775784Listed by: ADL REAL ESTATE 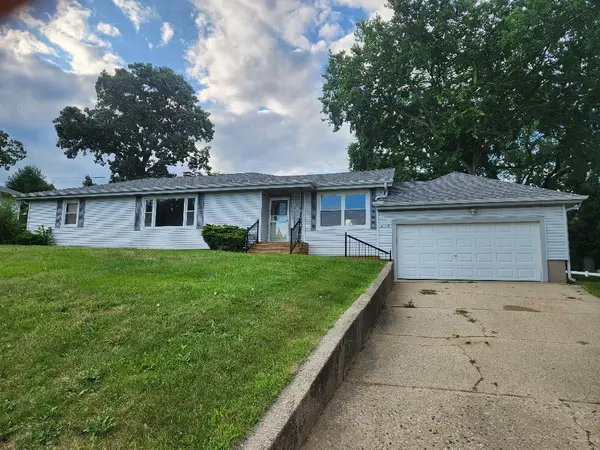 $280,000Pending3 beds 1 baths1,286 sq. ft.
914 Oakleaf Avenue, McHenry, IL 60051
MLS# 12775480Listed by: RE/MAX AT HOME


Protect your home and budget from life's surprises with an Assurant Home Warranty, backed by a partner that supports you through every step of homeownership. Explore Plans.
© 2023 - 2026 ERA Franchise Systems LLC. All rights reserved. ERA Franchise Systems LLC fully supports the principles of the Fair Housing Act and the Equal Opportunity Act. ERA, ERA Real Estate powered, and their respective logos are registered service marks of ERA Franchise Systems LLC. Each office is independently owned and operated.