
2720 N Bayview Lane, McHenry, IL 60051
Local realty services provided by:ERA Partners
Listed by: tracy stella
Office: stellar results realty
MLS#:12739655
Source:MLSNI
Price summary
- Price:$929,000
- Price per sq. ft.:$221.19
- Monthly HOA dues:$50
About this home
THE BEST OF BOTH WORLDS-PRIVATE LAKE SERENITY + CHAIN O'LAKES ADVENTURE! Experience a truly special lake lifestyle in this custom-built hillside brick ranch, offering an incredible 240 feet of frontage on private Lake Weston plus lake and pier rights to the Chain O'Lakes. Spend quiet mornings paddleboarding, kayaking, swimming, or relaxing along the beautiful private lake and expansive beach-then head to the Chain for boating, motorized watersports, waterfront dining, and all the fun the Chain O'Lakes lifestyle has to offer. Located among gorgeous homes in a prestigious neighborhood with a wonderfully relaxed lake-life vibe, this solid, custom-built home is being offered by the original family, complete with the original builder blueprints. Mature trees and foliage surround the property, while spectacular lake views take center stage through the brand-new custom 3-pane sliding glass doors. Inside, you'll find 3 bedrooms and 3 full bathrooms, beautifully restored original white and red oak parquet flooring, and a newly finished full walkout basement that significantly expands the home's living and entertaining space. The lower level also offers wonderful potential for multi-generational living, with its own walkout access, dedicated kitchen space, full bathroom, and generous finished living areas-creating flexibility for extended family, guests, or separate living space. The refreshed main-floor kitchen features new quartz countertops, backsplash, sink, and flooring, while new flooring continues through the family room, hallways, and basement. Fresh paint, new drywall, updated lighting and ceiling fans, refurbished windows, and numerous additional improvements make this home ready for its next chapter. Extensive recent improvements provide added peace of mind, including a new Carrier furnace and air conditioning system with transferable warranties (2025), new whole-house water system with underground plumbing, water lines and well pump, new hot water tank, new driveway, tear-off roof (2019), updated main-floor bathroom (2020), and new gutters and downspouts (2026). Whether your ideal lake day means peacefully gliding across crystal-clear water, relaxing on the private beach, or hopping in the boat for an afternoon of adventure and dinner on the Chain, here you don't have to choose-you truly get the best of both worlds....
Contact an agent
Home facts
- Year built:1979
- Listing ID #:12739655
- Updated:October 08, 2026 at 11:26 AM
Rooms and interior
- Bedrooms:3
- Total bathrooms:3
- Full bathrooms:3
- Rooms Total:8
- Bathrooms Description:Garden Tub, Separate Shower
- Basement Description:Finished
- Living area:4,200 sq. ft.
Heating and cooling
- Cooling:Central Air
- Heating:Natural Gas
- Central air:Yes
Structure and exterior
- Roof:Asphalt
- Year built:1979
- Building area:4,200 sq. ft.
- Lot area:1 Acres
- Lot Features:Common Grounds, Landscaped, Mature Trees, Water Rights
- Architectural Style:Ranch
- Exterior Features:Boat Slip
- Foundation Description:Concrete Perimeter
- Levels:1 Story
Schools
- High school:Mchenry Campus
- Middle school:Mchenry Middle School
- Elementary school:Hilltop Elementary School
Finances and disclosures
- Price:$929,000
- Price per sq. ft.:$221.19
- Tax amount:$17,362 (2025)
Parking
- Total parking spaces:2
- Parking description:Asphalt, Attached Garage, Garage
- Garage:Yes
- Garage spaces:2.5
 Copyright 2026 Midwest Real Estate Data LLC. All rights reserved. The data relating to real estate for sale on this web site comes in part from the Broker Reciprocity Program of the Midwest Real Estate Data LLC. Listing information is deemed reliable but not guaranteed. MLSNI Member Broker: Frank Scibior
New listings near 2720 N Bayview Lane
- Open Sat, 1 to 3pmNew
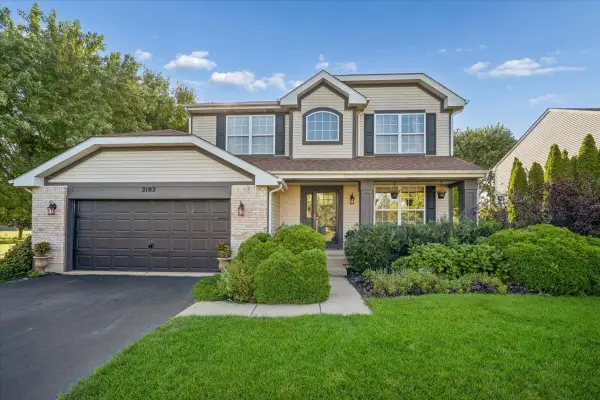 $455,000Active4 beds 4 baths2,176 sq. ft.
2103 Olde Mill Lane, McHenry, IL 60050
MLS# 12776834Listed by: BAIRD & WARNER - New
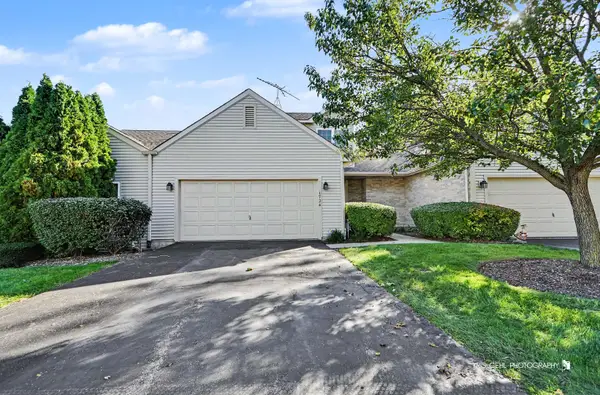 $247,900Active2 beds 3 baths1,313 sq. ft.
1724 Court Street, McHenry, IL 60051
MLS# 12779869Listed by: RE/MAX PLAZA - New
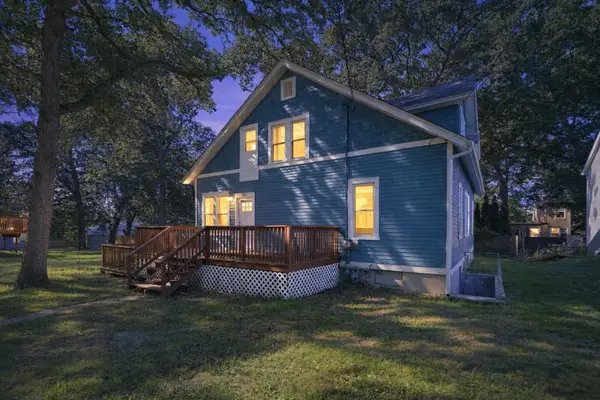 $369,900Active6 beds 3 baths2,148 sq. ft.
4823 S Little Drive, McHenry, IL 60051
MLS# 12772369Listed by: BETTER HOMES & GARDENS REAL ESTATE - New
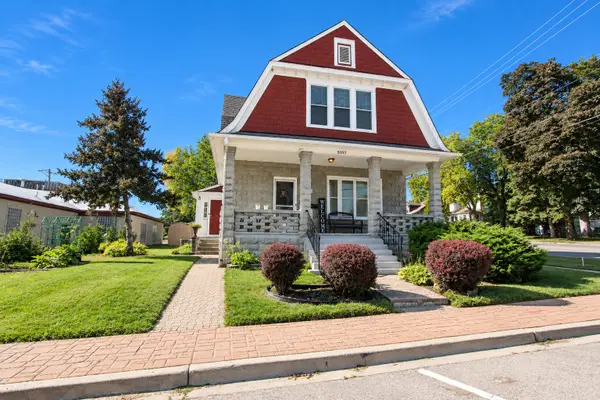 $385,000Active4 beds 3 baths
3317 Pearl Street, McHenry, IL 60050
MLS# 12778539Listed by: KELLER WILLIAMS SUCCESS REALTY - New
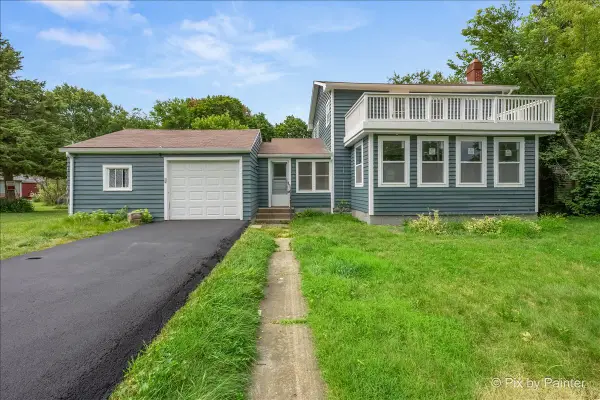 $324,900Active3 beds 2 baths2,192 sq. ft.
2608 Kashmiri Avenue, McHenry, IL 60050
MLS# 12779089Listed by: KELLER WILLIAMS THRIVE - New
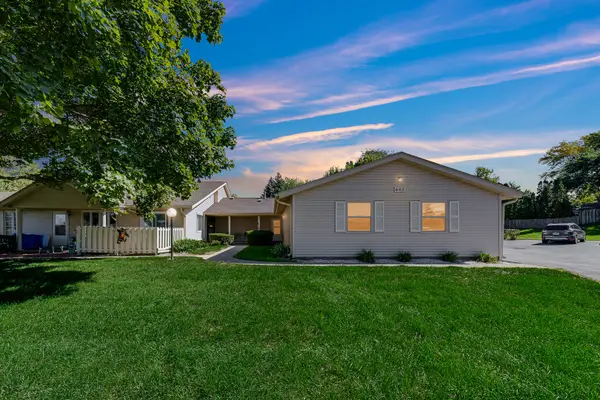 $180,000Active2 beds 2 baths1,112 sq. ft.
602 Devonshire Court, McHenry, IL 60050
MLS# 12778773Listed by: AK HOMES - New
 $294,900Active3 beds 1 baths1,121 sq. ft.
Address Withheld By Seller, McHenry, IL 60050
MLS# 12777897Listed by: NORTHWEST SUBURBAN REAL ESTATE - New
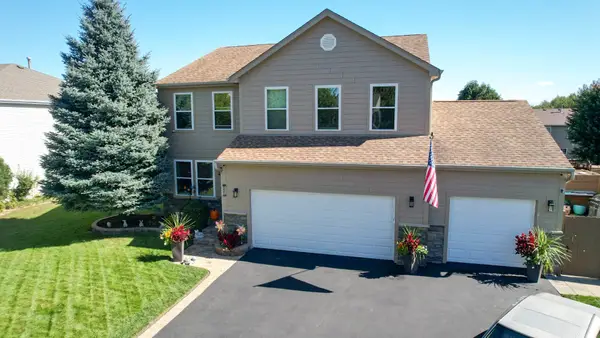 $479,900Active4 beds 4 baths2,750 sq. ft.
2002 Kennedy Drive, McHenry, IL 60050
MLS# 12777572Listed by: HOME-SITE REALTY, INC. - Open Sat, 11am to 1pmNew
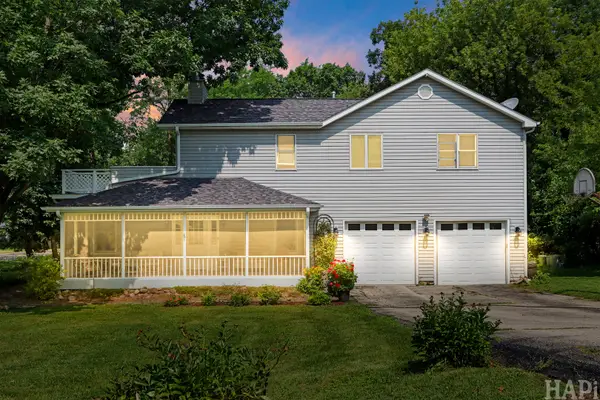 $399,900Active4 beds 3 baths3,084 sq. ft.
4712 Wildwood Drive, McHenry, IL 60051
MLS# 12778240Listed by: COMPASS - New
 $344,900Active3 beds 2 baths1,172 sq. ft.
304 S Cross Trail, McHenry, IL 60050
MLS# 12768116Listed by: BAIRD & WARNER


Protect your home and budget from life's surprises with an Assurant Home Warranty, backed by a partner that supports you through every step of homeownership. Explore Plans.
© 2023 - 2026 ERA Franchise Systems LLC. All rights reserved. ERA Franchise Systems LLC fully supports the principles of the Fair Housing Act and the Equal Opportunity Act. ERA, ERA Real Estate powered, and their respective logos are registered service marks of ERA Franchise Systems LLC. Each office is independently owned and operated.