
2002 Kennedy Drive, McHenry, IL 60050
Local realty services provided by:Results Realty ERA Powered
2002 Kennedy Drive,McHenry, IL 60050
$479,900
- 4 Beds
- 4 Baths
- 2,750 sq. ft.
- Single family
- Active
Listed by: krystyna banek
Office: home-site realty, inc.
MLS#:12777572
Source:MLSNI
Price summary
- Price:$479,900
- Price per sq. ft.:$174.51
About this home
You will never want to leave home! This stunning 4-bedroom, 3.5-bathroom home is located in a highly desirable area and offers the perfect combination of luxury, comfort, and convenience. The beautiful kitchen features abundant cabinet space, a huge island, stainless steel appliances, a wine fridge, coffee bar, and pantry. Mud room with washer and dryer. The European-style primary bathroom, upstairs gym. Wood-burning fireplace with gas logs. Additional upgrades include a new low-energy triple-pane windows, new tankless water heater and furnace, a smart thermostat, and outdoor Nest cameras. The heated 3-car garage is every homeowner's dream, offering plenty of space, plus an extra washer and dryer . Step outside and enjoy your own private backyard retreat! The outdoor space features a huge hot tub, fire pit, spacious deck with extra storage, natural gas grill connection, state-of-the-art playset, and beautiful terraced flower and vegetable gardens. There is also an extra parking space for an RV or boat. Located just two blocks from the beautiful Riverwalk, this home is also conveniently close to hospitals, schools, shopping, restaurants, public transportation, and everyday amenities. Luxury, convenience, and resort-style living-all in one incredible home. This is a wonderful place to call home!...
Contact an agent
Home facts
- Year built:2003
- Subdivision & Development:Riverside Hollow
- Listing ID #:12777572
- Updated:October 06, 2026 at 06:40 PM
Rooms and interior
- Bedrooms:4
- Total bathrooms:4
- Full bathrooms:3
- Half bathrooms:1
- Rooms Total:10
- Dining Description:Breakfast Room, Combined With Living Room
- Bathrooms Description:Separate Shower
- Kitchen Description:Dishwasher, Disposal, Gas Cooktop, Gas Oven, Microwave, Range, Range Hood, Refrigerator, Stainless Steel Appliance(s), Wine Refrigerator
- Basement Description:Full
- Living area:2,750 sq. ft.
Heating and cooling
- Cooling:Central Air
- Heating:Forced Air, Natural Gas
- Central air:Yes
Structure and exterior
- Roof:Asphalt
- Year built:2003
- Building area:2,750 sq. ft.
- Architectural Style:Traditional
- Exterior Features:Fire Pit
- Foundation Description:Concrete Perimeter
- Levels:2 Story
Schools
- High school:Mchenry Campus
- Middle school:Mchenry Middle School
- Elementary school:Hilltop Elementary School
Utilities
- Water:Public
- Sewer:Public Sewer
Finances and disclosures
- Price:$479,900
- Price per sq. ft.:$174.51
- Tax amount:$9,349 (2025)
Features and amenities
- Amenities:Ceiling Fan(s), Sump Pump, Water-Softener Owned
Parking
- Total parking spaces:3
- Parking description:Asphalt, Attached Garage, Brick Driveway, Concrete, Garage
- Garage:Yes
- Garage spaces:3
 Copyright 2026 Midwest Real Estate Data LLC. All rights reserved. The data relating to real estate for sale on this web site comes in part from the Broker Reciprocity Program of the Midwest Real Estate Data LLC. Listing information is deemed reliable but not guaranteed.
New listings near 2002 Kennedy Drive
- New
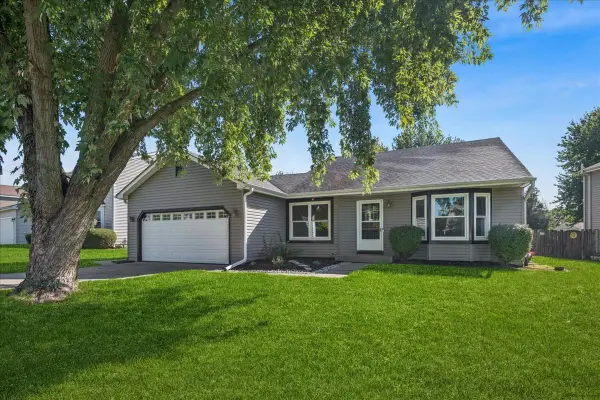 $344,900Active3 beds 2 baths1,172 sq. ft.
304 S Cross Trail, McHenry, IL 60050
MLS# 12768116Listed by: BAIRD & WARNER - New
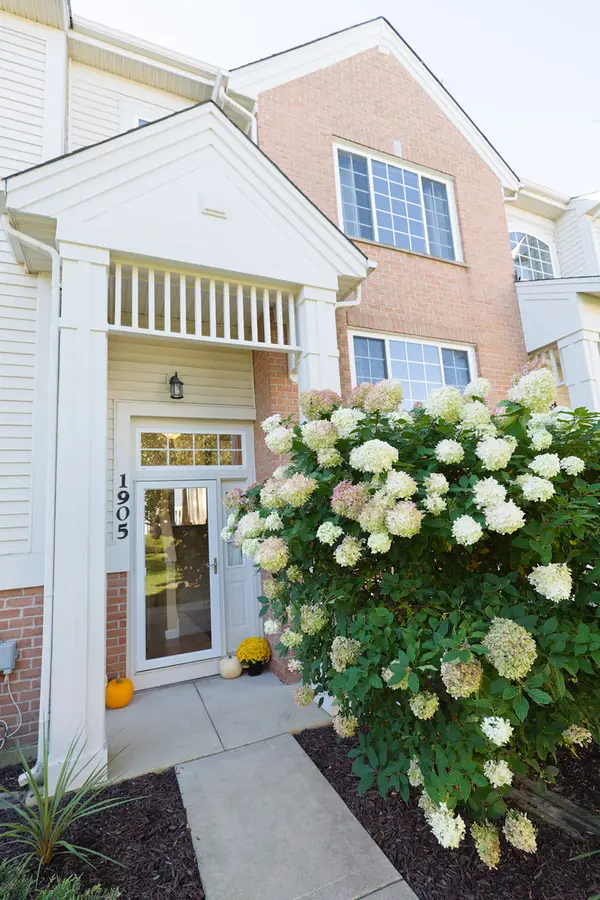 $239,999Active2 beds 3 baths1,484 sq. ft.
1905 Concord Drive, McHenry, IL 60050
MLS# 12777439Listed by: A M REALTY SERVICES LLC - New
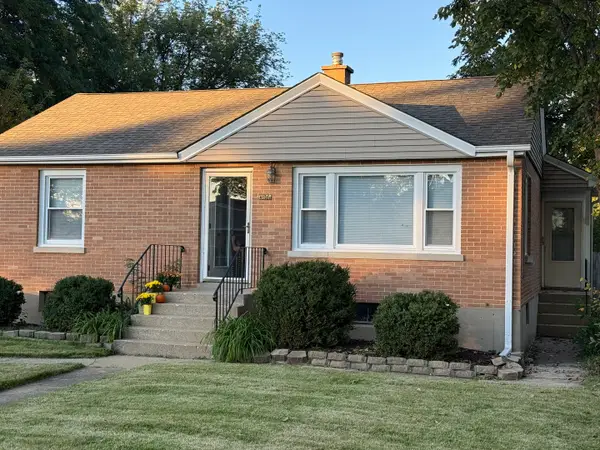 $269,000Active4 beds 1 baths963 sq. ft.
3008 Emily Lane, McHenry, IL 60051
MLS# 12769016Listed by: KELLER WILLIAMS NORTH SHORE WEST - New
 $500,000Active3 beds 2 baths2,128 sq. ft.
607 Kingston Boulevard, McHenry, IL 60050
MLS# 12762761Listed by: E- SIGNATURE REALTY 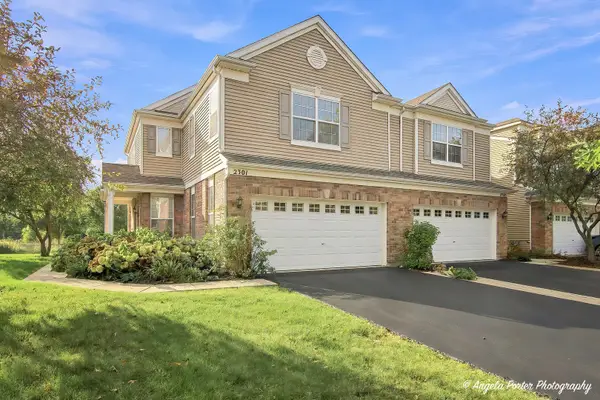 $285,000Pending2 beds 3 baths1,608 sq. ft.
2301 Evergreen Circle, McHenry, IL 60050
MLS# 12774611Listed by: RE/MAX PLAZA- New
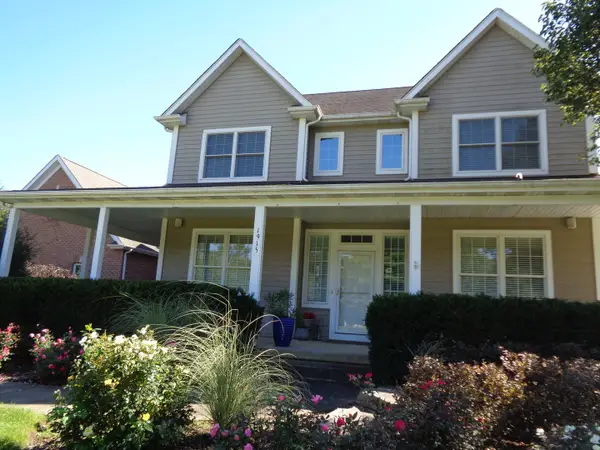 $575,000Active4 beds 3 baths3,252 sq. ft.
1915 W Cobblestone Lane, McHenry, IL 60051
MLS# 12775784Listed by: ADL REAL ESTATE 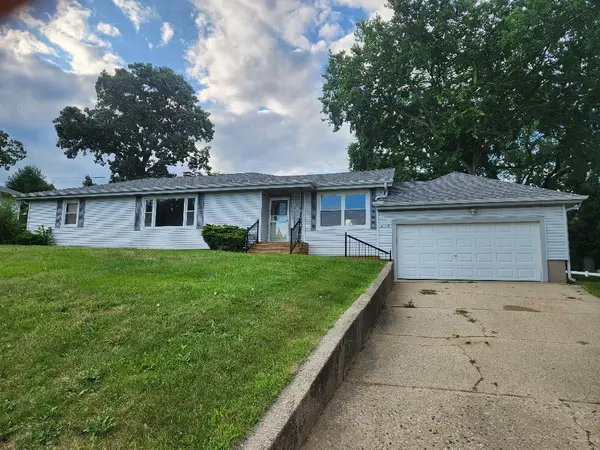 $280,000Pending3 beds 1 baths1,286 sq. ft.
914 Oakleaf Avenue, McHenry, IL 60051
MLS# 12775480Listed by: RE/MAX AT HOME- New
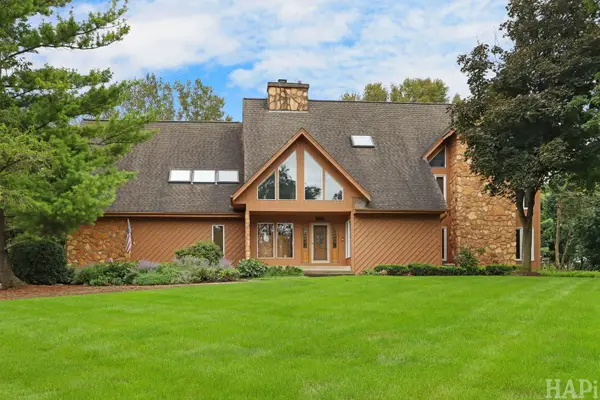 $599,700Active4 beds 3 baths4,110 sq. ft.
6423 Chickaloon Drive, McHenry, IL 60050
MLS# 12772332Listed by: REALTY EXECUTIVES CORNERSTONE - New
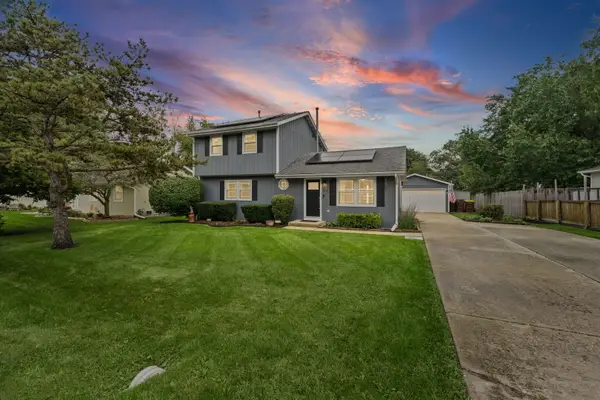 $349,998Active3 beds 2 baths1,550 sq. ft.
5216 Palm Street, McHenry, IL 60051
MLS# 12764998Listed by: @PROPERTIES CHRISTIE'S INTERNATIONAL REAL ESTATE - New
 $289,900Active2 beds 2 baths1,140 sq. ft.
1701 W Low Avenue, McHenry, IL 60050
MLS# 12774651Listed by: FIVE STAR REALTY, INC


Protect your home and budget from life's surprises with an Assurant Home Warranty, backed by a partner that supports you through every step of homeownership. Explore Plans.
© 2023 - 2026 ERA Franchise Systems LLC. All rights reserved. ERA Franchise Systems LLC fully supports the principles of the Fair Housing Act and the Equal Opportunity Act. ERA, ERA Real Estate powered, and their respective logos are registered service marks of ERA Franchise Systems LLC. Each office is independently owned and operated.