
2917 Pleasant Drive, McHenry, IL 60051
Local realty services provided by:Results Realty ERA Powered
2917 Pleasant Drive,McHenry, IL 60051
$750,000
- 4 Beds
- 4 Baths
- 4,439 sq. ft.
- Single family
- Active
Listed by: kevin dombrowski, dana dombrowski
Office: homesmart connect llc.
MLS#:12773586
Source:MLSNI
Price summary
- Price:$750,000
- Price per sq. ft.:$168.96
- Monthly HOA dues:$54.17
About this home
Enjoy inviting spaces, standout outdoor amenities, and an association waterfront lifestyle at this 4-bedroom, 2-full-bath, 2-half-bath home in McHenry, located within the Johnsburg school district! Beautiful hardscape brick patios and a built-in hot tub create the perfect setting for relaxing or entertaining, while an exterior lawn sprinkler system helps maintain the landscaped grounds. Inside, two direct-vent gas fireplaces add warmth and character, complemented by a whole-house music system and Pella windows with built-in shades. The partially finished full basement features a wet bar and direct garage access, offering additional space for gatherings, recreation, and storage. A 2010 addition included an exterior refresh and a third garage bay. Heated garage spaces and attic storage with pull-down ladders add everyday convenience. Additional features include a whole-house tankless hot water system and Vivint alarm system. Association amenities include an in-ground pool, clubhouse, and outdoor boat and trailer storage, with boat pier access to the Fox Waterway available through an association waitlist. From evenings in the hot tub to summer days by the pool, this home offers plenty to enjoy in every season!...
Contact an agent
Home facts
- Year built:1987
- Listing ID #:12773586
- Updated:October 01, 2026 at 01:10 PM
Rooms and interior
- Bedrooms:4
- Total bathrooms:4
- Full bathrooms:2
- Half bathrooms:2
- Rooms Total:10
- Dining Description:Separate Dining Room
- Bathrooms Description:Double Sinks, Separate Shower, Whirlpool
- Basement Description:Full, Partially Finished
- Living area:4,439 sq. ft.
Heating and cooling
- Cooling:Central Air
- Heating:Forced Air, Natural Gas
- Central air:Yes
Structure and exterior
- Roof:Asphalt
- Year built:1987
- Building area:4,439 sq. ft.
- Lot area:0.6 Acres
- Lot Features:Landscaped
- Levels:2 Story
Schools
- High school:Johnsburg High School
- Middle school:Johnsburg Junior High School
- Elementary school:Johnsburg Elementary School
Finances and disclosures
- Price:$750,000
- Price per sq. ft.:$168.96
- Tax amount:$12,322 (2025)
Features and amenities
- Amenities:Ceiling Fan(s), Security System, Sprinkler-Lawn
Parking
- Total parking spaces:3
- Parking description:Attached Garage, Concrete, Garage
- Garage:Yes
- Garage spaces:3
 Copyright 2026 Midwest Real Estate Data LLC. All rights reserved. The data relating to real estate for sale on this web site comes in part from the Broker Reciprocity Program of the Midwest Real Estate Data LLC. Listing information is deemed reliable but not guaranteed.
New listings near 2917 Pleasant Drive
- New
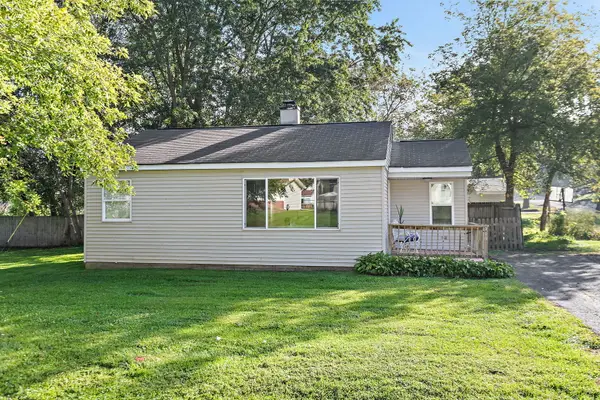 $204,900Active2 beds 1 baths768 sq. ft.
710 W Pheasant Trail, McHenry, IL 60051
MLS# 12763622Listed by: KELLER WILLIAMS EXPERIENCE - New
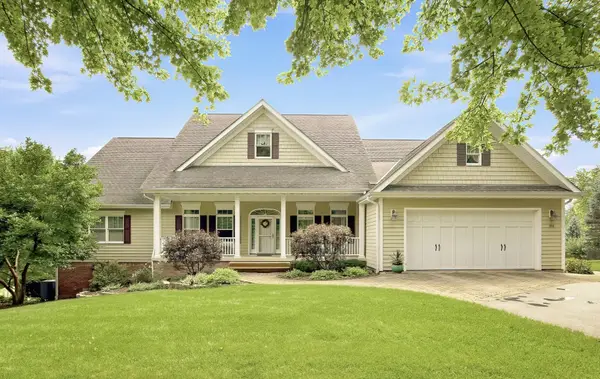 $850,000Active4 beds 3 baths6,817 sq. ft.
1518 W Lincoln Road, McHenry, IL 60051
MLS# 12772281Listed by: TELEQUEST CORP. - New
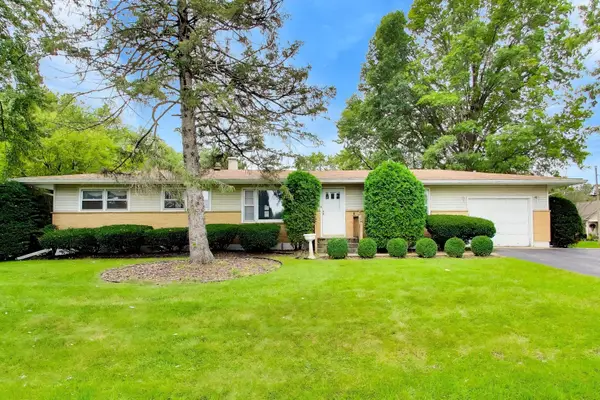 $299,900Active3 beds 2 baths1,284 sq. ft.
4917 Bonner Drive, McHenry, IL 60050
MLS# 12750579Listed by: COMPASS - New
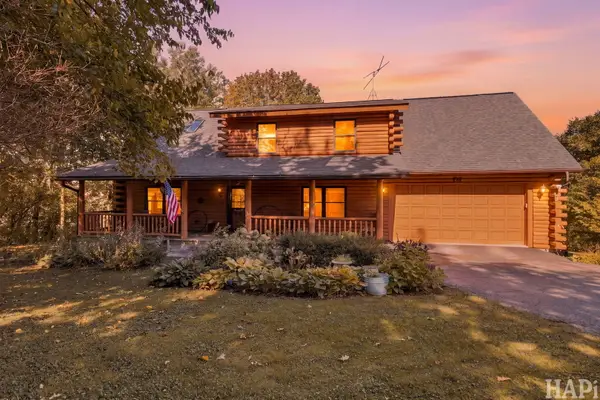 $549,900Active4 beds 3 baths2,399 sq. ft.
707 Quinn Road, McHenry, IL 60051
MLS# 12773412Listed by: KELLER WILLIAMS SUCCESS REALTY - Open Sun, 1 to 4pmNew
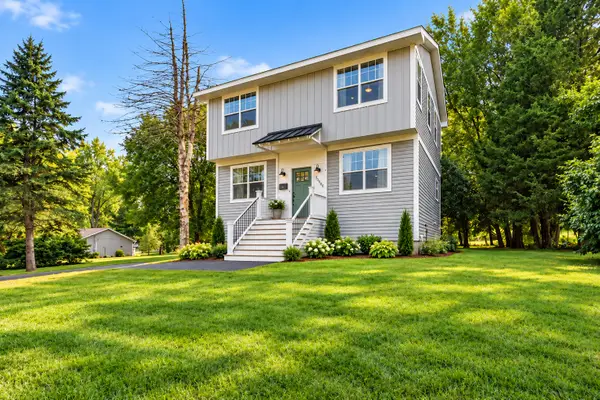 $425,000Active3 beds 3 baths2,280 sq. ft.
2408 N Spojnia Road N, McHenry, IL 60050
MLS# 12772728Listed by: REALTY OF AMERICA - New
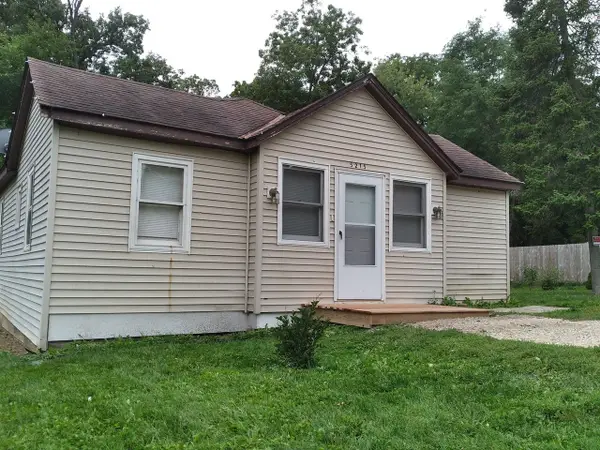 $234,900Active3 beds 1 baths824 sq. ft.
5215 W Orchard Drive, McHenry, IL 60050
MLS# 12771811Listed by: LISTWITHFREEDOM.COM - New
 $25,000Active0.37 Acres
Lots 68 & 69 Paul Street, McHenry, IL 60051
MLS# 12769680Listed by: RE/MAX PLAZA - New
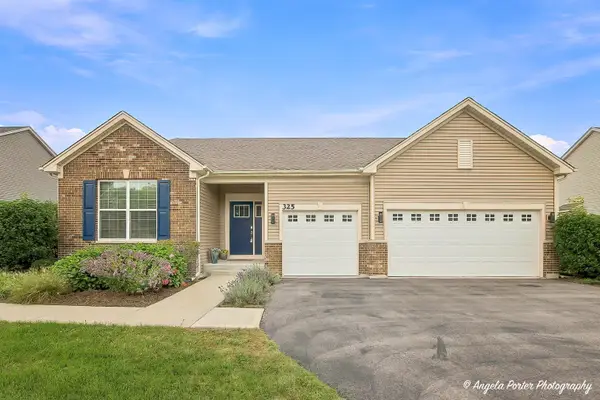 $524,900Active3 beds 2 baths2,476 sq. ft.
325 Tralee Lane, McHenry, IL 60050
MLS# 12766202Listed by: KELLER WILLIAMS NORTH SHORE WEST - New
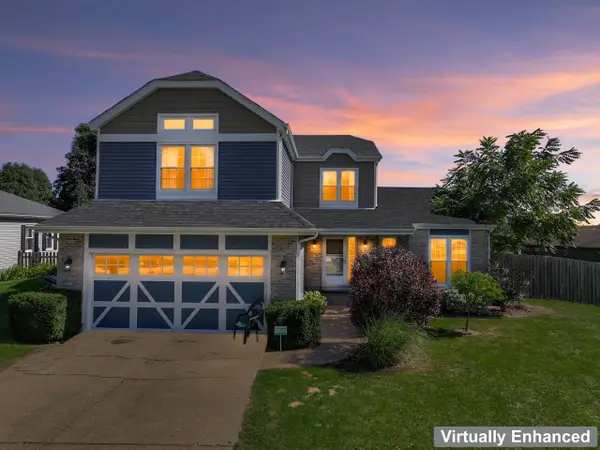 $372,000Active3 beds 3 baths2,384 sq. ft.
5004 Glenbrook Trail W, McHenry, IL 60050
MLS# 12770407Listed by: BERKSHIRE HATHAWAY HOMESERVICES STARCK REAL ESTATE


Protect your home and budget from life's surprises with an Assurant Home Warranty, backed by a partner that supports you through every step of homeownership. Explore Plans.
© 2023 - 2026 ERA Franchise Systems LLC. All rights reserved. ERA Franchise Systems LLC fully supports the principles of the Fair Housing Act and the Equal Opportunity Act. ERA, ERA Real Estate powered, and their respective logos are registered service marks of ERA Franchise Systems LLC. Each office is independently owned and operated.