
4917 Bonner Drive, McHenry, IL 60050
Local realty services provided by:Results Realty ERA Powered
Listed by: ashley kaehn
Office: compass
MLS#:12750579
Source:MLSNI
Price summary
- Price:$299,900
- Price per sq. ft.:$233.57
About this home
Welcome to this charming 3-bedroom, 2-bath ranch situated on a spacious corner lot in McHenry. Offering approximately 1,284 square feet of comfortable single-level living, this home features a practical floor plan, a partial basement providing additional storage and possibilities, and an attached 1-car garage with driveway parking. Step outside to enjoy the screened porch and generously sized backyard-perfect for relaxing, entertaining, gardening, or creating your ideal outdoor retreat. Conveniently located near schools, parks, shopping, dining, and major commuting routes, this home offers space, convenience, and plenty of potential. Bring your ideas and make it your own!
Contact an agent
Home facts
- Year built:1959
- Listing ID #:12750579
- Updated:October 01, 2026 at 12:04 PM
Rooms and interior
- Bedrooms:3
- Total bathrooms:2
- Full bathrooms:2
- Rooms Total:8
- Basement Description:Finished, Partial
- Living area:1,284 sq. ft.
Heating and cooling
- Cooling:Central Air
- Heating:Natural Gas
- Central air:Yes
Structure and exterior
- Roof:Asphalt
- Year built:1959
- Building area:1,284 sq. ft.
- Lot area:0.28 Acres
- Lot Features:Corner Lot
- Architectural Style:Ranch
- Levels:1 Story
Schools
- High school:Mchenry Campus
- Middle school:Parkland Middle School
- Elementary school:Riverwood Elementary School
Utilities
- Water:Public
- Sewer:Public Sewer
Finances and disclosures
- Price:$299,900
- Price per sq. ft.:$233.57
- Tax amount:$3,741 (2025)
Parking
- Total parking spaces:4
- Parking description:Asphalt, Attached Garage, Driveway, Garage
- Garage:Yes
- Garage spaces:1
 Copyright 2026 Midwest Real Estate Data LLC. All rights reserved. The data relating to real estate for sale on this web site comes in part from the Broker Reciprocity Program of the Midwest Real Estate Data LLC. Listing information is deemed reliable but not guaranteed.
New listings near 4917 Bonner Drive
- New
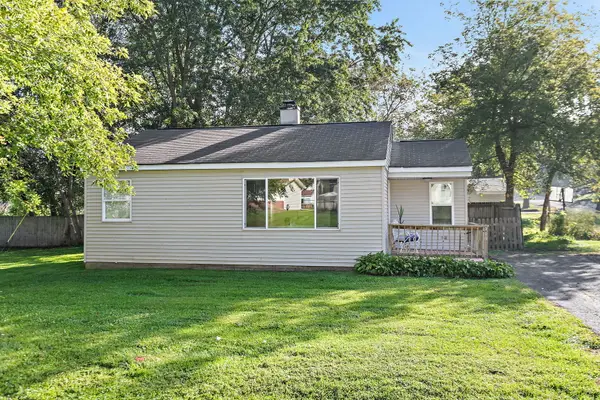 $204,900Active2 beds 1 baths768 sq. ft.
710 W Pheasant Trail, McHenry, IL 60051
MLS# 12763622Listed by: KELLER WILLIAMS EXPERIENCE - New
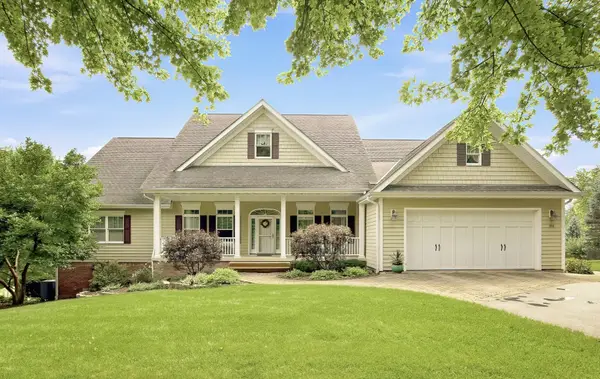 $850,000Active4 beds 3 baths6,817 sq. ft.
1518 W Lincoln Road, McHenry, IL 60051
MLS# 12772281Listed by: TELEQUEST CORP. - New
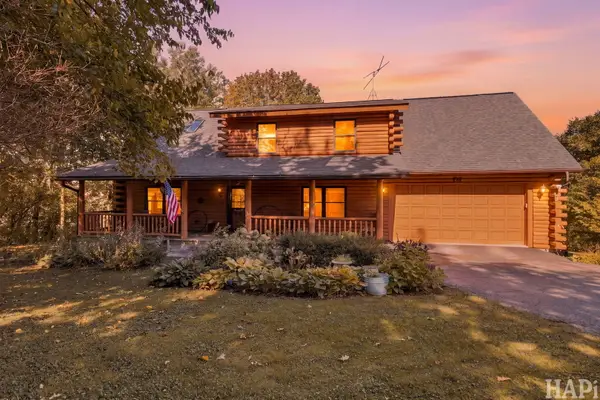 $549,900Active4 beds 3 baths2,399 sq. ft.
707 Quinn Road, McHenry, IL 60051
MLS# 12773412Listed by: KELLER WILLIAMS SUCCESS REALTY - New
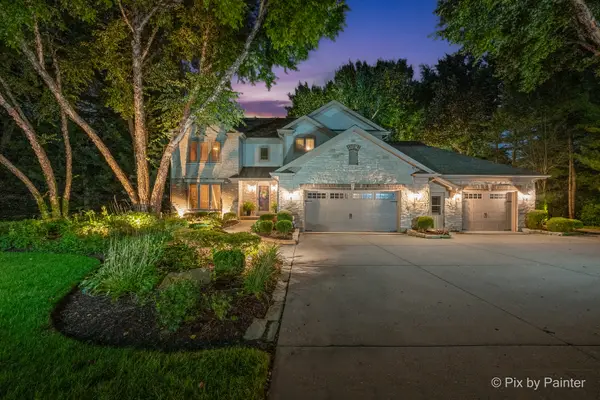 $750,000Active4 beds 4 baths4,439 sq. ft.
2917 Pleasant Drive, McHenry, IL 60051
MLS# 12773586Listed by: HOMESMART CONNECT LLC - Open Sun, 1 to 4pmNew
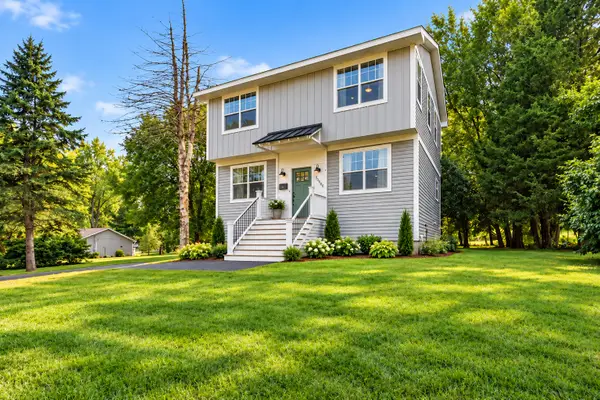 $425,000Active3 beds 3 baths2,280 sq. ft.
2408 N Spojnia Road N, McHenry, IL 60050
MLS# 12772728Listed by: REALTY OF AMERICA - New
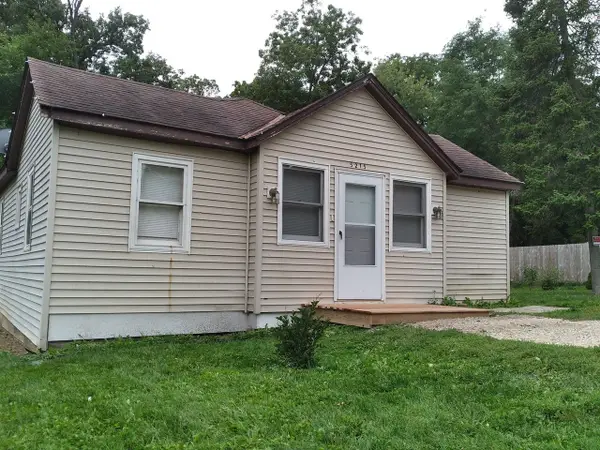 $234,900Active3 beds 1 baths824 sq. ft.
5215 W Orchard Drive, McHenry, IL 60050
MLS# 12771811Listed by: LISTWITHFREEDOM.COM - New
 $25,000Active0.37 Acres
Lots 68 & 69 Paul Street, McHenry, IL 60051
MLS# 12769680Listed by: RE/MAX PLAZA - New
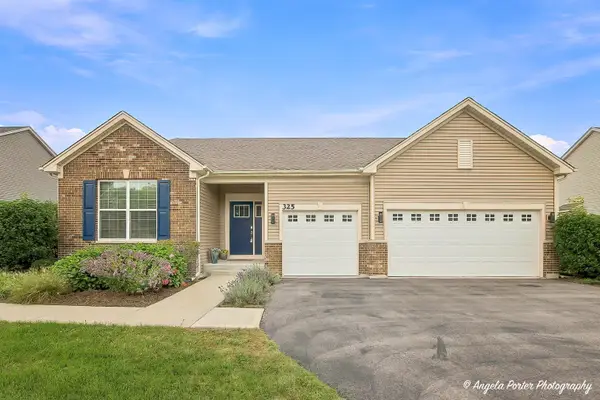 $524,900Active3 beds 2 baths2,476 sq. ft.
325 Tralee Lane, McHenry, IL 60050
MLS# 12766202Listed by: KELLER WILLIAMS NORTH SHORE WEST - New
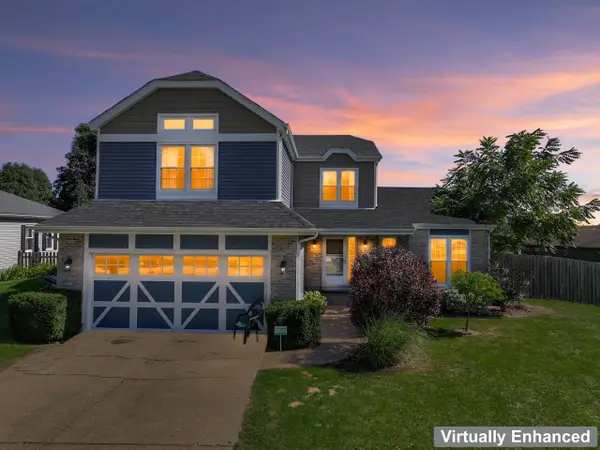 $372,000Active3 beds 3 baths2,384 sq. ft.
5004 Glenbrook Trail W, McHenry, IL 60050
MLS# 12770407Listed by: BERKSHIRE HATHAWAY HOMESERVICES STARCK REAL ESTATE


Protect your home and budget from life's surprises with an Assurant Home Warranty, backed by a partner that supports you through every step of homeownership. Explore Plans.
© 2023 - 2026 ERA Franchise Systems LLC. All rights reserved. ERA Franchise Systems LLC fully supports the principles of the Fair Housing Act and the Equal Opportunity Act. ERA, ERA Real Estate powered, and their respective logos are registered service marks of ERA Franchise Systems LLC. Each office is independently owned and operated.