
3103 Riverstream Drive, McHenry, IL 60050
Local realty services provided by:ERA Naper Realty
3103 Riverstream Drive,McHenry, IL 60050
$1,200,000
- 3 Beds
- 4 Baths
- 3,890 sq. ft.
- Single family
- Active
Listed by: peggy seiling
Office: stellar results realty
MLS#:12769957
Source:MLSNI
Price summary
- Price:$1,200,000
- Price per sq. ft.:$308.48
About this home
Welcome to an extraordinary custom-built new construction home nestled within the prestigious McHenry Golf & Country Club community, where exceptional architectural artistry meets unparalleled luxury. Thoughtfully designed and meticulously crafted, this remarkable residence is truly unlike anything else. From the moment you arrive, the home's distinctive character and timeless elegance are evident. A stunning wrap-around veranda invites you to relax and take in breathtaking views of the Fox River, creating a spectacular setting for morning coffee, entertaining guests, or simply enjoying the beauty of your surroundings. Inside, every detail has been carefully curated. Custom cabinetry and exquisite countertops complement beautiful white oak hardwood flooring, while dramatic vaulted ceilings create an impressive sense of volume and light. The gourmet kitchen is a chef's dream, featuring a spacious walk-in pantry outfitted with abundant cabinetry, a prep sink, and a second dishwasher-perfect for entertaining and effortless everyday living. The luxurious primary suite offers a private retreat with an elegant en-suite bath featuring an open-concept wet room with both a beautifully appointed shower and a relaxing soaking tub. A custom-designed walk-in closet provides exceptional organization and style, completing this sophisticated private sanctuary. Car enthusiasts and collectors will be equally impressed by the home's extraordinary garage accommodations. Multiple attached garage spaces provide room for up to five vehicles, including two oversized spaces with lift-ready ceiling heights. A second, lower-level garage accommodates three additional vehicles and offers direct access to the basement, providing incredible flexibility for vehicles, hobbies, storage, or recreational use. And this is only the beginning. There are simply not enough words to capture all of the exceptional craftsmanship, thoughtful design, premium finishes, and unique features found throughout this spectacular home. This is more than a home-it is a statement of refined living, created for those who appreciate extraordinary architecture, uncompromising quality, luxury, and the exceptional recreational lifestyle offered by the McHenry Golf & Country Club community and Fox River setting. Truly one of a kind. Truly unforgettable....
Contact an agent
Home facts
- Year built:2026
- Listing ID #:12769957
- Updated:October 22, 2026 at 11:17 AM
Rooms and interior
- Bedrooms:3
- Total bathrooms:4
- Full bathrooms:3
- Half bathrooms:1
- Rooms Total:6
- Bathrooms Description:Double Sinks, Separate Shower, Soaking Tub
- Kitchen Description:Dishwasher, Disposal, High End Refrigerator, Microwave, Range, Range Hood
- Basement Description:Egress Window, Partial, Partially Finished
- Living area:3,890 sq. ft.
Heating and cooling
- Cooling:Central Air
- Heating:Gas
- Central air:Yes
Structure and exterior
- Roof:Asphalt
- Year built:2026
- Building area:3,890 sq. ft.
- Lot area:0.64 Acres
- Lot Features:Corner Lot, Landscaped, Mature Trees
- Architectural Style:Contemporary
- Foundation Description:Concrete Perimeter
- Levels:1 Story
Schools
- High school:Mchenry Campus
- Middle school:Mchenry Middle School
- Elementary school:Edgebrook Elementary School
Utilities
- Water:Public
- Sewer:Public Sewer
Finances and disclosures
- Price:$1,200,000
- Price per sq. ft.:$308.48
- Tax amount:$2,313 (2025)
Features and amenities
- Laundry features:Dryer, Washer
Parking
- Total parking spaces:5
- Parking description:Asphalt, Attached Garage, Garage
- Garage:Yes
- Garage spaces:5
 Copyright 2026 Midwest Real Estate Data LLC. All rights reserved. The data relating to real estate for sale on this web site comes in part from the Broker Reciprocity Program of the Midwest Real Estate Data LLC. Listing information is deemed reliable but not guaranteed.
New listings near 3103 Riverstream Drive
- Open Sat, 10am to 1pmNew
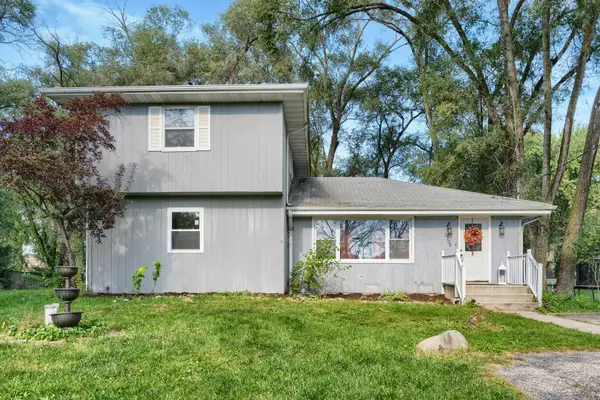 $320,000Active4 beds 2 baths2,016 sq. ft.
2705 Russett Road, McHenry, IL 60050
MLS# 12789532Listed by: COMPASS - New
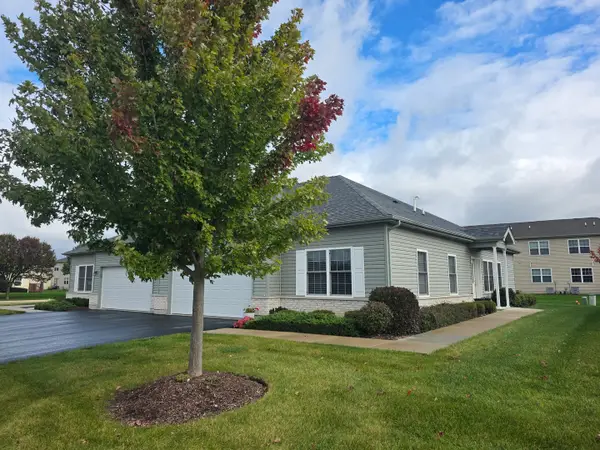 $309,900Active2 beds 2 baths1,376 sq. ft.
906 Lexington Street, McHenry, IL 60050
MLS# 12787926Listed by: MISTERHOMES REAL ESTATE - Open Sat, 2 to 4pmNew
 $184,000Active2 beds 2 baths1,049 sq. ft.
819 Wiltshire Drive #3, McHenry, IL 60050
MLS# 12781884Listed by: BERKSHIRE HATHAWAY HOMESERVICES STARCK REAL ESTATE - Open Sun, 1 to 3pmNew
 $459,000Active2 beds 1 baths1,083 sq. ft.
827 W Northeast Shore Drive, McHenry, IL 60051
MLS# 12791007Listed by: COLDWELL BANKER REALTY - New
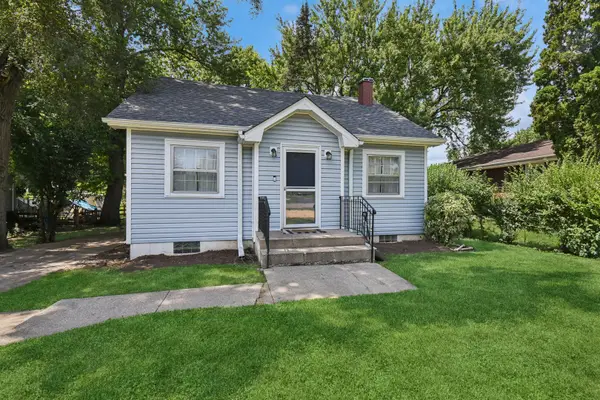 $218,900Active2 beds 1 baths952 sq. ft.
34690 N Nokomis Trail, McHenry, IL 60050
MLS# 12790407Listed by: BAIRD & WARNER REAL ESTATE - ALGONQUIN - New
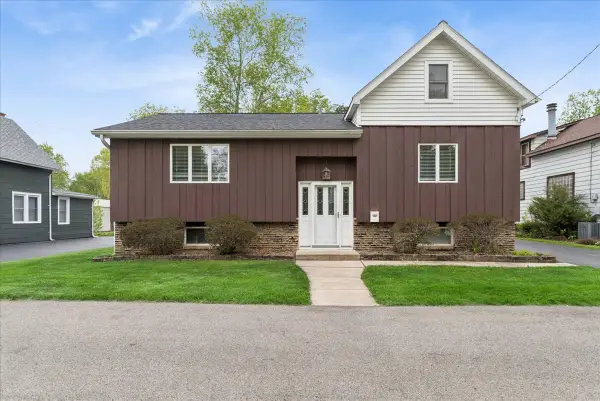 $305,000Active5 beds 2 baths2,802 sq. ft.
1631 Park Street, McHenry, IL 60050
MLS# 12790540Listed by: BAIRD & WARNER - New
 $297,500Active3 beds 1 baths1,120 sq. ft.
2412 W Fairview Lane, McHenry, IL 60051
MLS# 12782813Listed by: BERKSHIRE HATHAWAY HOMESERVICES STARCK REAL ESTATE - New
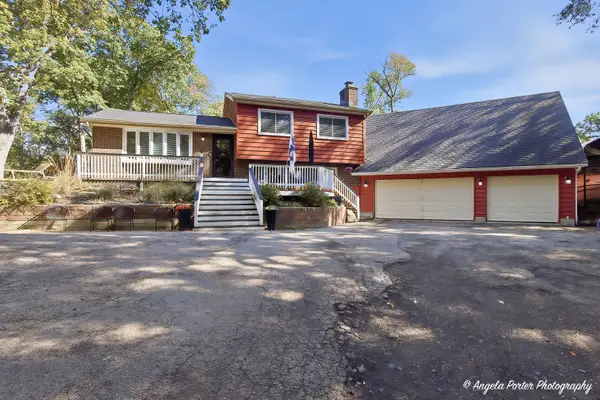 $479,900Active4 beds 3 baths2,265 sq. ft.
5408 N Amby Lane, McHenry, IL 60051
MLS# 12786503Listed by: BROKEROCITY INC - Open Sat, 1 to 3pmNew
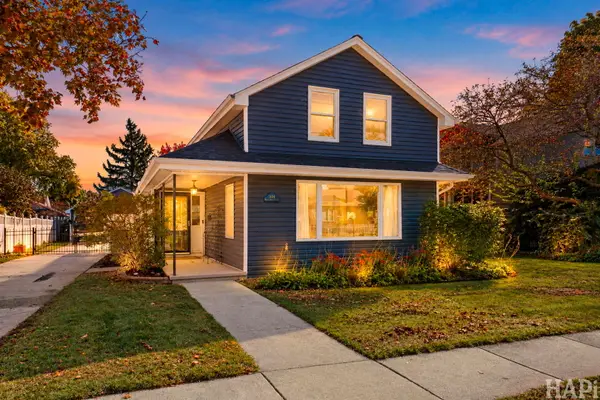 $349,900Active3 beds 2 baths1,246 sq. ft.
1404 N Green Street, McHenry, IL 60050
MLS# 12782917Listed by: KELLER WILLIAMS SUCCESS REALTY


Protect your home and budget from life's surprises with an Assurant Home Warranty, backed by a partner that supports you through every step of homeownership. Explore Plans.
© 2023 - 2026 ERA Franchise Systems LLC. All rights reserved. ERA Franchise Systems LLC fully supports the principles of the Fair Housing Act and the Equal Opportunity Act. ERA, ERA Real Estate powered, and their respective logos are registered service marks of ERA Franchise Systems LLC. Each office is independently owned and operated.