
819 Wiltshire Drive #3, McHenry, IL 60050
Local realty services provided by:ERA Naper Realty
819 Wiltshire Drive #3,McHenry, IL 60050
$184,000
- 2 Beds
- 2 Baths
- 1,049 sq. ft.
- Condominium
- Active
Upcoming open houses
- Sat, Oct 2402:00 pm - 04:00 pm
Listed by: dan la placa
Office: berkshire hathaway homeservices starck real estate
MLS#:12781884
Source:MLSNI
Price summary
- Price:$184,000
- Price per sq. ft.:$175.41
- Monthly HOA dues:$297
About this home
Welcome to this charming and cozy 2-bedroom, 2-full-bath condo located in a desirable 55+ community! This inviting home offers a comfortable, easy-living floor plan with plenty of natural light and a warm, welcoming feel. Enjoy a low-maintenance lifestyle with more time to relax. Whether you're looking to downsize, simplify, or find the perfect place to enjoy your next chapter, this delightful condo is ready to welcome you home. Comfortable, convenient, and easy to maintain!
Contact an agent
Home facts
- Year built:1973
- Listing ID #:12781884
- Updated:October 22, 2026 at 11:17 AM
Rooms and interior
- Bedrooms:2
- Total bathrooms:2
- Full bathrooms:2
- Rooms Total:5
- Dining Description:Combined With Living Room
- Kitchen Description:Microwave, Range, Refrigerator
- Living area:1,049 sq. ft.
Heating and cooling
- Cooling:Central Air
- Heating:Gas
- Central air:Yes
Structure and exterior
- Roof:Asphalt
- Year built:1973
- Building area:1,049 sq. ft.
- Lot Features:Common Grounds
Utilities
- Water:Public
- Sewer:Public Sewer
Finances and disclosures
- Price:$184,000
- Price per sq. ft.:$175.41
- Tax amount:$2,851 (2025)
Features and amenities
- Laundry features:Dryer, Washer
- Amenities:Ceiling Fan(s)
Parking
- Total parking spaces:1
- Parking description:Asphalt, Detached Garage, Garage
- Garage:Yes
- Garage spaces:1
 Copyright 2026 Midwest Real Estate Data LLC. All rights reserved. The data relating to real estate for sale on this web site comes in part from the Broker Reciprocity Program of the Midwest Real Estate Data LLC. Listing information is deemed reliable but not guaranteed.
New listings near 819 Wiltshire Drive #3
- Open Sat, 10am to 1pmNew
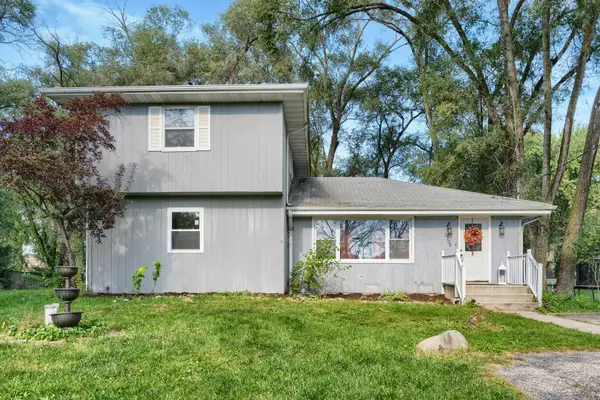 $320,000Active4 beds 2 baths2,016 sq. ft.
2705 Russett Road, McHenry, IL 60050
MLS# 12789532Listed by: COMPASS - New
 $1,200,000Active3 beds 4 baths3,890 sq. ft.
3103 Riverstream Drive, McHenry, IL 60050
MLS# 12769957Listed by: STELLAR RESULTS REALTY - New
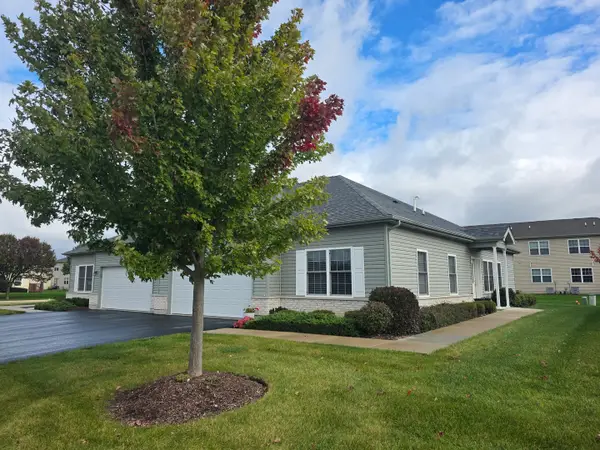 $309,900Active2 beds 2 baths1,376 sq. ft.
906 Lexington Street, McHenry, IL 60050
MLS# 12787926Listed by: MISTERHOMES REAL ESTATE - Open Sun, 1 to 3pmNew
 $459,000Active2 beds 1 baths1,083 sq. ft.
827 W Northeast Shore Drive, McHenry, IL 60051
MLS# 12791007Listed by: COLDWELL BANKER REALTY - New
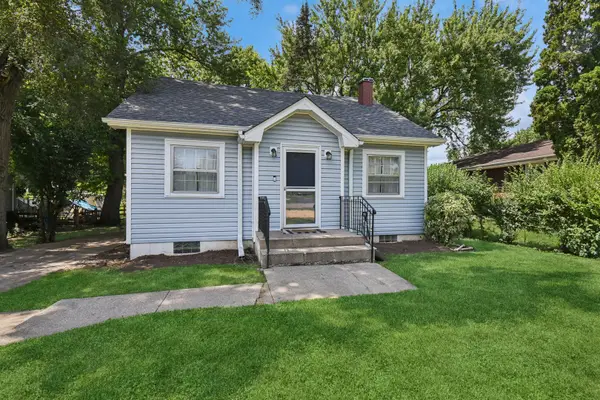 $218,900Active2 beds 1 baths952 sq. ft.
34690 N Nokomis Trail, McHenry, IL 60050
MLS# 12790407Listed by: BAIRD & WARNER REAL ESTATE - ALGONQUIN - New
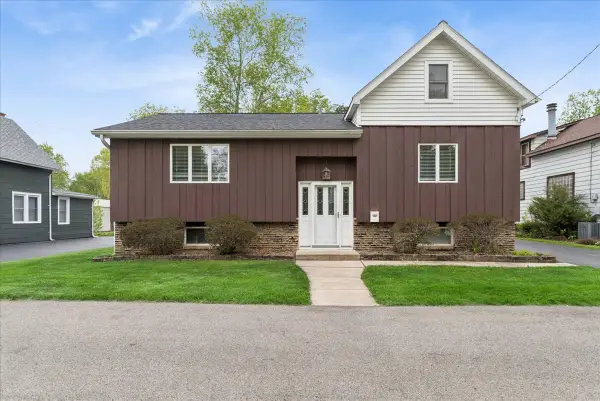 $305,000Active5 beds 2 baths2,802 sq. ft.
1631 Park Street, McHenry, IL 60050
MLS# 12790540Listed by: BAIRD & WARNER - New
 $297,500Active3 beds 1 baths1,120 sq. ft.
2412 W Fairview Lane, McHenry, IL 60051
MLS# 12782813Listed by: BERKSHIRE HATHAWAY HOMESERVICES STARCK REAL ESTATE - New
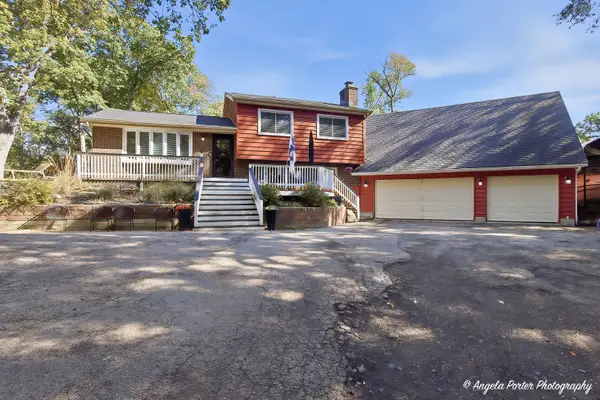 $479,900Active4 beds 3 baths2,265 sq. ft.
5408 N Amby Lane, McHenry, IL 60051
MLS# 12786503Listed by: BROKEROCITY INC - Open Sat, 1 to 3pmNew
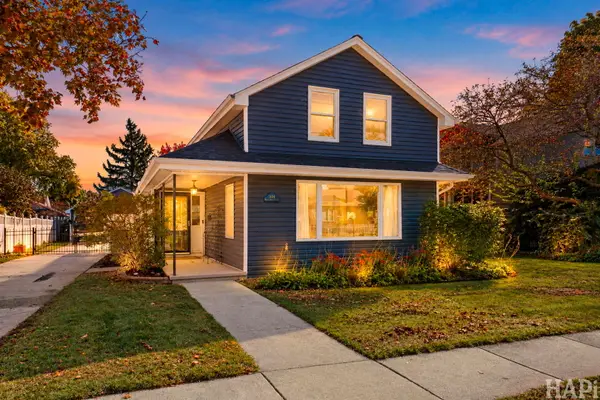 $349,900Active3 beds 2 baths1,246 sq. ft.
1404 N Green Street, McHenry, IL 60050
MLS# 12782917Listed by: KELLER WILLIAMS SUCCESS REALTY


Protect your home and budget from life's surprises with an Assurant Home Warranty, backed by a partner that supports you through every step of homeownership. Explore Plans.
© 2023 - 2026 ERA Franchise Systems LLC. All rights reserved. ERA Franchise Systems LLC fully supports the principles of the Fair Housing Act and the Equal Opportunity Act. ERA, ERA Real Estate powered, and their respective logos are registered service marks of ERA Franchise Systems LLC. Each office is independently owned and operated.