
3106 Judy Lane, McHenry, IL 60050
Local realty services provided by:ERA Naper Realty
3106 Judy Lane,McHenry, IL 60050
$649,000
- 3 Beds
- 2 Baths
- 1,800 sq. ft.
- Single family
- Active
Listed by: peggy seiling
Office: stellar results realty
MLS#:12804175
Source:MLSNI
Price summary
- Price:$649,000
- Price per sq. ft.:$360.56
About this home
Welcome to luxury living in this beautiful new construction home nestled within the prestigious McHenry Country Club and Golf Course community! Thoughtfully designed with elegance, comfort and functionality in mind, this exceptional 3-bedroom, 2 bath home offers an impressive open-concept floor plan highlighted by an extraordinary Great Room with Cathedral Ceiling. Soaring 9-foot ceilings throughout the rest of the house create the perfect setting for entertaining and everyday living. The custom-designed kitchen features beautiful cabinetry, quartz counters, and a walk-in pantry with abundant cabinets on both sides, providing exceptional storage and convenience. The spacious primary suite is a private retreat, complete with an impressive master bath and a generous walk-in closet. A desirable split-bedroom floor plan offers added privacy for family and guests. Enjoy your morning coffee on the lovely front porch or unwind on the back deck overlooking the backyard. An added feature is the exceptionally large 16' x 16' storage shed, offering endless possibilities for hobbies, equipment and additional storage. Exceptional added value is a 1yr McHenry Gold Golf Membership valued $5000-$7500! The new owner will enjoy the lifestyle of country club living, the beauty of new construction and comfort of a home designed to enjoy for years to come!...
Contact an agent
Home facts
- Year built:2026
- Listing ID #:12804175
- Updated:November 18, 2026 at 01:36 PM
Rooms and interior
- Bedrooms:3
- Total bathrooms:2
- Full bathrooms:2
- Rooms Total:6
- Bathrooms Description:Double Sinks, Separate Shower, Soaking Tub
- Living area:1,800 sq. ft.
Heating and cooling
- Cooling:Central Air
- Heating:Gas
- Central air:Yes
Structure and exterior
- Roof:Asphalt
- Year built:2026
- Building area:1,800 sq. ft.
- Lot area:0.28 Acres
- Lot Features:Landscaped, Mature Trees
- Architectural Style:Ranch
- Foundation Description:Concrete Perimeter
- Levels:1 Story
Schools
- High school:Mchenry Campus
- Middle school:Mchenry Middle School
- Elementary school:Edgebrook Elementary School
Utilities
- Water:Public
- Sewer:Public Sewer
Finances and disclosures
- Price:$649,000
- Price per sq. ft.:$360.56
- Tax amount:$1,405 (2025)
Parking
- Total parking spaces:2
- Parking description:Asphalt, Attached Garage, Garage
- Garage:Yes
- Garage spaces:2
 Copyright 2026 Midwest Real Estate Data LLC. All rights reserved. The data relating to real estate for sale on this web site comes in part from the Broker Reciprocity Program of the Midwest Real Estate Data LLC. Listing information is deemed reliable but not guaranteed.
New listings near 3106 Judy Lane
- New
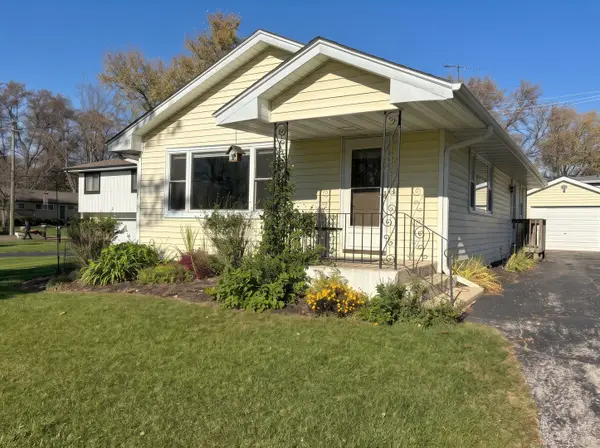 $325,000Active3 beds 1 baths1,200 sq. ft.
3212 Still Hill Drive, McHenry, IL 60050
MLS# 12810651Listed by: BERKSHIRE HATHAWAY HOMESERVICES STARCK REAL ESTATE - New
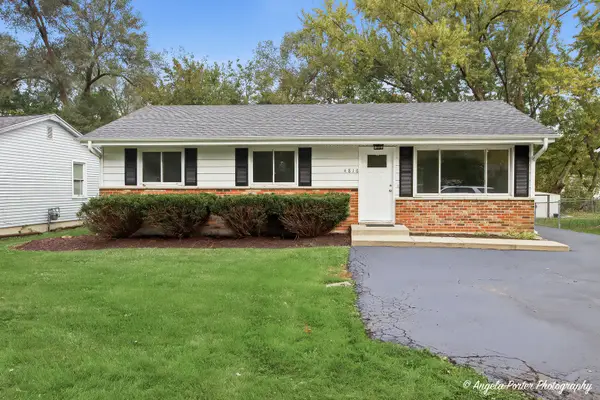 $249,900Active3 beds 1 baths1,040 sq. ft.
4816 Willow Lane, McHenry, IL 60050
MLS# 12792736Listed by: RYAN AND COMPANY REALTORS, INC - New
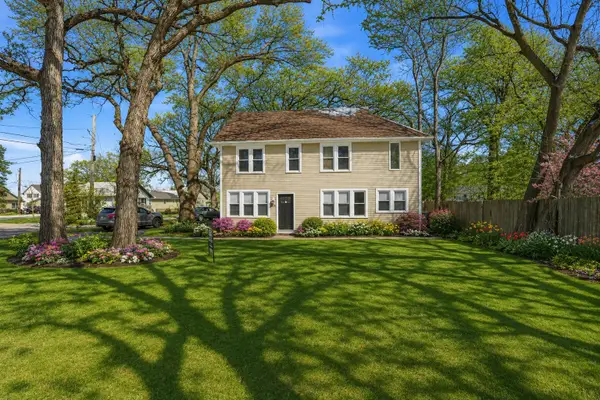 $344,999Active4 beds 2 baths2,105 sq. ft.
2908 Oakwood Avenue, McHenry, IL 60051
MLS# 12809433Listed by: HOFFMAN REALTORS LLC - New
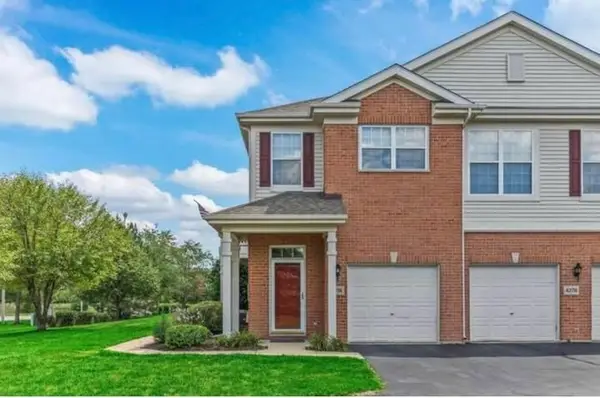 $235,000Active2 beds 2 baths1,364 sq. ft.
4274 Savoy Lane #4274, McHenry, IL 60050
MLS# 12805281Listed by: BERKSHIRE HATHAWAY HOMESERVICES STARCK REAL ESTATE - New
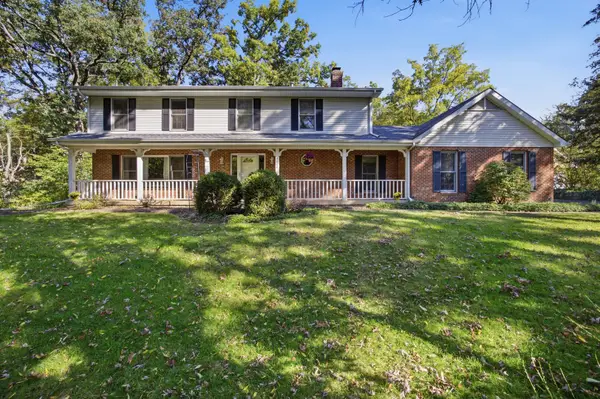 $569,000Active4 beds 3 baths3,733 sq. ft.
5808 Amherst Court, McHenry, IL 60050
MLS# 12809336Listed by: 103 REALTY - New
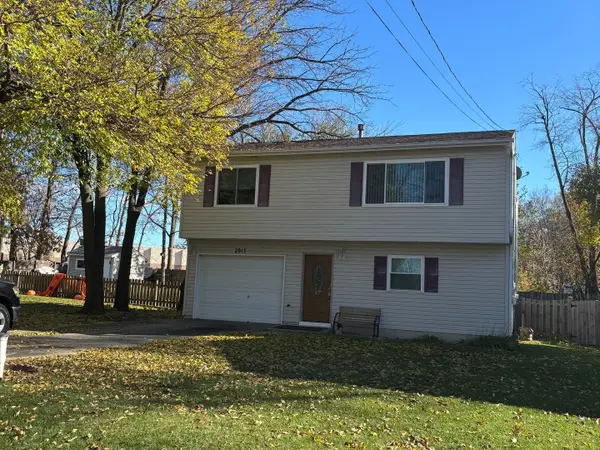 $279,900Active2 beds 2 baths1,468 sq. ft.
2913 Northside Avenue, McHenry, IL 60051
MLS# 12809287Listed by: RE/MAX PLAZA 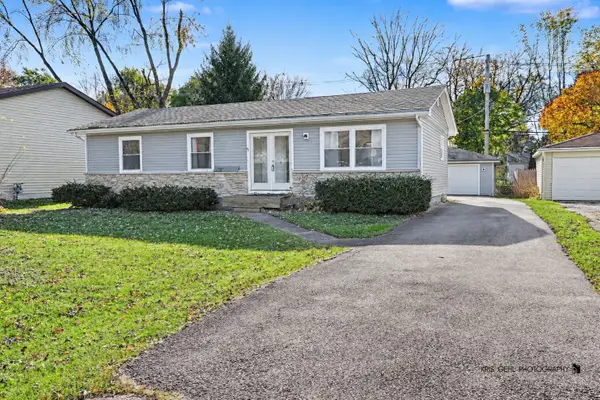 $189,000Pending3 beds 2 baths1,056 sq. ft.
4609 Prairie Avenue, McHenry, IL 60050
MLS# 12809206Listed by: RE/MAX PLAZA- Open Sun, 11am to 1pmNew
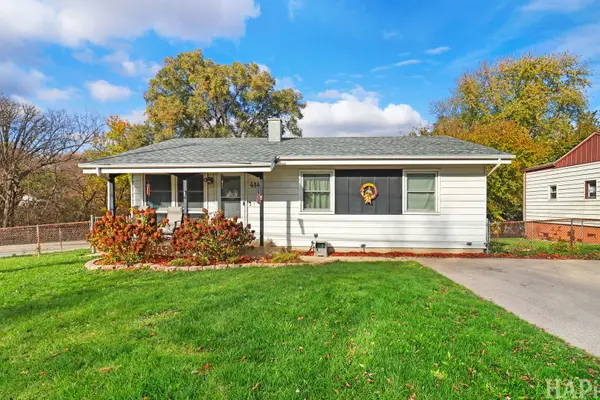 $244,900Active3 beds 1 baths936 sq. ft.
414 W Broadway Street, McHenry, IL 60050
MLS# 12807282Listed by: KELLER WILLIAMS SUCCESS REALTY - New
 $307,500Active3 beds 3 baths1,717 sq. ft.
1012 Draper Road, McHenry, IL 60050
MLS# 12808760Listed by: KELLER WILLIAMS NORTH SHORE WEST


Protect your home and budget from life's surprises with an Assurant Home Warranty, backed by a partner that supports you through every step of homeownership. Explore Plans.
© 2023 - 2026 ERA Franchise Systems LLC. All rights reserved. ERA Franchise Systems LLC fully supports the principles of the Fair Housing Act and the Equal Opportunity Act. ERA, ERA Real Estate powered, and their respective logos are registered service marks of ERA Franchise Systems LLC. Each office is independently owned and operated.