
4274 Savoy Lane #4274, McHenry, IL 60050
Local realty services provided by:ERA Naper Realty
4274 Savoy Lane #4274,McHenry, IL 60050
$235,000
- 2 Beds
- 2 Baths
- 1,364 sq. ft.
- Condominium
- Active
Listed by: tammy moore
Office: berkshire hathaway homeservices starck real estate
MLS#:12805281
Source:MLSNI
Price summary
- Price:$235,000
- Price per sq. ft.:$172.29
- Monthly HOA dues:$355
About this home
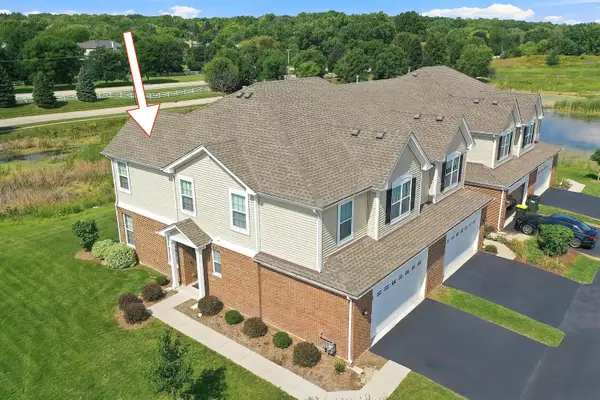
Welcome to Morgan Hill! This beautiful END-UNIT, second-level townhome offers the convenience of single-level living with 2 bedrooms and 2 full baths, all thoughtfully situated on one floor. Enjoy an abundance of natural sunlight throughout and a peaceful setting with a balcony overlooking mature trees and open space. The inviting living room features a cozy gas fireplace and sliding patio doors leading to the balcony, creating the perfect spot to relax and enjoy the views. The spacious living and dining room combination offers an open, comfortable flow. The kitchen features stainless steel appliances, hardwood flooring, a center island, dedicated coffee bar area, and an abundance of cabinetry. The generous primary suite boasts a walk-in closet and a spacious private bath complete with double sinks, a walk-in shower, and a relaxing soaker tub. A second bedroom and full bath provide flexibility for guests, family, or a home office. The convenient laundry room includes a full-size washer and dryer, additional cabinetry, and mechanicals. Additional features include a tandem 2-car garage with a separate storage closet and a NEW CENTRAL AIR UNIT IN 2025! Morgan Hill offers sidewalks and a neighborhood park, all in a convenient location close to Metra, hospitals, shopping, dining, and everyday amenities. Enjoy easy, low-maintenance living in a wonderful setting. This is one you won't want to miss!...
Contact an agent
Home facts
- Year built:2004
- Subdivision & Development:Morgan Hill
- Listing ID #:12805281
- Updated:November 18, 2026 at 02:31 PM
Rooms and interior
- Bedrooms:2
- Total bathrooms:2
- Full bathrooms:2
- Rooms Total:5
- Dining Description:Combined With Living Room
- Bathrooms Description:Double Sinks, Separate Shower, Soaking Tub
- Kitchen Description:Dishwasher, Disposal, Microwave, Range, Refrigerator, Stainless Steel Appliance(s)
- Living area:1,364 sq. ft.
Heating and cooling
- Cooling:Central Air
- Heating:Forced Air, Gas
- Central air:Yes
Structure and exterior
- Roof:Asphalt
- Year built:2004
- Building area:1,364 sq. ft.
- Lot Features:Corner Lot
Schools
- High school:Mchenry Campus
- Middle school:Mchenry Middle School
- Elementary school:Edgebrook Elementary School
Utilities
- Water:Public
- Sewer:Public Sewer
Finances and disclosures
- Price:$235,000
- Price per sq. ft.:$172.29
- Tax amount:$4,217 (2025)
Features and amenities
- Laundry features:Dryer, Washer
- Amenities:CO Detectors, Ceiling Fan(s)
Parking
- Total parking spaces:2
- Parking description:Asphalt, Attached Garage, Garage, Tandem
- Garage:Yes
- Garage spaces:2
 Copyright 2026 Midwest Real Estate Data LLC. All rights reserved. The data relating to real estate for sale on this web site comes in part from the Broker Reciprocity Program of the Midwest Real Estate Data LLC. Listing information is deemed reliable but not guaranteed.
New listings near 4274 Savoy Lane #4274
- New
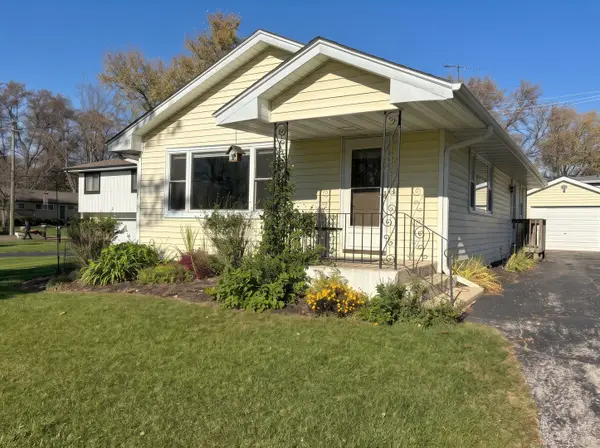 $325,000Active3 beds 1 baths1,200 sq. ft.
3212 Still Hill Drive, McHenry, IL 60050
MLS# 12810651Listed by: BERKSHIRE HATHAWAY HOMESERVICES STARCK REAL ESTATE - New
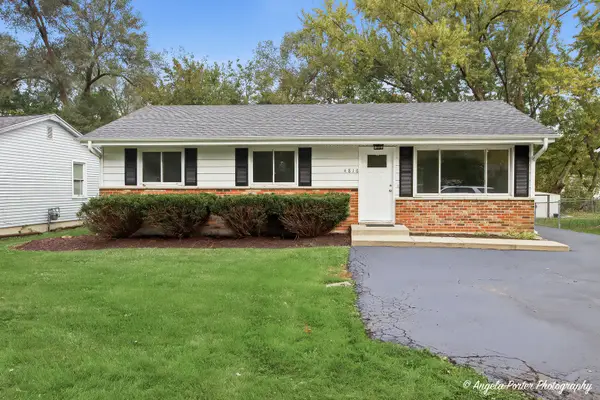 $249,900Active3 beds 1 baths1,040 sq. ft.
4816 Willow Lane, McHenry, IL 60050
MLS# 12792736Listed by: RYAN AND COMPANY REALTORS, INC - New
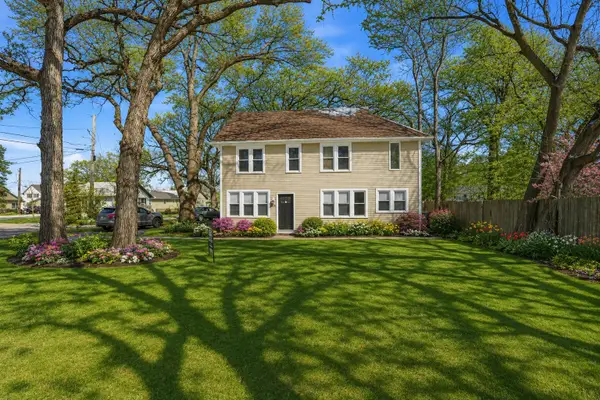 $344,999Active4 beds 2 baths2,105 sq. ft.
2908 Oakwood Avenue, McHenry, IL 60051
MLS# 12809433Listed by: HOFFMAN REALTORS LLC - New
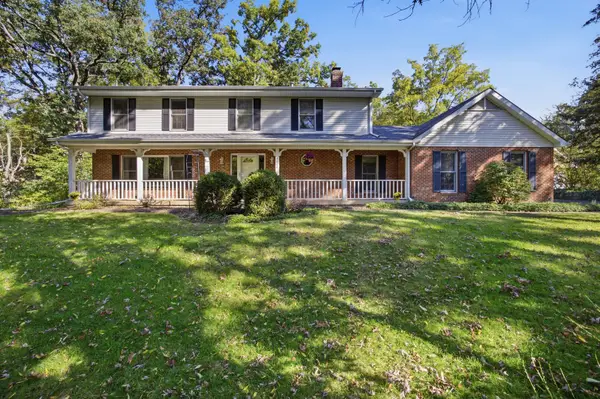 $569,000Active4 beds 3 baths3,733 sq. ft.
5808 Amherst Court, McHenry, IL 60050
MLS# 12809336Listed by: 103 REALTY - New
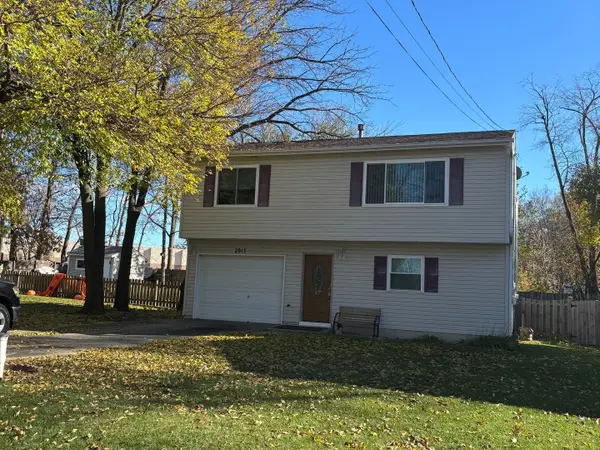 $279,900Active2 beds 2 baths1,468 sq. ft.
2913 Northside Avenue, McHenry, IL 60051
MLS# 12809287Listed by: RE/MAX PLAZA 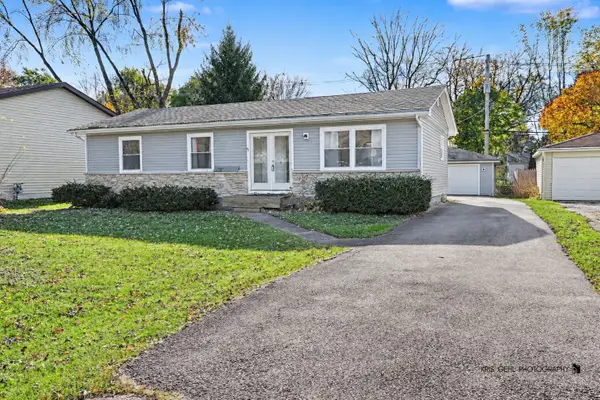 $189,000Pending3 beds 2 baths1,056 sq. ft.
4609 Prairie Avenue, McHenry, IL 60050
MLS# 12809206Listed by: RE/MAX PLAZA- New
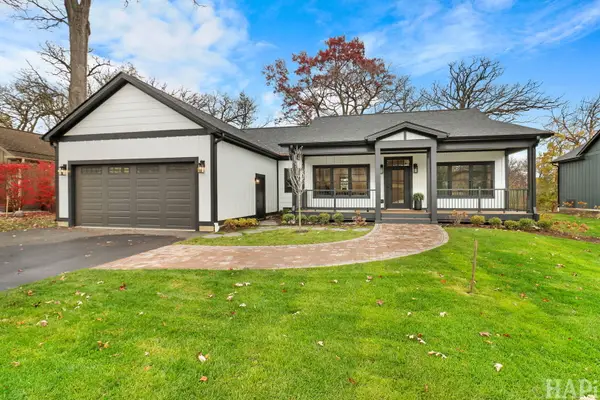 $649,000Active3 beds 2 baths1,800 sq. ft.
3106 Judy Lane, McHenry, IL 60050
MLS# 12804175Listed by: STELLAR RESULTS REALTY - Open Sun, 11am to 1pmNew
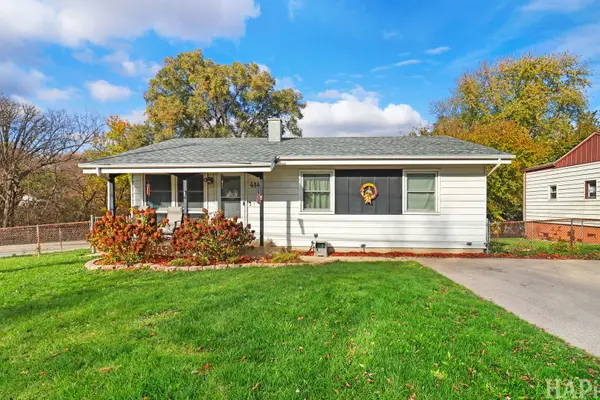 $244,900Active3 beds 1 baths936 sq. ft.
414 W Broadway Street, McHenry, IL 60050
MLS# 12807282Listed by: KELLER WILLIAMS SUCCESS REALTY - New
 $307,500Active3 beds 3 baths1,717 sq. ft.
1012 Draper Road, McHenry, IL 60050
MLS# 12808760Listed by: KELLER WILLIAMS NORTH SHORE WEST


Protect your home and budget from life's surprises with an Assurant Home Warranty, backed by a partner that supports you through every step of homeownership. Explore Plans.
© 2023 - 2026 ERA Franchise Systems LLC. All rights reserved. ERA Franchise Systems LLC fully supports the principles of the Fair Housing Act and the Equal Opportunity Act. ERA, ERA Real Estate powered, and their respective logos are registered service marks of ERA Franchise Systems LLC. Each office is independently owned and operated.