
4917 Wayside Drive, McHenry, IL 60051
Local realty services provided by:Results Realty ERA Powered
Listed by: rick bellairs, tessa jania
Office: berkshire hathaway homeservices starck real estate
MLS#:12780368
Source:MLSNI
Price summary
- Price:$830,000
- Price per sq. ft.:$423.69
About this home
Rare opportunity to own 10 picturesque acres zoned A-1, agriculture, outside Island Lake in unincorporated McHenry County. This solid brick ranch offers comfortable living space along with good outbuildings and plenty of room for animals, hobbies, or agricultural use. The main home features a fireplace in the living room and an updated kitchen with maple flooring and granite countertops. The finished basement provides additional living and recreation space, while the enclosed porch offers a peaceful spot to relax and enjoy the surrounding property. A separate guest cottage provides flexible options for extended family, a caretaker, guests, or potential rental income. The property also includes a newer garage with a 12-foot overhead door, heat and A/C, 60' x 120' barn with stalls and a bathroom, 25' x 28' storage building and fenced dog run. 10 fenced acres provides an ideal setup for animals. With 10 acres, substantial outbuildings, agricultural zoning, and versatile living accommodations, this unique property offers a rare combination of space, functionality, and opportunity close to Rt. 176 and Rt. 12....
Contact an agent
Home facts
- Year built:1978
- Listing ID #:12780368
- Updated:October 11, 2026 at 12:06 PM
Rooms and interior
- Bedrooms:4
- Total bathrooms:2
- Full bathrooms:2
- Rooms Total:11
- Bathrooms Description:Double Sinks
- Kitchen Description:Dishwasher, Double Oven, Freezer, Microwave, Refrigerator
- Basement Description:Finished, Full
- Living area:1,959 sq. ft.
Heating and cooling
- Cooling:Central Air
- Heating:Forced Air, Natural Gas
- Central air:Yes
Structure and exterior
- Roof:Asphalt
- Year built:1978
- Building area:1,959 sq. ft.
- Lot area:10.41 Acres
- Architectural Style:Ranch
- Exterior Features:Box Stalls, Dog Run
- Foundation Description:Concrete Perimeter
- Levels:1 Story
Schools
- High school:Wauconda Community High School
- Middle school:Matthews Middle School
- Elementary school:Cotton Creek School
Finances and disclosures
- Price:$830,000
- Price per sq. ft.:$423.69
- Tax amount:$12,020 (2025)
Features and amenities
- Laundry features:Dryer, Washer
Parking
- Total parking spaces:4
- Parking description:Asphalt, Attached Garage, Circular Driveway, Detached Garage, Garage
- Garage:Yes
- Garage spaces:4
 Copyright 2026 Midwest Real Estate Data LLC. All rights reserved. The data relating to real estate for sale on this web site comes in part from the Broker Reciprocity Program of the Midwest Real Estate Data LLC. Listing information is deemed reliable but not guaranteed.
New listings near 4917 Wayside Drive
- New
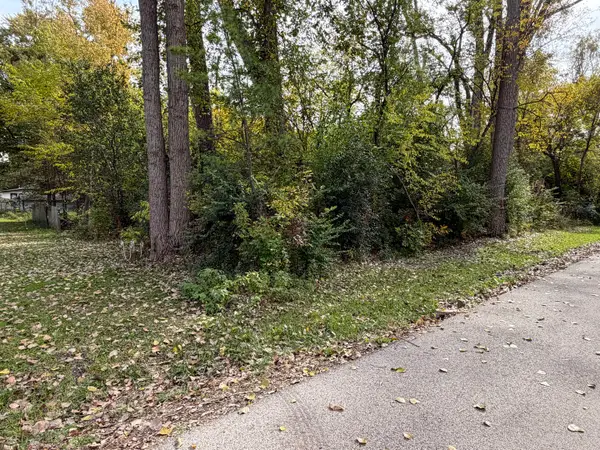 $21,900Active0 Acres
0 S Riverdale Road, McHenry, IL 60050
MLS# 12781560Listed by: BERKSHIRE HATHAWAY HOMESERVICES STARCK REAL ESTATE - New
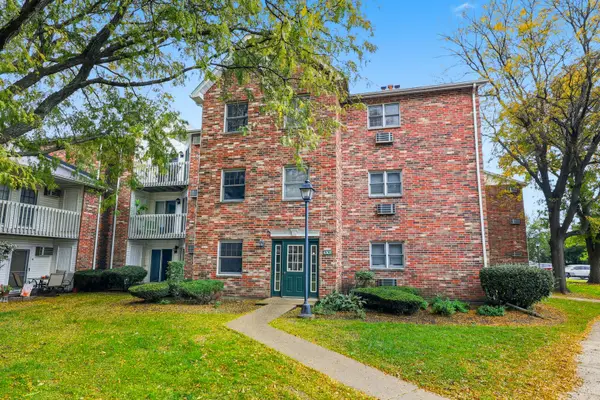 $127,500Active1 beds 1 baths625 sq. ft.
4305 W Shamrock Lane #1D, McHenry, IL 60050
MLS# 12782432Listed by: BERKSHIRE HATHAWAY HOMESERVICES AMERICAN HERITAGE - New
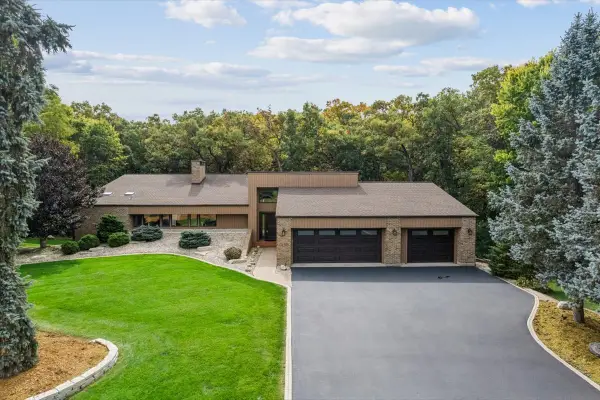 $639,000Active3 beds 3 baths3,119 sq. ft.
6503 Ojibwa Lane, McHenry, IL 60050
MLS# 12778963Listed by: BAIRD & WARNER - New
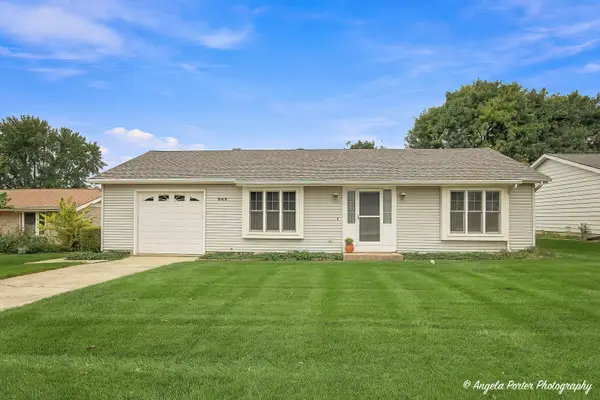 $249,900Active2 beds 1 baths1,300 sq. ft.
948 Wiltshire Drive, McHenry, IL 60050
MLS# 12781934Listed by: RE/MAX PLAZA - New
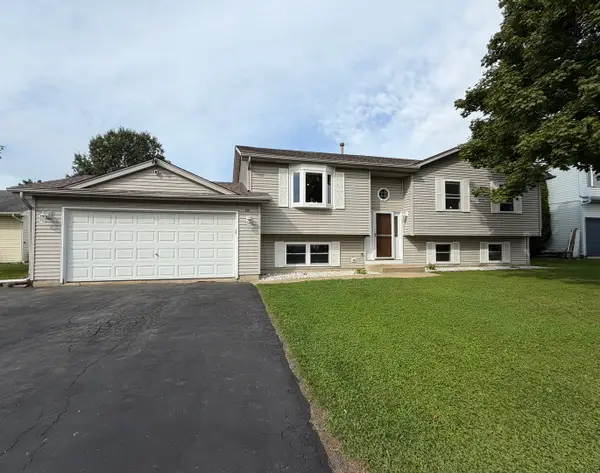 $449,900Active4 beds 3 baths2,364 sq. ft.
219 Newport Trail, McHenry, IL 60050
MLS# 12782281Listed by: BERKSHIRE HATHAWAY HOMESERVICES STARCK REAL ESTATE - New
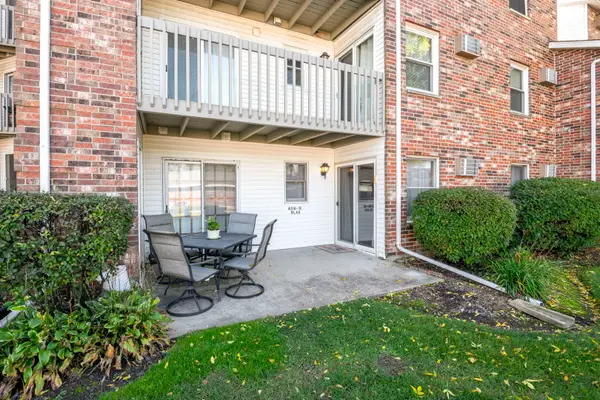 $190,000Active2 beds 2 baths1,010 sq. ft.
4316 W Shamrock Lane #1C, McHenry, IL 60050
MLS# 12781426Listed by: BERKSHIRE HATHAWAY HOMESERVICES STARCK REAL ESTATE - New
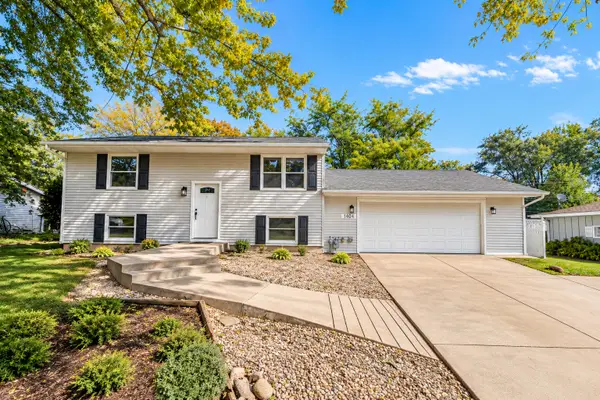 $349,900Active4 beds 2 baths
1404 Eastwood Lane, McHenry, IL 60051
MLS# 12780581Listed by: COLDWELL BANKER REALTY - New
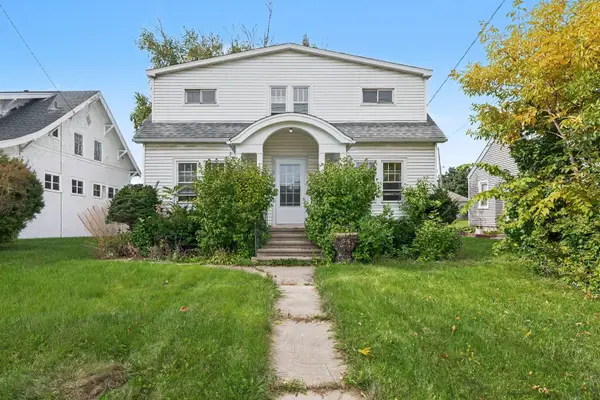 $250,000Active5 beds 3 baths1,670 sq. ft.
1413 N Richmond Road, McHenry, IL 60050
MLS# 12781658Listed by: BERKSHIRE HATHAWAY HOMESERVICES STARCK REAL ESTATE 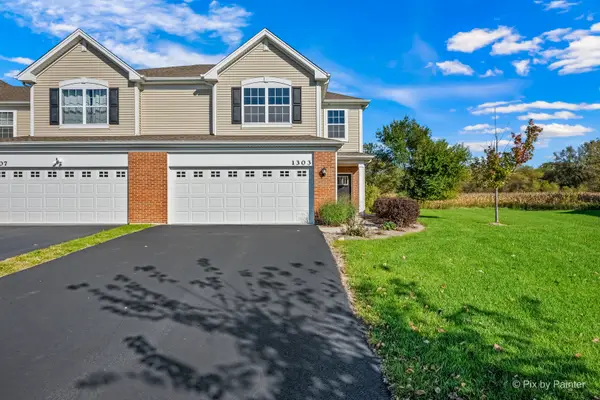 $325,000Pending3 beds 3 baths1,840 sq. ft.
1303 Draper Road, McHenry, IL 60050
MLS# 12781104Listed by: HOMESMART CONNECT LLC


Protect your home and budget from life's surprises with an Assurant Home Warranty, backed by a partner that supports you through every step of homeownership. Explore Plans.
© 2023 - 2026 ERA Franchise Systems LLC. All rights reserved. ERA Franchise Systems LLC fully supports the principles of the Fair Housing Act and the Equal Opportunity Act. ERA, ERA Real Estate powered, and their respective logos are registered service marks of ERA Franchise Systems LLC. Each office is independently owned and operated.