
5112 W Greenbrier Drive, McHenry, IL 60050
Local realty services provided by:ERA Naper Realty
5112 W Greenbrier Drive,McHenry, IL 60050
$349,000
- 4 Beds
- 2 Baths
- 1,572 sq. ft.
- Single family
- Active
Listed by: brandy schuldt
Office: keller williams north shore west
MLS#:12740761
Source:MLSNI
Price summary
- Price:$349,000
- Price per sq. ft.:$222.01
About this home
Welcome to 5112 W. Greenbrier Drive in McHenry-a spacious quad-level with plenty of room to spread out and a location that keeps you close to everything! This home offers 4 bedrooms and 2 full baths, with flexible living space on every level. The main floor features a formal dining room and an island kitchen with oak cabinetry, Laminate flooring and all appliances included. Upstairs you'll find three bedrooms, The lower-level family room gives you even more space to relax, plus an additional room with a closet that could easily work as an additional bedroom or office. Head down one more level to the finished sub-basement, complete with a rec room, laundry area and a huge walk-in cedar closet because you can never have too much storage! Outside, enjoy a large backyard, deck, patio and storage shed, plus a finished 2 car garage. Walk to nearby parks and schools, or head over to downtown McHenry for the Riverwalk, restaurants, shopping, entertainment and all the fun along the Fox River. A comfortable home with lots of space, a great yard and a location that makes everyday life easy!...
Contact an agent
Home facts
- Year built:1979
- Subdivision & Development:Fox Ridge
- Listing ID #:12740761
- Updated:August 25, 2026 at 11:55 AM
Rooms and interior
- Bedrooms:4
- Total bathrooms:2
- Full bathrooms:2
- Rooms Total:8
- Kitchen Description:Dishwasher, Microwave, Range, Refrigerator
- Basement Description:Finished, Full, Sub-Basement
- Living area:1,572 sq. ft.
Heating and cooling
- Cooling:Central Air
- Heating:Forced Air, Natural Gas
- Central air:Yes
Structure and exterior
- Roof:Asphalt
- Year built:1979
- Building area:1,572 sq. ft.
- Lot area:0.21 Acres
- Foundation Description:Concrete Perimeter
- Levels:Split Level with Sub
Schools
- High school:Mchenry Campus
- Middle school:Parkland Middle School
- Elementary school:Riverwood Elementary School
Utilities
- Water:Public
- Sewer:Public Sewer
Finances and disclosures
- Price:$349,000
- Price per sq. ft.:$222.01
- Tax amount:$7,173 (2025)
Features and amenities
- Amenities:Ceiling Fan(s), Sump Pump
Parking
- Total parking spaces:2
- Parking description:Attached Garage, Concrete, Garage
- Garage:Yes
- Garage spaces:2
 Copyright 2026 Midwest Real Estate Data LLC. All rights reserved. The data relating to real estate for sale on this web site comes in part from the Broker Reciprocity Program of the Midwest Real Estate Data LLC. Listing information is deemed reliable but not guaranteed.
New listings near 5112 W Greenbrier Drive
- New
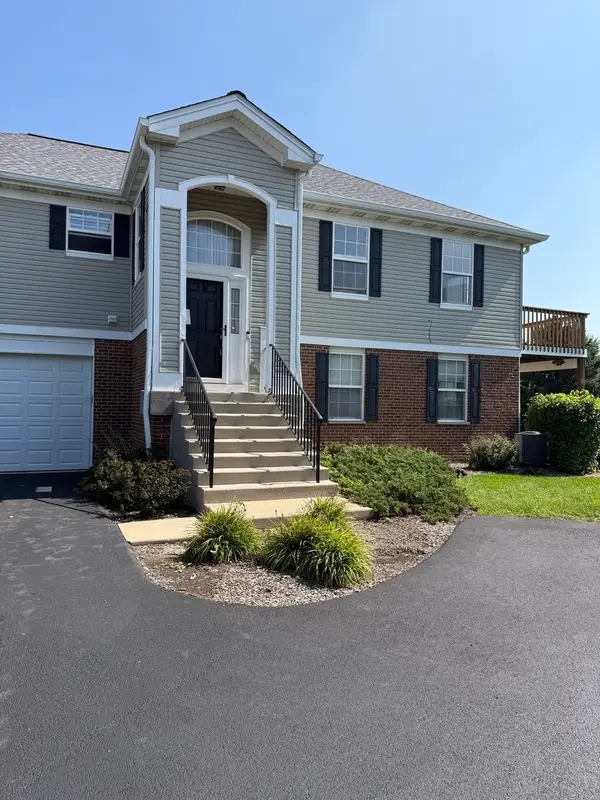 $235,000Active3 beds 2 baths2,054 sq. ft.
613 Legend Lane #20-4, McHenry, IL 60050
MLS# 12740804Listed by: HOMESMART CONNECT LLC - New
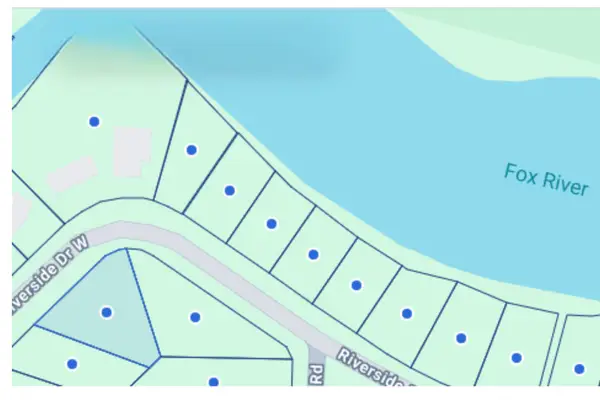 $14,500Active0.24 Acres
none Riverside Drive, McHenry, IL 60050
MLS# 12741581Listed by: VILLAGE REALTY, INC. - New
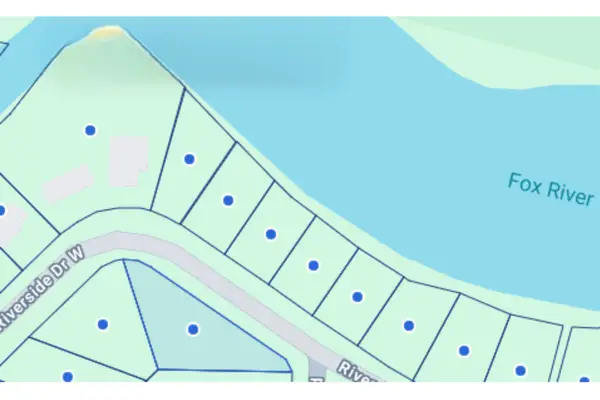 $15,000Active0.27 Acres
West Riverside Drive, McHenry, IL 60051
MLS# 12741431Listed by: VILLAGE REALTY, INC. - Open Sat, 11am to 1pmNew
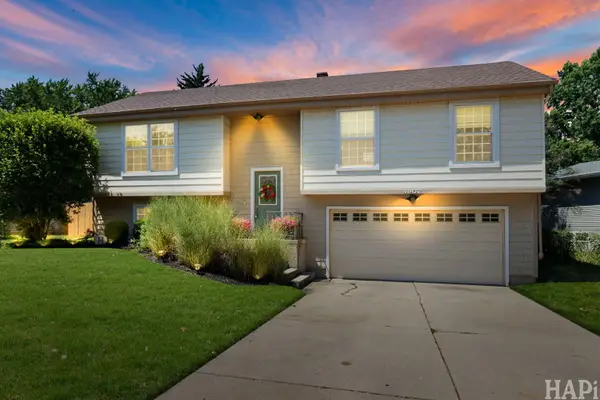 $349,900Active3 beds 2 baths1,730 sq. ft.
4902 Pyndale Drive, McHenry, IL 60050
MLS# 12740967Listed by: KELLER WILLIAMS SUCCESS REALTY - New
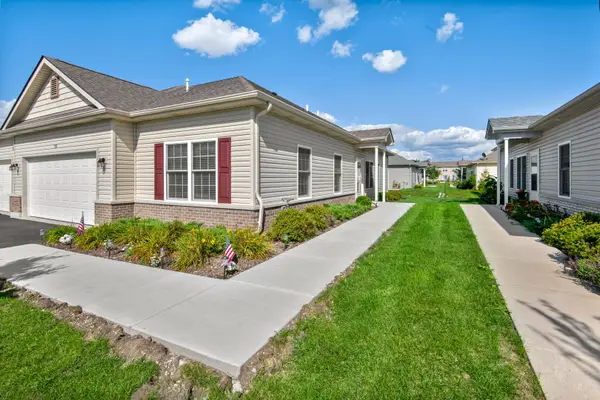 $310,000Active2 beds 2 baths1,376 sq. ft.
912 Baltimore Street, McHenry, IL 60050
MLS# 12734423Listed by: BERKSHIRE HATHAWAY HOMESERVICES STARCK REAL ESTATE - New
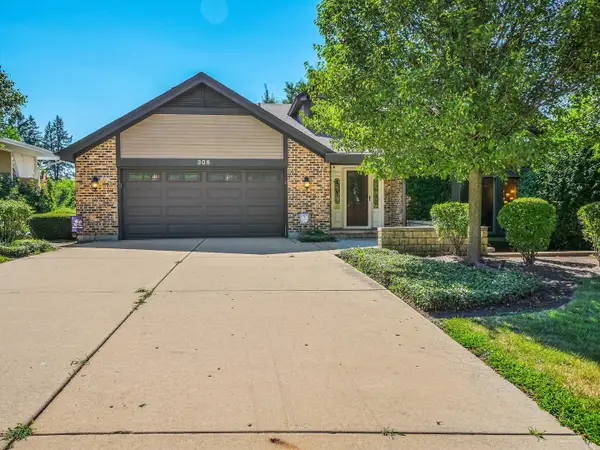 $749,900Active4 beds 4 baths3,776 sq. ft.
305 N Dale Avenue, McHenry, IL 60050
MLS# 12725506Listed by: MIDWEST REALTY SERVICES, INC. - New
 $539,000Active5 beds 5 baths3,000 sq. ft.
4604 Lakeshore Drive, McHenry, IL 60050
MLS# 12739526Listed by: CENTURY 21 INTEGRA - New
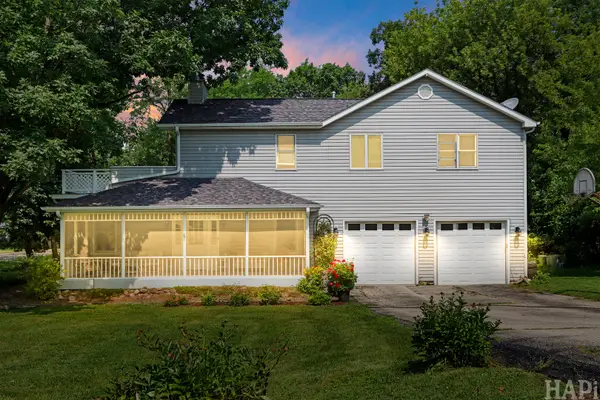 $415,000Active4 beds 3 baths3,084 sq. ft.
4712 Wildwood Drive, McHenry, IL 60051
MLS# 12739872Listed by: COMPASS - New
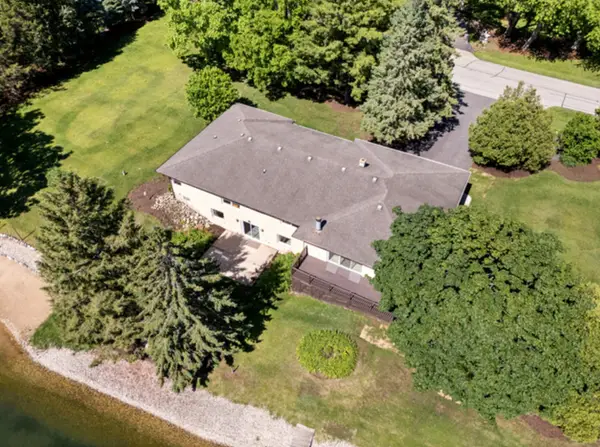 $929,000Active3 beds 3 baths4,200 sq. ft.
2720 N Bayview Lane, McHenry, IL 60051
MLS# 12739655Listed by: STELLAR RESULTS REALTY


Protect your home and budget from life's surprises with an Assurant Home Warranty, backed by a partner that supports you through every step of homeownership. Explore Plans.
© 2023 - 2026 ERA Franchise Systems LLC. All rights reserved. ERA Franchise Systems LLC fully supports the principles of the Fair Housing Act and the Equal Opportunity Act. ERA, ERA Real Estate powered, and their respective logos are registered service marks of ERA Franchise Systems LLC. Each office is independently owned and operated.