
516 N Thornwood Drive, McHenry, IL 60050
Local realty services provided by:ERA Partners
516 N Thornwood Drive,McHenry, IL 60050
$319,000
- 3 Beds
- 3 Baths
- 1,950 sq. ft.
- Condominium
- Active
Listed by: lisa jensen
Office: keller williams north shore west
MLS#:12740457
Source:MLSNI
Price summary
- Price:$319,000
- Price per sq. ft.:$163.59
- Monthly HOA dues:$380
About this home
Rarely available opportunity in the desirable Waters Edge community! This COMPLETELY rehabbed spacious 3-bedroom, 3 full-bath townhome offers approximately 1,950 square feet of comfortable living space and a thoughtfully designed layout. Upon entering, you'll find a welcoming floor plan that leads into the great room and dining room, creating an ideal setting for both everyday living and entertaining. The kitchen provides custom pull out cabinetry, generous cabinet and counter space, Adjacent to the kitchen, the family room features a cozy fireplace and sliding doors that open to the large back deck, perfect for relaxing or hosting guests. The main living areas are finished with durable vinyl plank flooring for easy maintenance. Upstairs, the primary suite serves as a private retreat, complete with its own oversized walk-in closet. Two additional bedrooms are comfortably sized, and a bright loft with a skylight offers flexible space for a home office, gym, reading nook, or play area. Additional highlights include a 2-car oversized garage allowing for extra storage, along with a newer roof, siding, and gutters. The home is conveniently located with easy access to the downtown area, the high school, the hospital, and Route 31. Water is included in HOA'S!!!...
Contact an agent
Home facts
- Year built:1981
- Subdivision & Development:Waters Edge
- Listing ID #:12740457
- Updated:August 31, 2026 at 11:39 AM
Rooms and interior
- Bedrooms:3
- Total bathrooms:3
- Full bathrooms:3
- Rooms Total:8
- Dining Description:Separate Dining Room
- Kitchen Description:Dishwasher, Microwave, Range, Refrigerator
- Living area:1,950 sq. ft.
Heating and cooling
- Cooling:Central Air
- Heating:Forced Air, Natural Gas
- Central air:Yes
Structure and exterior
- Roof:Asphalt
- Year built:1981
- Building area:1,950 sq. ft.
- Lot Features:Common Grounds
- Foundation Description:Concrete Perimeter
Schools
- High school:Mchenry Campus
- Middle school:Parkland Middle School
- Elementary school:Riverwood Elementary School
Utilities
- Water:Public
- Sewer:Public Sewer
Finances and disclosures
- Price:$319,000
- Price per sq. ft.:$163.59
- Tax amount:$4,459 (2025)
Features and amenities
- Amenities:Ceiling Fan(s), Fan-Whole House
Parking
- Total parking spaces:2
- Parking description:Asphalt, Attached Garage, Garage
- Garage:Yes
- Garage spaces:2
 Copyright 2026 Midwest Real Estate Data LLC. All rights reserved. The data relating to real estate for sale on this web site comes in part from the Broker Reciprocity Program of the Midwest Real Estate Data LLC. Listing information is deemed reliable but not guaranteed. MLSNI Member Broker: Frank Scibior
New listings near 516 N Thornwood Drive
- New
 $725,000Active3 beds 3 baths2,358 sq. ft.
34803 N Hiawatha Trail, McHenry, IL 60051
MLS# 12746515Listed by: HOMESMART CONNECT LLC - New
 $410,000Active3 beds 3 baths2,384 sq. ft.
Address Withheld By Seller, McHenry, IL 60050
MLS# 12728380Listed by: BERKSHIRE HATHAWAY HOMESERVICES STARCK REAL ESTATE - New
 $289,000Active2 beds 1 baths912 sq. ft.
4707 William Street, McHenry, IL 60051
MLS# 12746071Listed by: RE/MAX PLAZA - New
 $350,000Active2 beds 2 baths1,216 sq. ft.
1012 Elder Avenue, McHenry, IL 60051
MLS# 12744393Listed by: RESULTS REALTY USA - New
 $235,000Active3 beds 2 baths624 sq. ft.
4314 Sioux Lane, McHenry, IL 60050
MLS# 12745790Listed by: KELLER WILLIAMS SUCCESS REALTY - New
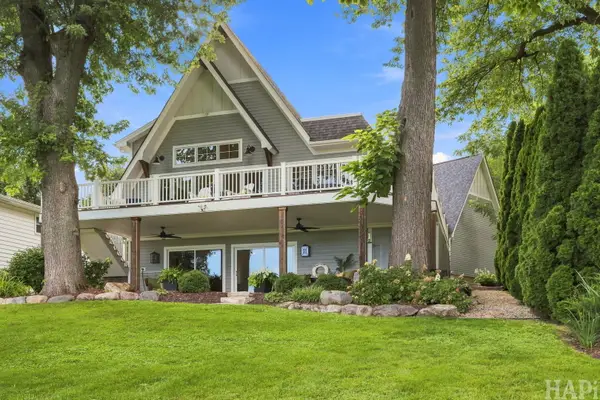 $1,250,000Active3 beds 4 baths3,480 sq. ft.
1222 Old Bay Road, McHenry, IL 60051
MLS# 12737366Listed by: ALL WATERFRONT REAL ESTATE PLUS - New
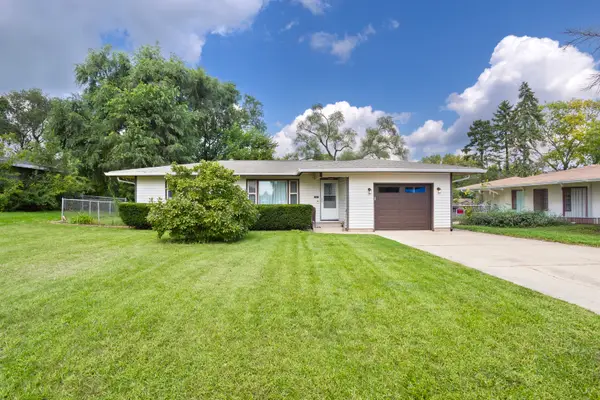 $265,000Active2 beds 1 baths944 sq. ft.
1104 Jasper Drive, McHenry, IL 60051
MLS# 12744081Listed by: RE/MAX PLAZA - New
 $290,000Active3 beds 1 baths1,188 sq. ft.
4515 Willow Lane, McHenry, IL 60050
MLS# 12741095Listed by: RE/MAX SUBURBAN - New
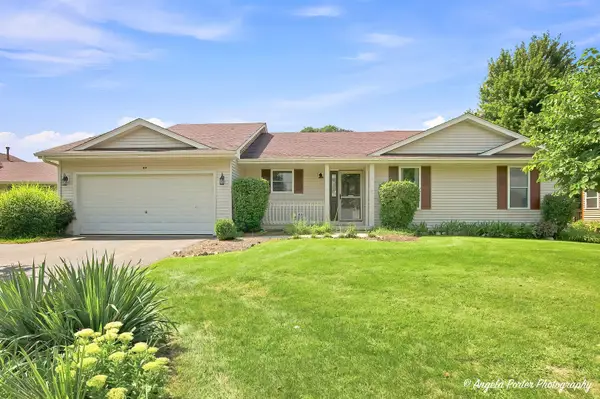 $349,900Active3 beds 2 baths1,412 sq. ft.
419 Wimbleton Trail, McHenry, IL 60050
MLS# 12744110Listed by: DREAM REAL ESTATE, INC.


Protect your home and budget from life's surprises with an Assurant Home Warranty, backed by a partner that supports you through every step of homeownership. Explore Plans.
© 2023 - 2026 ERA Franchise Systems LLC. All rights reserved. ERA Franchise Systems LLC fully supports the principles of the Fair Housing Act and the Equal Opportunity Act. ERA, ERA Real Estate powered, and their respective logos are registered service marks of ERA Franchise Systems LLC. Each office is independently owned and operated.