
5515 Amber Way, McHenry, IL 60051
Local realty services provided by:ERA Partners
5515 Amber Way,McHenry, IL 60051
$615,000
- 4 Beds
- 4 Baths
- 3,191 sq. ft.
- Single family
- Active
Listed by: dawn bremer
Office: keller williams success realty
MLS#:12698445
Source:MLSNI
Price summary
- Price:$615,000
- Price per sq. ft.:$192.73
About this home
Welcome home to this beautifully maintained Cape Cod-style home offering the perfect blend of charm, comfort, and space. This inviting 11/2-story home features four spacious bedrooms and three-and-a-half bathrooms, providing plenty of room for family, guests, or a home office. The warm and welcoming living area is highlighted by a cozy gas fireplace, while skylights and abundant windows fill the home with beautiful natural light. The thoughtfully designed layout continues into the fully finished basement, offering additional living and entertaining space to fit your lifestyle. Outside, you'll find a three-car garage and a backyard designed for summer fun, complete with an above-ground pool. Every inch of this home reflects the pride of ownership and exceptional care it has received over the years. If you're looking for a move-in-ready home with timeless Cape Cod character, generous living space, and wonderful amenities, this is one you won't want to miss!
Contact an agent
Home facts
- Year built:2002
- Listing ID #:12698445
- Updated:July 31, 2026 at 04:44 PM
Rooms and interior
- Bedrooms:4
- Total bathrooms:4
- Full bathrooms:3
- Half bathrooms:1
- Rooms Total:7
- Bathrooms Description:Double Sinks, Separate Shower, Soaking Tub, Whirlpool
- Kitchen Description:Dishwasher, Double Oven, Microwave, Range, Refrigerator
- Basement Description:Full, Partially Finished
- Living area:3,191 sq. ft.
Heating and cooling
- Cooling:Central Air
- Heating:Forced Air, Natural Gas
- Central air:Yes
Structure and exterior
- Roof:Asphalt
- Year built:2002
- Building area:3,191 sq. ft.
- Lot area:0.75 Acres
- Architectural Style:Cape Cod
- Levels:1.5 Story
Utilities
- Water:Public
Finances and disclosures
- Price:$615,000
- Price per sq. ft.:$192.73
- Tax amount:$10,239 (2025)
Features and amenities
- Laundry features:Dryer, Washer
Parking
- Total parking spaces:3
- Parking description:Asphalt, Attached Garage, Garage
- Garage:Yes
- Garage spaces:3
 Copyright 2026 Midwest Real Estate Data LLC. All rights reserved. The data relating to real estate for sale on this web site comes in part from the Broker Reciprocity Program of the Midwest Real Estate Data LLC. Listing information is deemed reliable but not guaranteed. MLSNI Member Broker: Frank Scibior
New listings near 5515 Amber Way
- Open Sun, 12 to 2pmNew
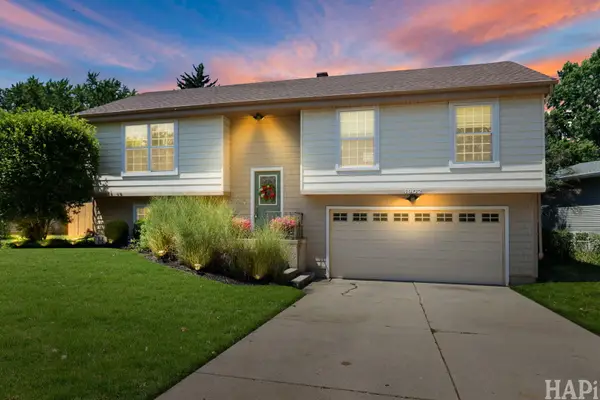 $355,000Active3 beds 2 baths1,730 sq. ft.
4902 Pyndale Drive, McHenry, IL 60050
MLS# 12718301Listed by: KELLER WILLIAMS SUCCESS REALTY - Open Sat, 10am to 12pmNew
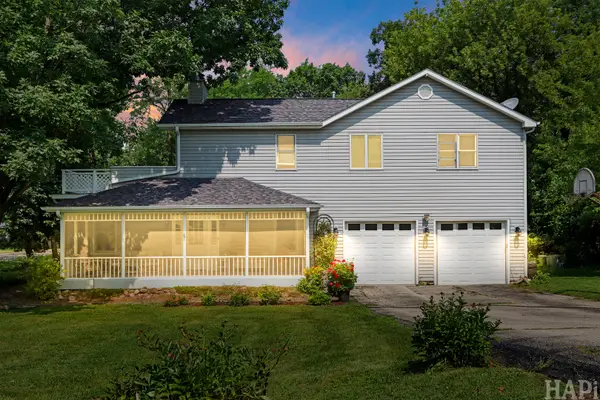 $425,000Active4 beds 3 baths3,084 sq. ft.
4712 Wildwood Drive, McHenry, IL 60051
MLS# 12717320Listed by: COMPASS - New
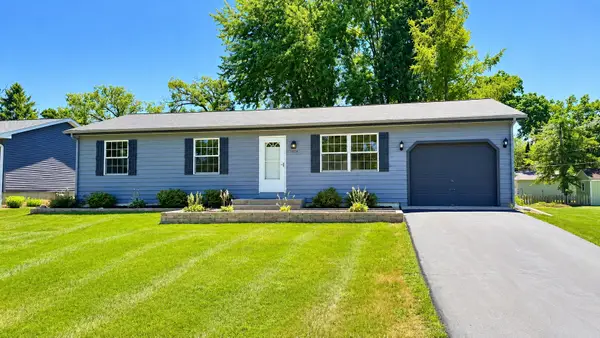 $279,999Active3 beds 1 baths1,107 sq. ft.
1509 Hickory Street, McHenry, IL 60051
MLS# 12719059Listed by: KELLER WILLIAMS NORTH SHORE WEST - New
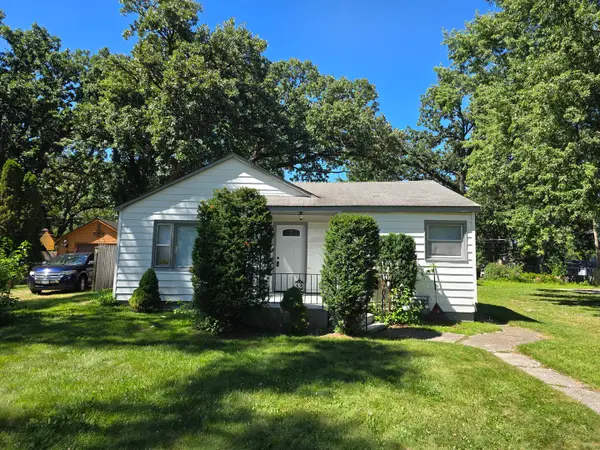 $249,000Active3 beds 1 baths1,056 sq. ft.
3014 Victoria Avenue, McHenry, IL 60050
MLS# 12720237Listed by: HOMETOWN REALTY, LTD. - New
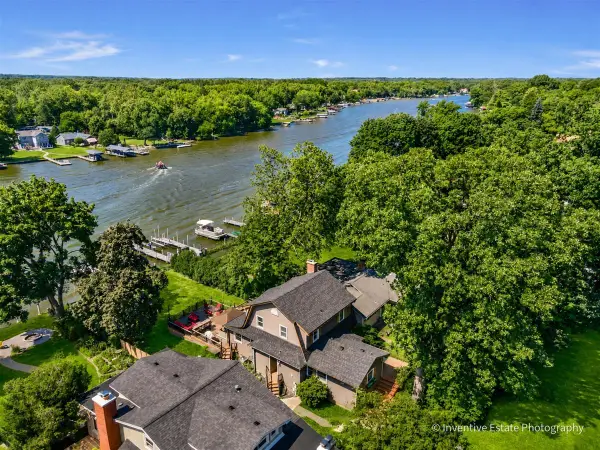 $699,000Active3 beds 2 baths2,010 sq. ft.
1925 N Woodlawn Park Avenue, McHenry, IL 60051
MLS# 12719139Listed by: COMPASS - New
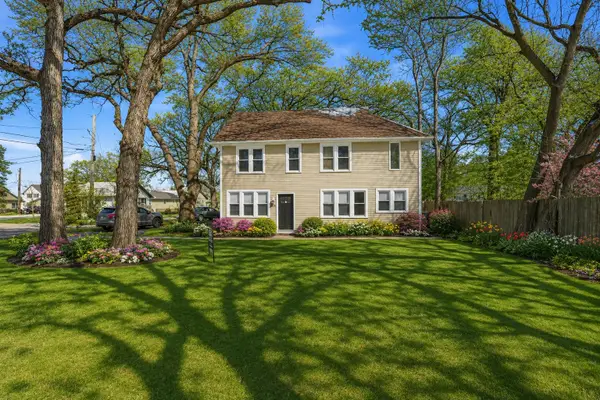 $389,000Active4 beds 2 baths2,105 sq. ft.
2908 Oakwood Avenue, McHenry, IL 60051
MLS# 12719146Listed by: HOFFMAN REALTORS LLC 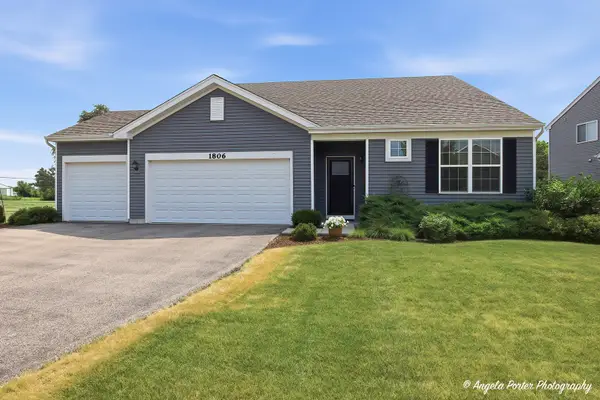 $400,000Pending3 beds 2 baths1,825 sq. ft.
1806 Doolin Avenue, McHenry, IL 60050
MLS# 12716880Listed by: RE/MAX PLAZA- New
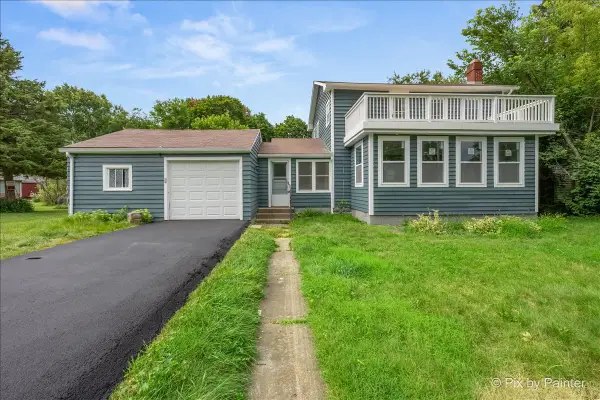 $339,000Active3 beds 2 baths2,192 sq. ft.
2608 Kashmiri Avenue, McHenry, IL 60050
MLS# 12709243Listed by: KELLER WILLIAMS THRIVE - Open Sat, 12 to 2pmNew
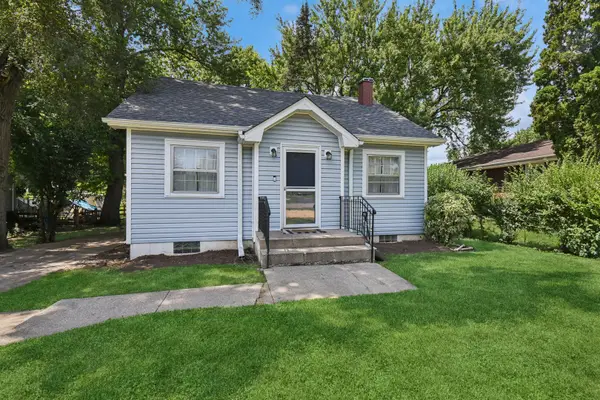 $225,000Active2 beds 1 baths952 sq. ft.
34690 N Nokomis Trail, McHenry, IL 60050
MLS# 12700361Listed by: BAIRD & WARNER REAL ESTATE - ALGONQUIN


Protect your home and budget from life's surprises with an Assurant Home Warranty, backed by a partner that supports you through every step of homeownership. Explore Plans.
© 2023 - 2026 ERA Franchise Systems LLC. All rights reserved. ERA Franchise Systems LLC fully supports the principles of the Fair Housing Act and the Equal Opportunity Act. ERA, ERA Real Estate powered, and their respective logos are registered service marks of ERA Franchise Systems LLC. Each office is independently owned and operated.