
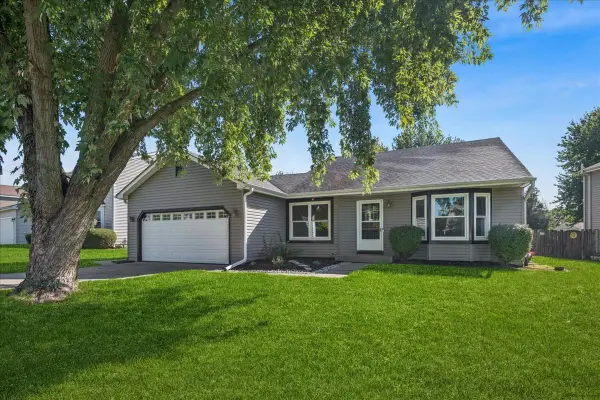
5805 Castlewood Trail, McHenry, IL 60050
Local realty services provided by:Results Realty ERA Powered
Listed by: kathy loth, laura keogh
Office: re/max suburban
MLS#:12575314
Source:MLSNI
Price summary
- Price:$334,900
- Price per sq. ft.:$218.03
- Monthly HOA dues:$7.83
About this home
Welcome home to this inviting 3-bedroom ranch in the desirable Boone Creek subdivision of McHenry! Offering the ease and convenience of one-level living, this home features a comfortable, functional floor plan with plenty of natural light and space to make your own. One of the standout features is the full deep-pour unfinished basement-a fantastic opportunity to nearly double your living space. With the added ceiling height, the basement offers endless possibilities for a future family room, recreation area, home office, workout space, art space, additional bedroom, or plenty of storage. Finish it to suit your needs or enjoy the abundant space as-is. Three bedrooms on the main level provide flexibility for family, guests, or a home office. The main bedroom is located on one side of the home with the other 2 on the opposite side which offers a great set up for a possible in law situation. Galley style kitchen provides plenty of countertop space and abundant cabinetry for storage as well as a cozy breakfast nook! Sliding glass doors lead you through to the private and lush rear yard with mature plantings and a brick paver patio. 2 car attached garage, first floor laundry and spacious utility room is right off the entrance from the garge. Located in an established neighborhood with convenient access to shopping, dining, parks, recreation, and everything the McHenry area has to offer. Whether you're looking for convenient ranch-style living today or a home with room to grow in the future, this Boone Creek home offers a great combination of location, flexibility, and potential. Bring your ideas and make it your own!...
Contact an agent
Home facts
- Year built:2001
- Subdivision & Development:Boone Creek
- Listing ID #:12575314
- Updated:October 08, 2026 at 08:47 AM
Rooms and interior
- Bedrooms:3
- Total bathrooms:2
- Full bathrooms:2
- Rooms Total:7
- Dining Description:Breakfast Room, Separate Dining Room
- Bathrooms Description:No Tub
- Basement Description:Full, Unfinished
- Living area:1,536 sq. ft.
Heating and cooling
- Cooling:Central Air
- Heating:Forced Air, Natural Gas
- Central air:Yes
Structure and exterior
- Roof:Asphalt
- Year built:2001
- Building area:1,536 sq. ft.
- Lot area:0.28 Acres
- Lot Features:Mature Trees
- Architectural Style:Ranch
- Foundation Description:Concrete Perimeter
- Levels:1 Story
Schools
- High school:Mchenry Campus
- Middle school:Parkland Middle School
- Elementary school:Riverwood Elementary School
Utilities
- Water:Public
- Sewer:Public Sewer
Finances and disclosures
- Price:$334,900
- Price per sq. ft.:$218.03
- Tax amount:$2,714 (2024)
Features and amenities
- Amenities:Ceiling Fan(s), Sump Pump, TV-Cable
Parking
- Total parking spaces:2
- Parking description:Asphalt, Attached Garage, Garage
- Garage:Yes
- Garage spaces:2
 Copyright 2026 Midwest Real Estate Data LLC. All rights reserved. The data relating to real estate for sale on this web site comes in part from the Broker Reciprocity Program of the Midwest Real Estate Data LLC. Listing information is deemed reliable but not guaranteed.
New listings near 5805 Castlewood Trail
- Open Sat, 1 to 3pmNew
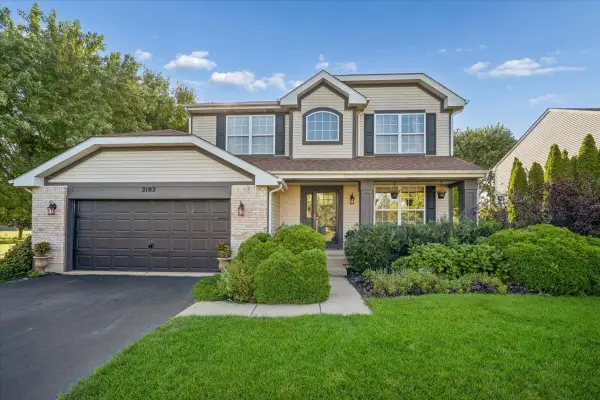 $455,000Active4 beds 4 baths2,176 sq. ft.
2103 Olde Mill Lane, McHenry, IL 60050
MLS# 12776834Listed by: BAIRD & WARNER - New
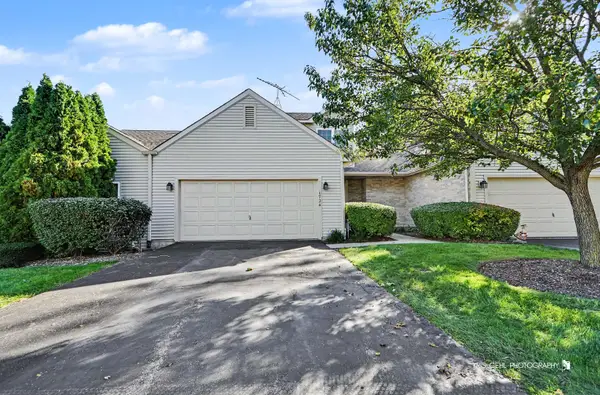 $247,900Active2 beds 3 baths1,313 sq. ft.
1724 Court Street, McHenry, IL 60051
MLS# 12779869Listed by: RE/MAX PLAZA - New
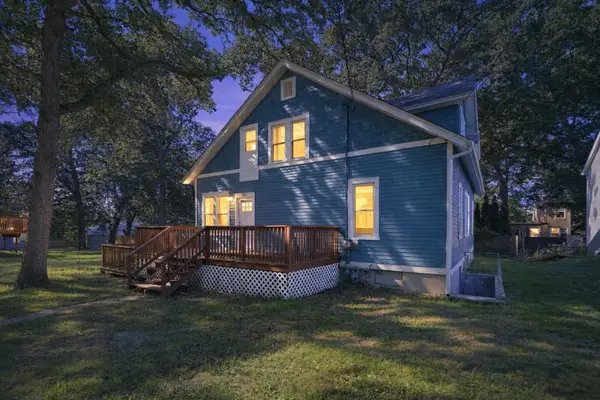 $369,900Active6 beds 3 baths2,148 sq. ft.
4823 S Little Drive, McHenry, IL 60051
MLS# 12772369Listed by: BETTER HOMES & GARDENS REAL ESTATE - New
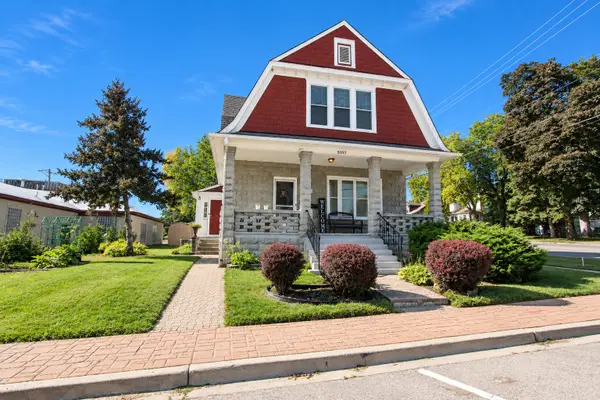 $385,000Active4 beds 3 baths
3317 Pearl Street, McHenry, IL 60050
MLS# 12778539Listed by: KELLER WILLIAMS SUCCESS REALTY - New
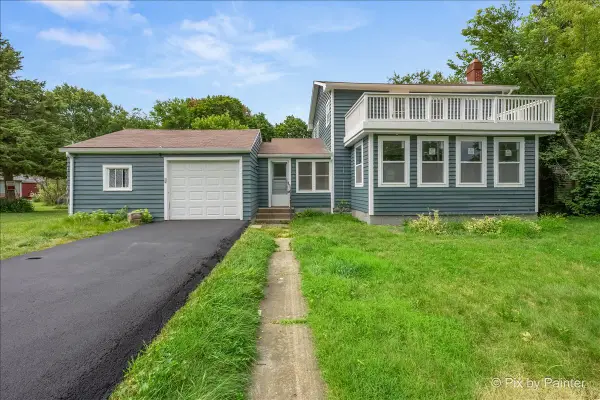 $324,900Active3 beds 2 baths2,192 sq. ft.
2608 Kashmiri Avenue, McHenry, IL 60050
MLS# 12779089Listed by: KELLER WILLIAMS THRIVE - New
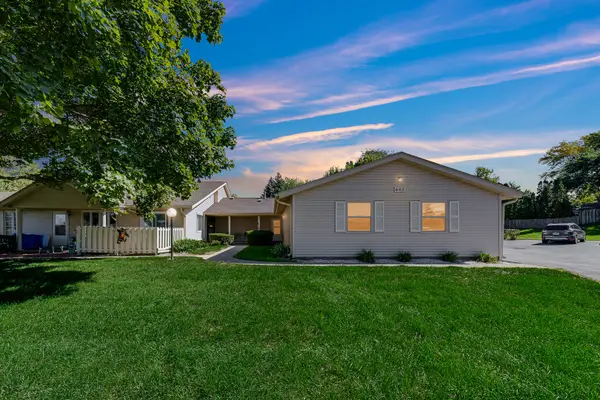 $180,000Active2 beds 2 baths1,112 sq. ft.
602 Devonshire Court, McHenry, IL 60050
MLS# 12778773Listed by: AK HOMES - New
 $294,900Active3 beds 1 baths1,121 sq. ft.
Address Withheld By Seller, McHenry, IL 60050
MLS# 12777897Listed by: NORTHWEST SUBURBAN REAL ESTATE - New
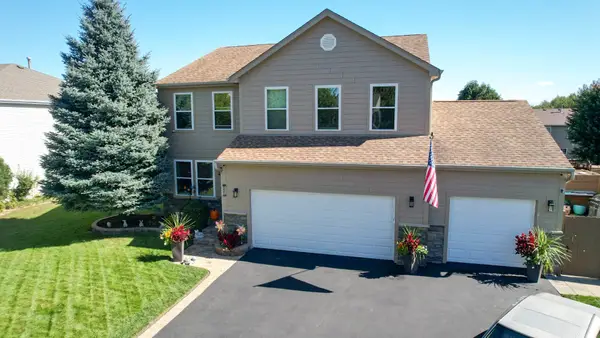 $479,900Active4 beds 4 baths2,750 sq. ft.
2002 Kennedy Drive, McHenry, IL 60050
MLS# 12777572Listed by: HOME-SITE REALTY, INC. - Open Sat, 11am to 1pmNew
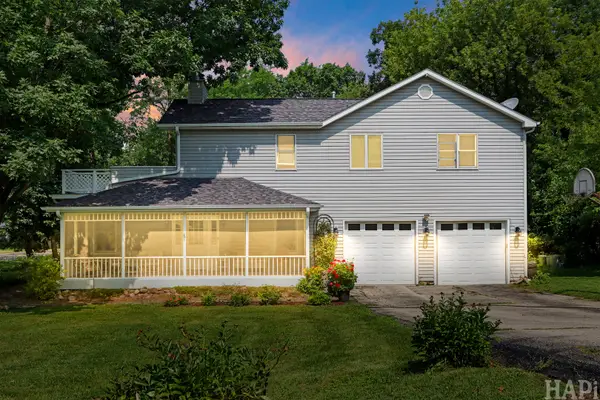 $399,900Active4 beds 3 baths3,084 sq. ft.
4712 Wildwood Drive, McHenry, IL 60051
MLS# 12778240Listed by: COMPASS - New
 $344,900Active3 beds 2 baths1,172 sq. ft.
304 S Cross Trail, McHenry, IL 60050
MLS# 12768116Listed by: BAIRD & WARNER


Protect your home and budget from life's surprises with an Assurant Home Warranty, backed by a partner that supports you through every step of homeownership. Explore Plans.
© 2023 - 2026 ERA Franchise Systems LLC. All rights reserved. ERA Franchise Systems LLC fully supports the principles of the Fair Housing Act and the Equal Opportunity Act. ERA, ERA Real Estate powered, and their respective logos are registered service marks of ERA Franchise Systems LLC. Each office is independently owned and operated.