
7306 Burning Tree Drive, McHenry, IL 60050
Local realty services provided by:ERA Partners
7306 Burning Tree Drive,McHenry, IL 60050
$674,900
- 4 Beds
- 3 Baths
- 3,346 sq. ft.
- Single family
- Active
Listed by: nannette porter
Office: berkshire hathaway homeservices chicago
MLS#:12731448
Source:MLSNI
Price summary
- Price:$674,900
- Price per sq. ft.:$201.7
- Monthly HOA dues:$16.67
About this home
Stunning custom 4-bedroom, 2.5-bath home with a MAIN-LEVEL PRIMARY SUITE, incredible curb appeal, and a professionally landscaped nearly one-acre lot! Tucked away on a quiet street and surrounded by mature trees, this exceptional home offers an impressive combination of space, style, privacy, and loads of natural light. Step into the grand foyer and immediately appreciate the soaring ceilings and beautiful hardwood floors throughout the entire main level. Just off the foyer, the inviting living room features a dramatic ceiling and cozy fireplace, creating the perfect spot for reading, relaxing, or a sophisticated home office. A spacious dining room and expansive family room offer plenty of room for everyday living and entertaining. At the heart of the home is the enormous kitchen, featuring stainless steel appliances, an abundance of custom cabinetry, a large center island, and breakfast bar. The adjoining breakfast room is surrounded by windows, filling the space with natural light while offering tranquil views of the private backyard. A true highlight is the main-level primary suite, offering the convenience of first-floor living along with a large walk-in closet, luxurious private bath, and direct access to the backyard deck. A laundry/mudroom is conveniently located off the 3-car attached side-load garage. Upstairs you'll find 3 additional generously sized bedrooms with walk-in closets, a Jack-and-Jill shared bathroom, and a large, versatile loft that is a perfect bonus room, home office, sitting area, or additional gathering space. An unfinished attic off one of the bedrooms offers even more possibilities and could be finished to create additional upper level space. The full unfinished English basement provides exceptional storage and is roughed in for a bathroom, making it ready for your finishing ideas. Outside, the nearly one-acre backyard oasis is designed for relaxing and entertaining. Enjoy the peaceful setting from the large deck or stamped concrete patio, all overlooking a tranquil yard. Recent Updates: New Epoxy Finish on Garage Floor (2026). New Backyard Deck (2023). New Oven, New Dishwasher (2020). New Roof (2019). New Water Heater (2018). New Furnace, New Central Humidifier (2017). Near transportation, shopping, restaurants and more, this exceptional custom home has so much to offer!...
Contact an agent
Home facts
- Year built:2003
- Listing ID #:12731448
- Updated:August 16, 2026 at 11:19 AM
Rooms and interior
- Bedrooms:4
- Total bathrooms:3
- Full bathrooms:2
- Half bathrooms:1
- Rooms Total:9
- Dining Description:Combined With Living Room
- Bathrooms Description:Double Sinks, Separate Shower, Whirlpool
- Kitchen Description:Dishwasher, Disposal, High End Refrigerator, Microwave, Range, Stainless Steel Appliance(s), Wine Refrigerator
- Basement Description:Full, Unfinished
- Living area:3,346 sq. ft.
Heating and cooling
- Cooling:Central Air
- Heating:Forced Air, Natural Gas
- Central air:Yes
Structure and exterior
- Roof:Asphalt
- Year built:2003
- Building area:3,346 sq. ft.
- Lot area:0.92 Acres
- Lot Features:Landscaped, Mature Trees
- Architectural Style:Traditional
- Foundation Description:Concrete Perimeter
- Levels:2 Story
Schools
- Middle school:Parkland Middle School
- Elementary school:Valley View Elementary School
Finances and disclosures
- Price:$674,900
- Price per sq. ft.:$201.7
- Tax amount:$14,291 (2025)
Features and amenities
- Laundry features:Dryer, Washer
- Amenities:Ceiling Fan(s), Water-Softener Owned
Parking
- Total parking spaces:3
- Parking description:Asphalt, Attached Garage, Garage
- Garage:Yes
- Garage spaces:3
 Copyright 2026 Midwest Real Estate Data LLC. All rights reserved. The data relating to real estate for sale on this web site comes in part from the Broker Reciprocity Program of the Midwest Real Estate Data LLC. Listing information is deemed reliable but not guaranteed. MLSNI Member Broker: Frank Scibior
New listings near 7306 Burning Tree Drive
- New
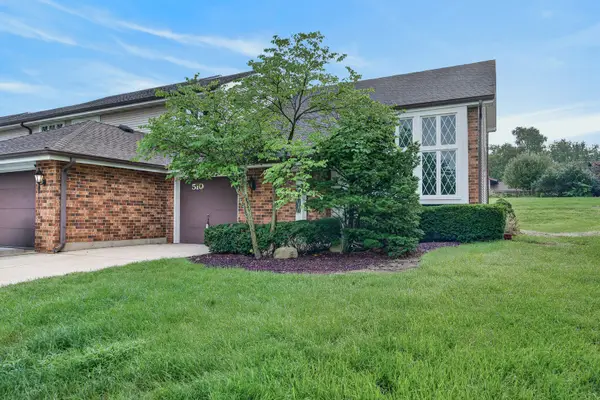 $223,500Active2 beds 2 baths1,547 sq. ft.
510 N Thornwood Drive #510, McHenry, IL 60050
MLS# 12729186Listed by: REALTY EXECUTIVES CORNERSTONE - New
 $449,900Active3 beds 3 baths2,213 sq. ft.
3109 Judy Lane, McHenry, IL 60050
MLS# 12733295Listed by: KOZAR REAL ESTATE GROUP - New
 $285,000Active3 beds 3 baths1,904 sq. ft.
2017 Concord Drive, McHenry, IL 60050
MLS# 12677725Listed by: BERKSHIRE HATHAWAY HOMESERVICES STARCK REAL ESTATE - Open Sun, 12 to 2pmNew
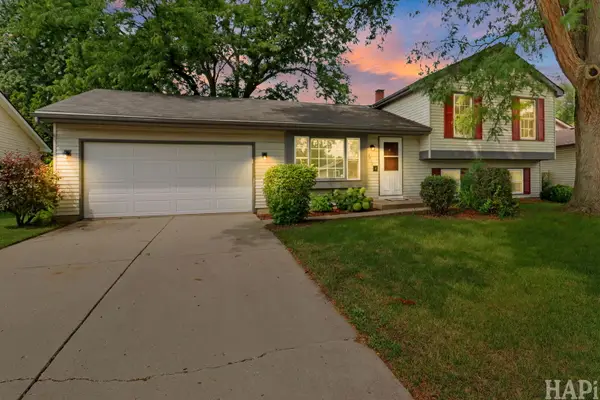 $343,900Active3 beds 2 baths1,500 sq. ft.
5014 W Greenbrier Drive, McHenry, IL 60050
MLS# 12729599Listed by: KELLER WILLIAMS SUCCESS REALTY - New
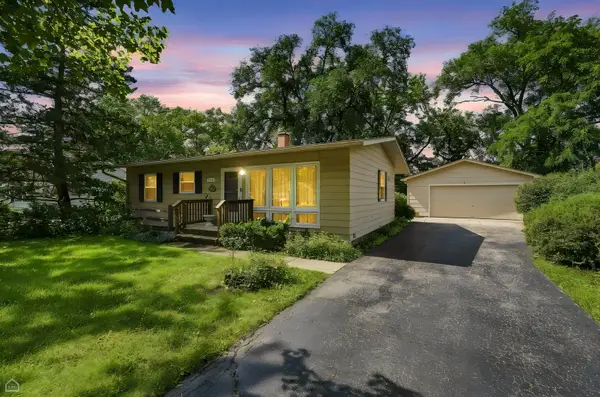 $290,000Active3 beds 1 baths900 sq. ft.
2402 Manor Lane, McHenry, IL 60051
MLS# 12731851Listed by: GLACIER REALTY, INC. - New
 $220,000Active2 beds 1 baths816 sq. ft.
3906 Grove Avenue, McHenry, IL 60050
MLS# 12732303Listed by: KELLER WILLIAMS SUCCESS REALTY - New
 $349,000Active3 beds 2 baths1,558 sq. ft.
605 Tanglewood Trail, McHenry, IL 60050
MLS# 12715009Listed by: EXP REALTY - New
 $369,900Active3 beds 2 baths1,916 sq. ft.
4220 Ponca Street, McHenry, IL 60050
MLS# 12732145Listed by: EXP REALTY - Open Sun, 12 to 2pmNew
 $330,000Active3 beds 3 baths1,821 sq. ft.
108 Vernon Drive, McHenry, IL 60051
MLS# 12731006Listed by: RE/MAX PLAZA


Protect your home and budget from life's surprises with an Assurant Home Warranty, backed by a partner that supports you through every step of homeownership. Explore Plans.
© 2023 - 2026 ERA Franchise Systems LLC. All rights reserved. ERA Franchise Systems LLC fully supports the principles of the Fair Housing Act and the Equal Opportunity Act. ERA, ERA Real Estate powered, and their respective logos are registered service marks of ERA Franchise Systems LLC. Each office is independently owned and operated.