
22W507 John Court, Medinah, IL 60157
Local realty services provided by:ERA Naper Realty
22W507 John Court,Medinah, IL 60157
$750,000
- 3 Beds
- 4 Baths
- 2,293 sq. ft.
- Single family
- Active
Listed by: dawn imparato, karen conley sabella
Office: berkshire hathaway homeservices starck real estate
MLS#:12764841
Source:MLSNI
Price summary
- Price:$750,000
- Price per sq. ft.:$327.08
About this home
In-ground Pool! Quality-Built All Brick Ranch. School district 13 & 108. Well cared for 3 BR., 3.5 Baths, 3 Fireplaces, Sunroom w/skylights. Features 2x6 & 2x8 construction, Pella windows with blinds, crown molding, 6 panel wood doors and hardwood floors. Kitchen boasts an eat in area, center island, stainless steel appliances and Corian counters. Convenient main floor laundry room. Finished basement with 2nd kitchen area, full bath , craft room, rec room and storage area with cement crawl space. Equipped with central vacuum, Generac generator, Carrier furnace and A/C (replaced in 2010), and sprinkler system. Outdoor Oasis with in ground pool approx. dimensions 36x13,relax on the patio or in the sunroom and enjoy your backyard sanctuary with hot tub, water feature, fenced yard, paver patio, deck, perennials and two sheds. Newer circular driveway.Roof 2024. Cul de sac location. Selling as is.
Contact an agent
Home facts
- Year built:1980
- Listing ID #:12764841
- Updated:October 22, 2026 at 11:17 AM
Rooms and interior
- Bedrooms:3
- Total bathrooms:4
- Full bathrooms:3
- Half bathrooms:1
- Rooms Total:10
- Dining Description:Eating Area
- Kitchen Description:Cooktop, Dishwasher, Disposal, Indoor Grill, Microwave, Refrigerator, Stainless Steel Appliance(s)
- Basement Description:Full, Partially Finished
- Living area:2,293 sq. ft.
Heating and cooling
- Cooling:Central Air
- Heating:Gas
- Central air:Yes
Structure and exterior
- Roof:Asphalt
- Year built:1980
- Building area:2,293 sq. ft.
- Architectural Style:Ranch
- Levels:1 Story
Schools
- High school:Lake Park High School
Utilities
- Water:Public
- Sewer:Public Sewer
Finances and disclosures
- Price:$750,000
- Price per sq. ft.:$327.08
- Tax amount:$12,190 (2025)
Features and amenities
- Laundry features:Dryer, Washer
Parking
- Total parking spaces:2
- Parking description:Asphalt, Attached Garage, Garage
- Garage:Yes
- Garage spaces:2.5
 Copyright 2026 Midwest Real Estate Data LLC. All rights reserved. The data relating to real estate for sale on this web site comes in part from the Broker Reciprocity Program of the Midwest Real Estate Data LLC. Listing information is deemed reliable but not guaranteed.
New listings near 22W507 John Court
- New
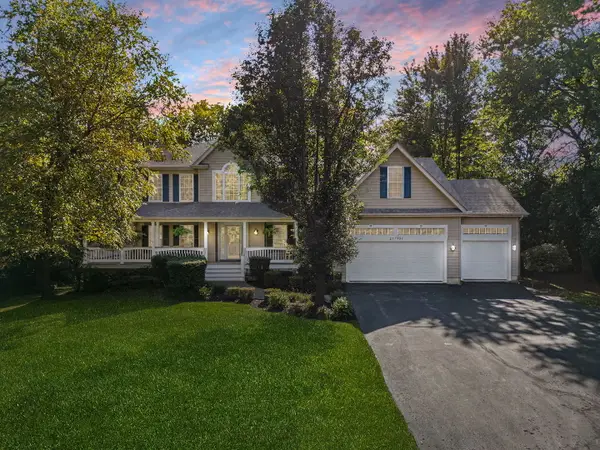 $1,125,000Active4 beds 4 baths2,932 sq. ft.
21W751 Maple Avenue, Medinah, IL 60157
MLS# 12781495Listed by: RE/MAX CONNECTIONS II - Open Sun, 10am to 5pm
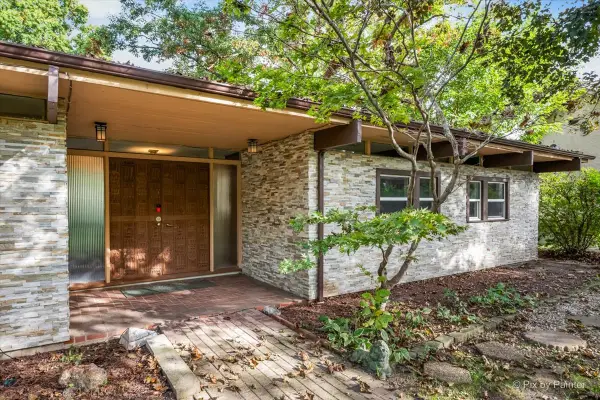 $670,000Active3 beds 2 baths2,200 sq. ft.
6N081 Hillcrest Drive, Medinah, IL 60157
MLS# 12781550Listed by: SWANSON REALTY 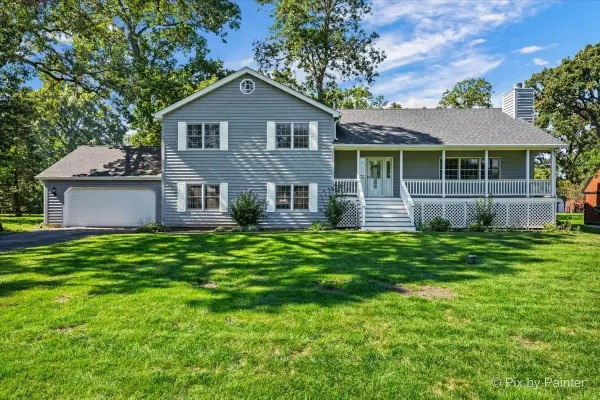 $699,896Active3 beds 3 baths3,666 sq. ft.
6N110 Medinah Road, Medinah, IL 60157
MLS# 12772786Listed by: GARRY REAL ESTATE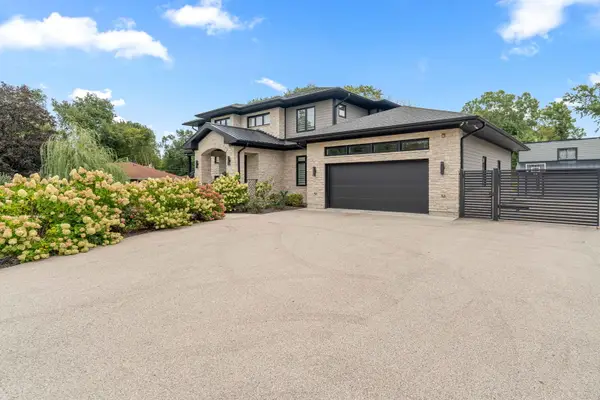 $1,499,000Active5 beds 5 baths4,595 sq. ft.
21W741 Thorndale Avenue, Medinah, IL 60157
MLS# 12752152Listed by: SAVVY PROPERTIES INC $420,000Active0.75 Acres
7N606 Hawthorne Avenue, Medinah, IL 60157
MLS# 12739351Listed by: HOMESMART CONNECT LLC $269,000Active3 beds 2 baths1,230 sq. ft.
22W254 Irving Park Road, Roselle, IL 60172
MLS# 12740040Listed by: ANTHONY J.TROTTO REAL ESTATE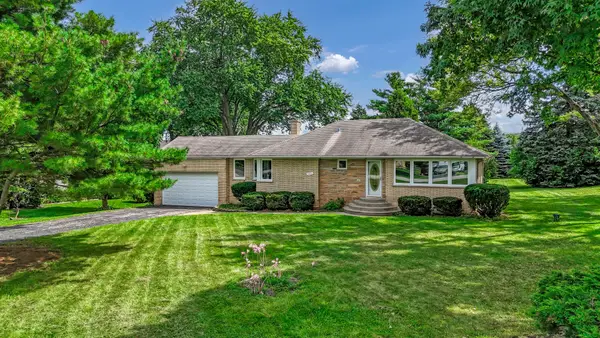 $450,000Active2 beds 1 baths1,250 sq. ft.
7N435 Linden Avenue, Medinah, IL 60157
MLS# 12724425Listed by: REAL PEOPLE REALTY $399,999Active0.45 Acres
22w024 Spring Valley Drive, Medinah, IL 60157
MLS# 12686936Listed by: COMPASS $1,250,000Pending5 beds 5 baths4,227 sq. ft.
5N750 Medinah Road, Medinah, IL 60157
MLS# 12677314Listed by: EXECUTIVE REALTY GROUP LLC


Protect your home and budget from life's surprises with an Assurant Home Warranty, backed by a partner that supports you through every step of homeownership. Explore Plans.
© 2023 - 2026 ERA Franchise Systems LLC. All rights reserved. ERA Franchise Systems LLC fully supports the principles of the Fair Housing Act and the Equal Opportunity Act. ERA, ERA Real Estate powered, and their respective logos are registered service marks of ERA Franchise Systems LLC. Each office is independently owned and operated.