
6N081 Hillcrest Drive, Medinah, IL 60157
Local realty services provided by:ERA Partners
6N081 Hillcrest Drive,Medinah, IL 60157
$670,000
- 3 Beds
- 2 Baths
- 2,200 sq. ft.
- Single family
- Active
Upcoming open houses
- Sun, Oct 2510:00 am - 05:00 pm
Listed by: cheryl swanson
Office: swanson realty
MLS#:12781550
Source:MLSNI
Price summary
- Price:$670,000
- Price per sq. ft.:$304.55
About this home
One of a kind Mid Century Ranch home. Wooded lot in an area of prestigious homes. 3-bedroom 2 bath home welcomes you with a solid wood carved double entry door The home features a chef's dream kitchen complete with a 48-inch stainless "SMEG" dual fuel stove with griddle and double oven, double refrigerators, warm cherry wood cabinets with slow close drawers, lazy Susan and pantry. Solid stone rain forest green marble counters. A warm and inviting living and dining room features floor to ceiling windows and a gas and wood option fireplace. The spacious family room has a franklin stove and a sunny atrium leading to a concrete patio. Primary bedroom with full bathroom with new Kohler toilet, 2 walk in closets and sliding glass door to a wood deck. Recreation room in basement. Recent updates in 2026 including, whole house interior painting and new carpeting along with new 5 inch baseboard trim in all bedrooms and hallway. Guest bathroom has been updated with a new vanity, lighted mirror and new Kohler toilet. Many plumbing fixtures have been replaced. LG washer and dryer 2026. Electrical has all been updated. Newer Carrier furnace 96 Eff, CAC and Hot Tub 2020. Roof replaced 2022. Tankless water heater and 2 tank whole house water filtration system 2024. Garage door opener 2025....
Contact an agent
Home facts
- Year built:1965
- Listing ID #:12781550
- Updated:October 22, 2026 at 11:17 AM
Rooms and interior
- Bedrooms:3
- Total bathrooms:2
- Full bathrooms:2
- Rooms Total:7
- Kitchen Description:Dishwasher, High End Refrigerator, Microwave, Range, Stainless Steel Appliance(s)
- Basement Description:Finished, Partial
- Living area:2,200 sq. ft.
Heating and cooling
- Cooling:Central Air
- Heating:Natural Gas
- Central air:Yes
Structure and exterior
- Roof:Asphalt
- Year built:1965
- Building area:2,200 sq. ft.
- Lot area:0.53 Acres
- Architectural Style:Ranch
- Foundation Description:Concrete Perimeter
- Levels:1 Story
Schools
- High school:Lake Park High School
- Middle school:Medinah Intermediate School
- Elementary school:Medinah Primary School
Finances and disclosures
- Price:$670,000
- Price per sq. ft.:$304.55
- Tax amount:$9,373 (2025)
Features and amenities
- Laundry features:Dryer, Washer
- Amenities:Sump Pump
Parking
- Total parking spaces:2
- Parking description:Asphalt, Attached Garage, Garage
- Garage:Yes
- Garage spaces:2
 Copyright 2026 Midwest Real Estate Data LLC. All rights reserved. The data relating to real estate for sale on this web site comes in part from the Broker Reciprocity Program of the Midwest Real Estate Data LLC. Listing information is deemed reliable but not guaranteed. MLSNI Member Broker: Frank Scibior
New listings near 6N081 Hillcrest Drive
- New
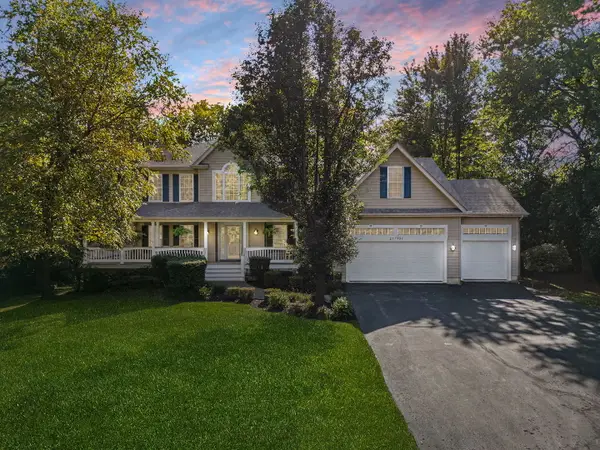
 $750,000Active3 beds 4 baths2,293 sq. ft.
22W507 John Court, Medinah, IL 60157
MLS# 12764841Listed by: BERKSHIRE HATHAWAY HOMESERVICES STARCK REAL ESTATE - New
 $1,125,000Active4 beds 4 baths2,932 sq. ft.
21W751 Maple Avenue, Medinah, IL 60157
MLS# 12781495Listed by: RE/MAX CONNECTIONS II 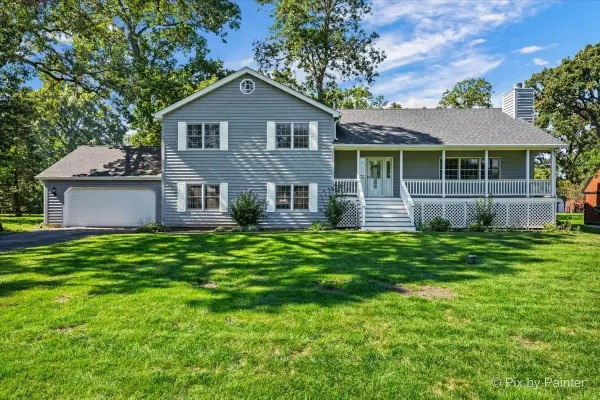 $699,896Active3 beds 3 baths3,666 sq. ft.
6N110 Medinah Road, Medinah, IL 60157
MLS# 12772786Listed by: GARRY REAL ESTATE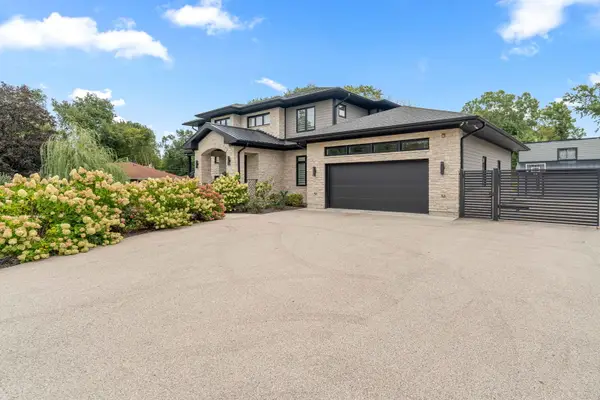 $1,499,000Active5 beds 5 baths4,595 sq. ft.
21W741 Thorndale Avenue, Medinah, IL 60157
MLS# 12752152Listed by: SAVVY PROPERTIES INC $420,000Active0.75 Acres
7N606 Hawthorne Avenue, Medinah, IL 60157
MLS# 12739351Listed by: HOMESMART CONNECT LLC $269,000Active3 beds 2 baths1,230 sq. ft.
22W254 Irving Park Road, Roselle, IL 60172
MLS# 12740040Listed by: ANTHONY J.TROTTO REAL ESTATE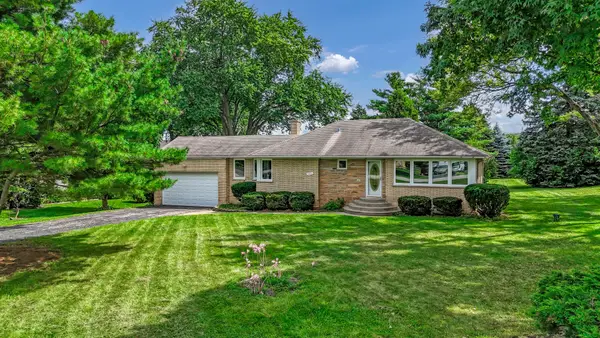 $450,000Active2 beds 1 baths1,250 sq. ft.
7N435 Linden Avenue, Medinah, IL 60157
MLS# 12724425Listed by: REAL PEOPLE REALTY $399,999Active0.45 Acres
22w024 Spring Valley Drive, Medinah, IL 60157
MLS# 12686936Listed by: COMPASS $1,250,000Pending5 beds 5 baths4,227 sq. ft.
5N750 Medinah Road, Medinah, IL 60157
MLS# 12677314Listed by: EXECUTIVE REALTY GROUP LLC


Protect your home and budget from life's surprises with an Assurant Home Warranty, backed by a partner that supports you through every step of homeownership. Explore Plans.
© 2023 - 2026 ERA Franchise Systems LLC. All rights reserved. ERA Franchise Systems LLC fully supports the principles of the Fair Housing Act and the Equal Opportunity Act. ERA, ERA Real Estate powered, and their respective logos are registered service marks of ERA Franchise Systems LLC. Each office is independently owned and operated.