
1204 Division Street, Melrose Park, IL 60160
Local realty services provided by:ERA Partners
1204 Division Street,Melrose Park, IL 60160
$505,000
- 4 Beds
- 3 Baths
- 2,794 sq. ft.
- Single family
- Active
Listed by: cynthia stolfe
Office: redfin corporation
MLS#:12745475
Source:MLSNI
Price summary
- Price:$505,000
- Price per sq. ft.:$180.74
About this home
Welcome home to this beautifully updated 4-bedroom, 3-bath Melrose Park bungalow, designed to effortlessly blend high-end modern upgrades with comfortable family living. Soaring ceilings over ten feet tall accentuate the light-filled, open-concept main floor, where recessed lighting flows seamlessly throughout the expansive family room, dining space, and kitchen. Gather around the cozy fireplace in the family room or prepare meals in the sleek, modern kitchen, fully equipped with clean white cabinetry, stainless steel appliances, and a central island ideal for everyday prep and entertaining. For more formal gatherings or quiet relaxation, the spacious living room leads directly into a bright sunroom, complemented by a convenient main-floor half bath. The main-floor primary suite serves as a true private retreat, featuring a stunning accent wall, two generous walk-in closets, and a spa-like ensuite bath complete with a double vanity and walk-in shower. Upstairs, a versatile loft space opens up to three additional bedrooms and a full bath, offering plenty of space and privacy for family or guests. Outside, enjoy a nicely sized backyard featuring a patio perfect for outdoor gatherings, alongside an attached one-car garage. Situated in a exceptionally quiet neighborhood with minimal traffic exposure and high walkability, this home offers incredible convenience-just steps from the local elementary school and neighborhood park, with effortless access to transit and regional commuter corridors....
Contact an agent
Home facts
- Year built:1951
- Subdivision & Development:Winston Park
- Listing ID #:12745475
- Updated:September 06, 2026 at 11:02 AM
Rooms and interior
- Bedrooms:4
- Total bathrooms:3
- Full bathrooms:3
- Rooms Total:9
- Bathrooms Description:Double Sinks
- Kitchen Description:Dishwasher, Microwave, Range, Range Hood, Refrigerator, Stainless Steel Appliance(s)
- Living area:2,794 sq. ft.
Heating and cooling
- Cooling:Central Air
- Heating:Forced Air, Natural Gas, Sep Heating Systems - 2+
- Central air:Yes
Structure and exterior
- Year built:1951
- Building area:2,794 sq. ft.
- Levels:1 Story
Schools
- High school:Proviso East High School
- Middle school:Stevenson Elementary School
- Elementary school:Jane Addams Elementary School
Utilities
- Water:Lake Michigan
- Sewer:Public Sewer
Finances and disclosures
- Price:$505,000
- Price per sq. ft.:$180.74
- Tax amount:$6,379 (2023)
Features and amenities
- Amenities:CO Detectors, Ceiling Fan(s), Fan-Whole House, Sump Pump
Parking
- Total parking spaces:1
- Parking description:Attached Garage, Garage
- Garage:Yes
- Garage spaces:1
 Copyright 2026 Midwest Real Estate Data LLC. All rights reserved. The data relating to real estate for sale on this web site comes in part from the Broker Reciprocity Program of the Midwest Real Estate Data LLC. Listing information is deemed reliable but not guaranteed. MLSNI Member Broker: Frank Scibior
New listings near 1204 Division Street
- New
 $359,900Active4 beds 2 baths1,855 sq. ft.
3040 N Wolf Road, Melrose Park, IL 60164
MLS# 12744441Listed by: COMPASS - Open Sun, 11am to 1pmNew
 $475,000Active3 beds 2 baths2,000 sq. ft.
291 Division Street, Melrose Park, IL 60160
MLS# 12748941Listed by: EXTREME REALTY LLC - New
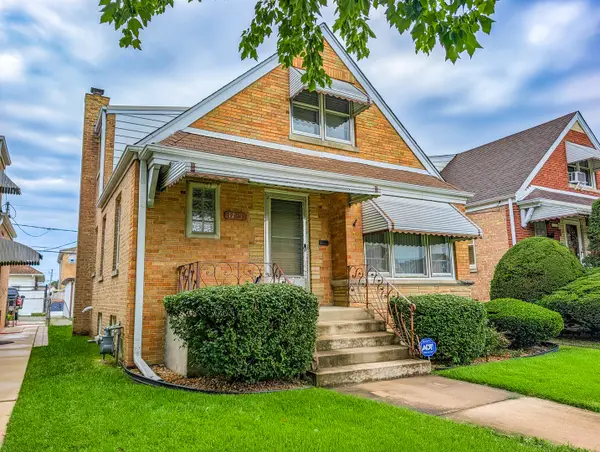 $349,000Active4 beds 3 baths1,869 sq. ft.
1729 N 23rd Avenue, Melrose Park, IL 60160
MLS# 12733430Listed by: KELLER WILLIAMS PREMIERE PROPERTIES - New
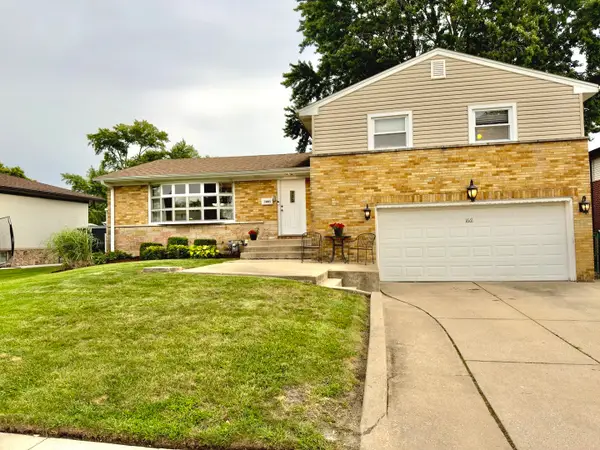 $420,777Active3 beds 3 baths1,918 sq. ft.
1661 Charleston Court, Melrose Park, IL 60160
MLS# 12739509Listed by: REALTY OF AMERICA - New
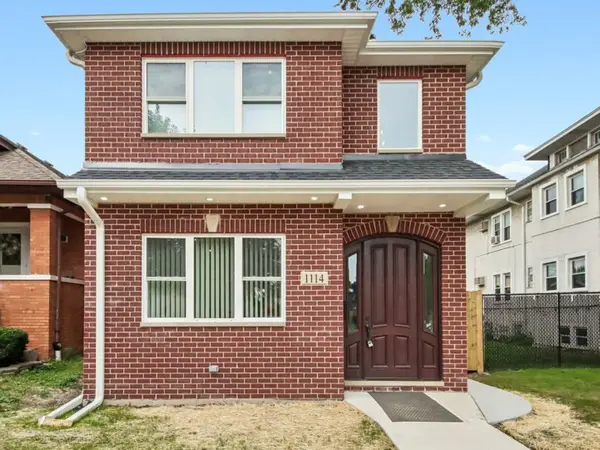 $489,900Active5 beds 4 baths2,700 sq. ft.
1114 N Broadway Avenue, Melrose Park, IL 60160
MLS# 12747587Listed by: NORTHLAKE REALTORS - Open Sat, 12 to 2pmNew
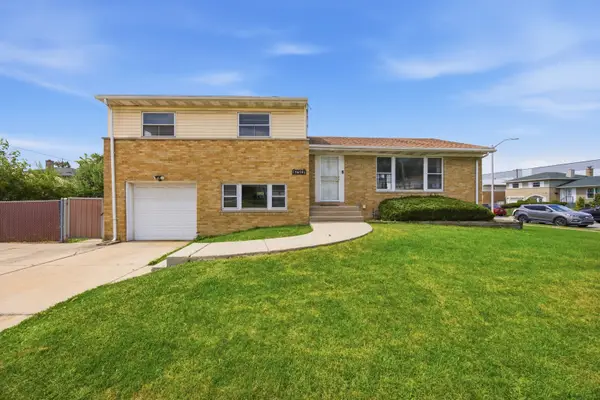 $425,000Active3 beds 2 baths1,827 sq. ft.
1670 N 5th Avenue, Melrose Park, IL 60160
MLS# 12746229Listed by: SMART HOME REALTY - New
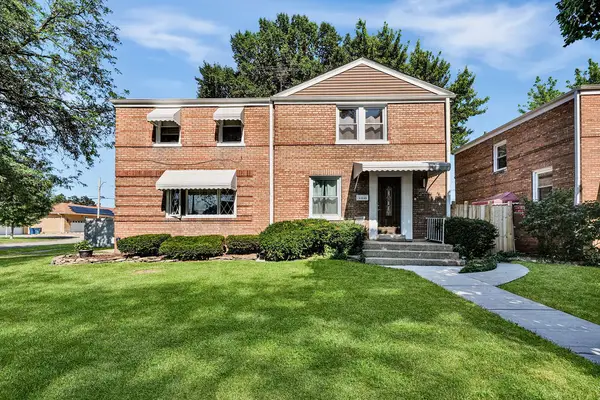 $319,900Active3 beds 2 baths1,200 sq. ft.
1545 N 23rd Avenue, Melrose Park, IL 60160
MLS# 12746142Listed by: REMAX LEGENDS - New
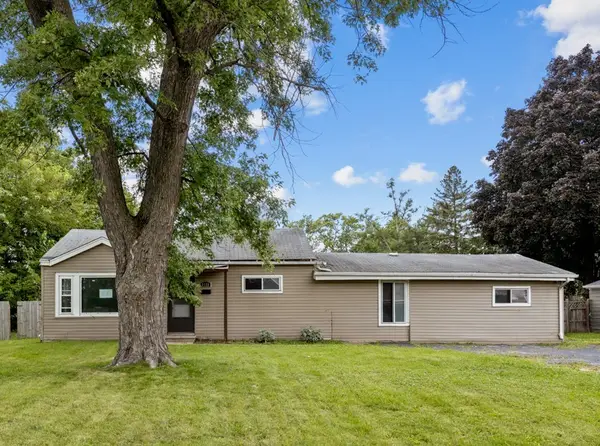 $265,000Active3 beds 1 baths1,200 sq. ft.
3120 Haber Avenue, Melrose Park, IL 60164
MLS# 12744970Listed by: PARKVUE REALTY CORPORATION - New
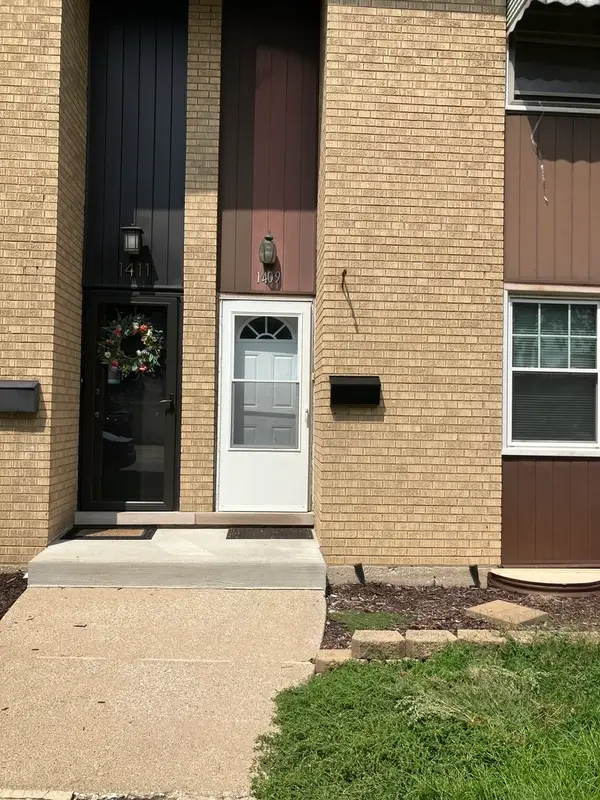 $319,000Active3 beds 3 baths1,218 sq. ft.
1409 W Le Moyne Street #1409, Melrose Park, IL 60160
MLS# 12736125Listed by: CENTURY 21 INTEGRA


Protect your home and budget from life's surprises with an Assurant Home Warranty, backed by a partner that supports you through every step of homeownership. Explore Plans.
© 2023 - 2026 ERA Franchise Systems LLC. All rights reserved. ERA Franchise Systems LLC fully supports the principles of the Fair Housing Act and the Equal Opportunity Act. ERA, ERA Real Estate powered, and their respective logos are registered service marks of ERA Franchise Systems LLC. Each office is independently owned and operated.