
1528 N 21 Avenue, Melrose Park, IL 60160
Local realty services provided by:ERA Partners
1528 N 21 Avenue,Melrose Park, IL 60160
$419,900
- 5 Beds
- 2 Baths
- 2,200 sq. ft.
- Single family
- Active
Listed by: rosa pitassi
Office: compass
MLS#:12754928
Source:MLSNI
Price summary
- Price:$419,900
- Price per sq. ft.:$190.86
About this home
Tastefully updated, solid brick ranch, boasts newly refinished hardwood flooring on the main level. Generous eat in kitchen with solid oak wood cabinetry. Lower level with new flooring and new full bath. Mostly newer vinyl windows. New high efficiency furnace in 2026 with programable thermostat. Two 40 gallon hot water tanks for plenty of hot water! Upgraded LED lighting, plus a 3 yr. home warranty policy at closing. The large fenced in yard has grassy area and a good size patio leading to the 2 car garage with smart MY-Q garage door opener. Roof is within 9 years.
Contact an agent
Home facts
- Year built:1956
- Listing ID #:12754928
- Updated:September 17, 2026 at 10:48 PM
Rooms and interior
- Bedrooms:5
- Total bathrooms:2
- Full bathrooms:2
- Rooms Total:8
- Bathrooms Description:Soaking Tub
- Basement Description:Finished, Full
- Living area:2,200 sq. ft.
Heating and cooling
- Cooling:Central Air
- Heating:Natural Gas
- Central air:Yes
Structure and exterior
- Roof:Asphalt
- Year built:1956
- Building area:2,200 sq. ft.
- Architectural Style:Ranch
- Foundation Description:Concrete Perimeter
- Levels:1 Story
Schools
- Middle school:Stevenson Elementary School
- Elementary school:Melrose Park Elementary School
Utilities
- Water:Lake Michigan
- Sewer:Public Sewer
Finances and disclosures
- Price:$419,900
- Price per sq. ft.:$190.86
- Tax amount:$7,304 (2025)
Parking
- Total parking spaces:2
- Parking description:Detached Garage, Garage
- Garage:Yes
- Garage spaces:2
 Copyright 2026 Midwest Real Estate Data LLC. All rights reserved. The data relating to real estate for sale on this web site comes in part from the Broker Reciprocity Program of the Midwest Real Estate Data LLC. Listing information is deemed reliable but not guaranteed. MLSNI Member Broker: Frank Scibior
New listings near 1528 N 21 Avenue
- Open Sat, 10am to 12pmNew
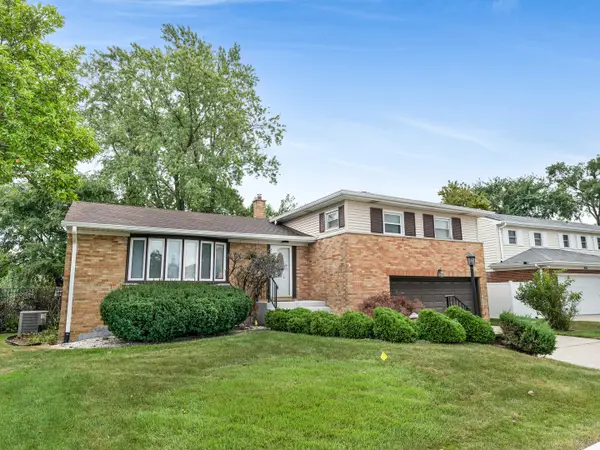 $422,500Active3 beds 3 baths1,918 sq. ft.
661 Winston Drive, Melrose Park, IL 60160
MLS# 12754866Listed by: WEICHERT, REALTORS - ALL PRO - New
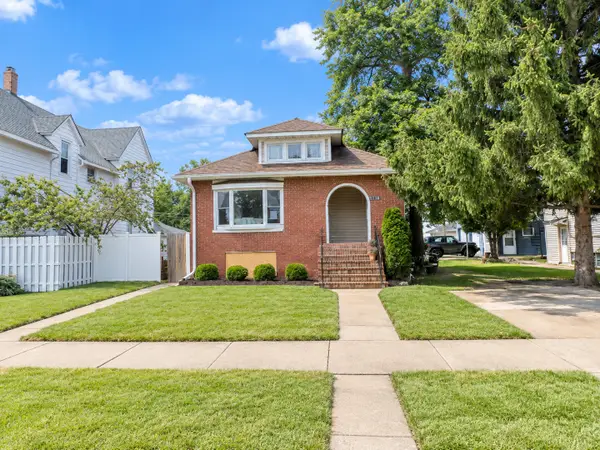 $299,900Active3 beds 2 baths990 sq. ft.
1110 N 16th Avenue, Melrose Park, IL 60160
MLS# 12760521Listed by: COLDWELL BANKER REALTY - New
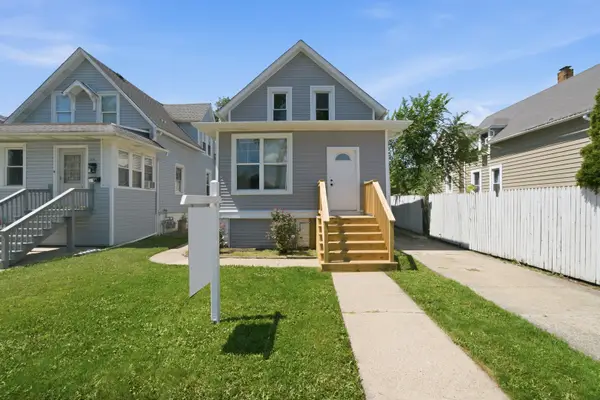 $335,000Active4 beds 3 baths1,297 sq. ft.
124 N 11th Avenue, Melrose Park, IL 60160
MLS# 12759614Listed by: EXTREME REALTY 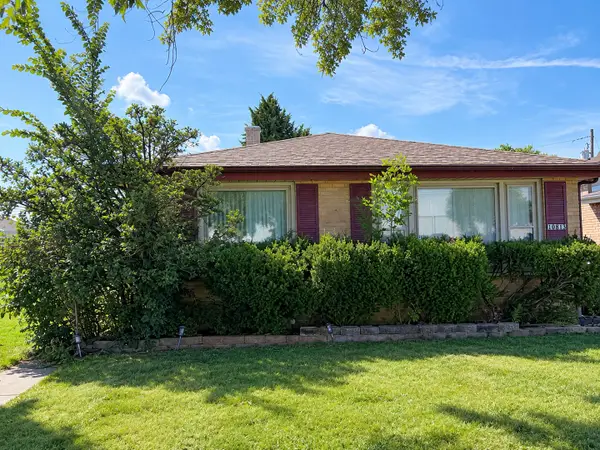 $250,000Pending3 beds 2 baths1,280 sq. ft.
10813 Belmont Avenue, Melrose Park, IL 60164
MLS# 12758076Listed by: FULTON GRACE REALTY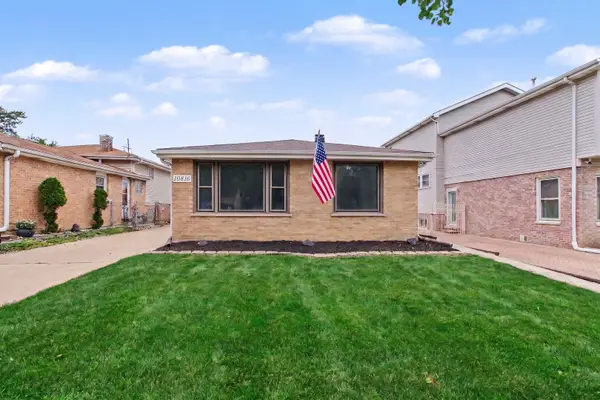 $349,900Pending3 beds 2 baths
10816 Fletcher Avenue, Melrose Park, IL 60164
MLS# 12756982Listed by: O'NEIL PROPERTY GROUP, LLC- New
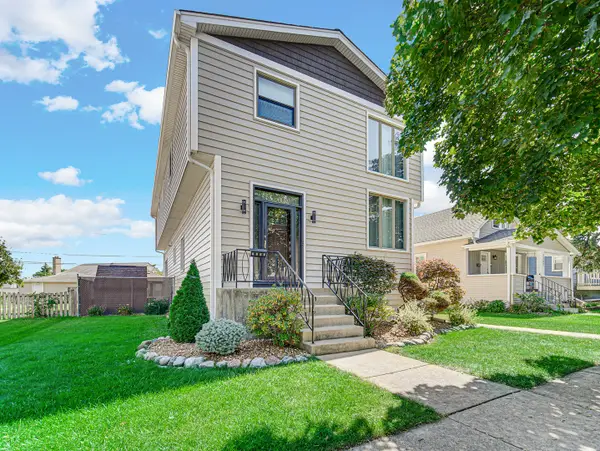 $525,000Active3 beds 3 baths3,433 sq. ft.
1211 N 11th Avenue, Melrose Park, IL 60160
MLS# 12739194Listed by: RE/MAX ENTERPRISES - New
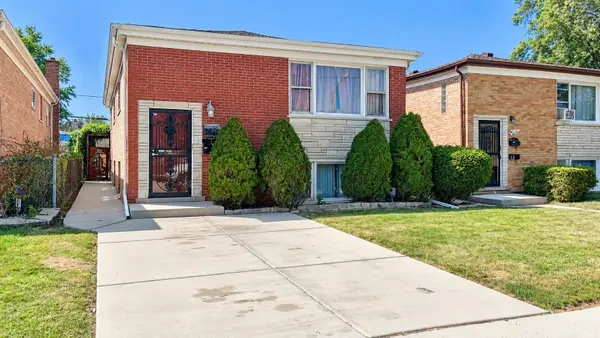 $400,000Active5 beds 2 baths
1636 N 33rd Avenue, Melrose Park, IL 60160
MLS# 12727227Listed by: RE/MAX ENTERPRISES 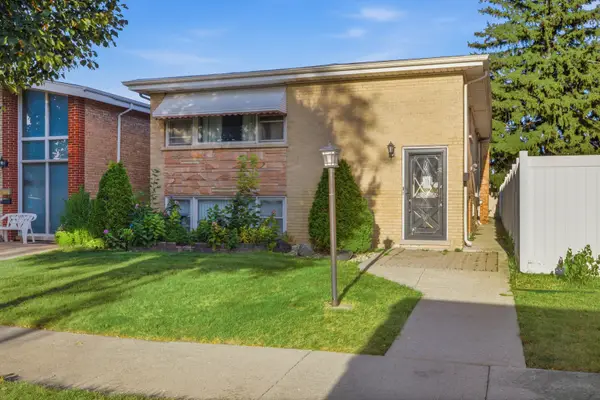 $335,000Pending4 beds 2 baths
1609 N 23 Avenue, Melrose Park, IL 60160
MLS# 12752833Listed by: RE/MAX ACTION $359,900Active4 beds 2 baths1,855 sq. ft.
3040 N Wolf Road, Melrose Park, IL 60164
MLS# 12744441Listed by: COMPASS


Protect your home and budget from life's surprises with an Assurant Home Warranty, backed by a partner that supports you through every step of homeownership. Explore Plans.
© 2023 - 2026 ERA Franchise Systems LLC. All rights reserved. ERA Franchise Systems LLC fully supports the principles of the Fair Housing Act and the Equal Opportunity Act. ERA, ERA Real Estate powered, and their respective logos are registered service marks of ERA Franchise Systems LLC. Each office is independently owned and operated.