
661 Winston Drive, Melrose Park, IL 60160
Local realty services provided by:Results Realty ERA Powered
661 Winston Drive,Melrose Park, IL 60160
$422,500
- 3 Beds
- 3 Baths
- 1,918 sq. ft.
- Single family
- Active
Upcoming open houses
- Sat, Sep 1910:00 am - 12:00 pm
Listed by: george ristau
Office: weichert, realtors - all pro
MLS#:12754866
Source:MLSNI
Price summary
- Price:$422,500
- Price per sq. ft.:$220.28
About this home
Impeccably maintained Winston Park Beverly model features three Bedrooms, 2.5 Bathrooms and an attached 2.5 Car Garage. This split level includes four levels of living space including a fully finished Sub-Basement. The main level has an expansive Living Room and L-shaped Dining Room with Hardwood floors. The eat-n contemporary Kitchen has white cabinetry, Corian countertops and newer appliances (Range-5 years; Dishwasher 2 years). It has pleasant yard views and convenient access to the Deck which provides outdoor enjoyment options. The second level has Hardwood floors, three Bedrooms and includes a Primary Suite with a recently remodeled full Bathroom. All Bedrooms are generously sized with abundant closet space. The ground level Family Room includes a 20 x 14 finished Rec Room space with Laminate flooring, a half Bath and a Patio door with yard access. The Sub-Basement has a 20 x 14 room with finished multiple options for a fitness space, second Rec Room and your creative ideas. A 9 x 11 Den/Storage area is available too. Heating and cooling are provided by a dual system of Hot Water Boiler and Central Air Conditioning....
Contact an agent
Home facts
- Year built:1957
- Listing ID #:12754866
- Updated:September 17, 2026 at 10:44 PM
Rooms and interior
- Bedrooms:3
- Total bathrooms:3
- Full bathrooms:2
- Half bathrooms:1
- Rooms Total:9
- Dining Description:L-Shaped
- Kitchen Description:Dishwasher, Freezer, Range, Refrigerator
- Basement Description:Finished, Partial
- Living area:1,918 sq. ft.
Heating and cooling
- Cooling:Central Air
- Heating:Steam
- Central air:Yes
Structure and exterior
- Year built:1957
- Building area:1,918 sq. ft.
- Levels:2 Story
Schools
- High school:Proviso East High School
- Middle school:Stevenson Elementary School
- Elementary school:Jane Addams Elementary School
Utilities
- Water:Public
- Sewer:Public Sewer
Finances and disclosures
- Price:$422,500
- Price per sq. ft.:$220.28
- Tax amount:$2,853 (2025)
Features and amenities
- Laundry features:Dryer
Parking
- Total parking spaces:2
- Parking description:Attached Garage, Garage
- Garage:Yes
- Garage spaces:2.5
 Copyright 2026 Midwest Real Estate Data LLC. All rights reserved. The data relating to real estate for sale on this web site comes in part from the Broker Reciprocity Program of the Midwest Real Estate Data LLC. Listing information is deemed reliable but not guaranteed.
New listings near 661 Winston Drive
- New
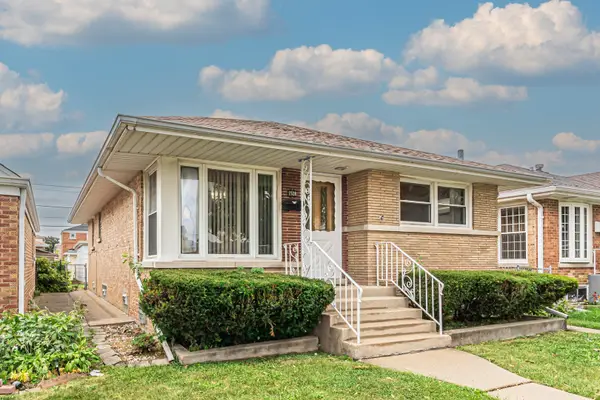 $419,900Active5 beds 2 baths2,200 sq. ft.
1528 N 21 Avenue, Melrose Park, IL 60160
MLS# 12754928Listed by: COMPASS - New
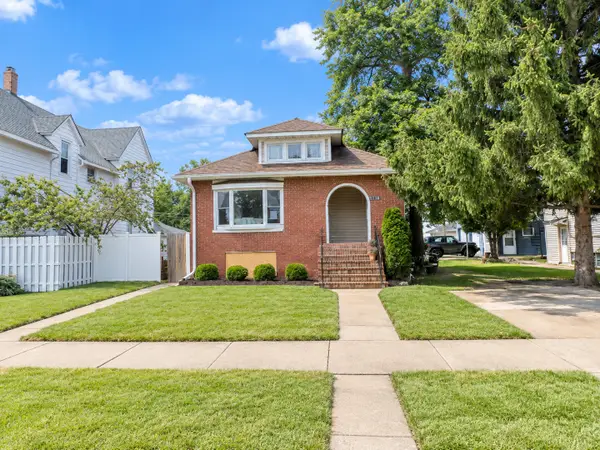 $299,900Active3 beds 2 baths990 sq. ft.
1110 N 16th Avenue, Melrose Park, IL 60160
MLS# 12760521Listed by: COLDWELL BANKER REALTY - New
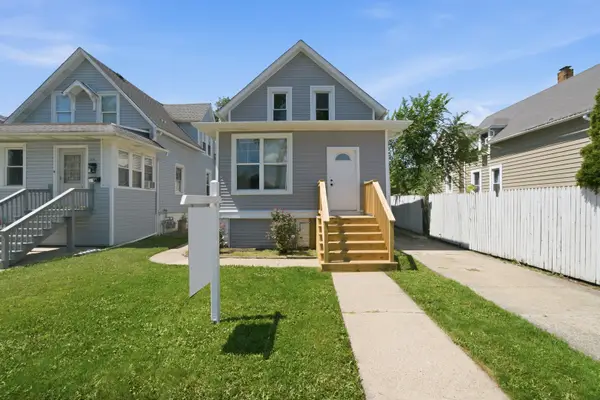 $335,000Active4 beds 3 baths1,297 sq. ft.
124 N 11th Avenue, Melrose Park, IL 60160
MLS# 12759614Listed by: EXTREME REALTY 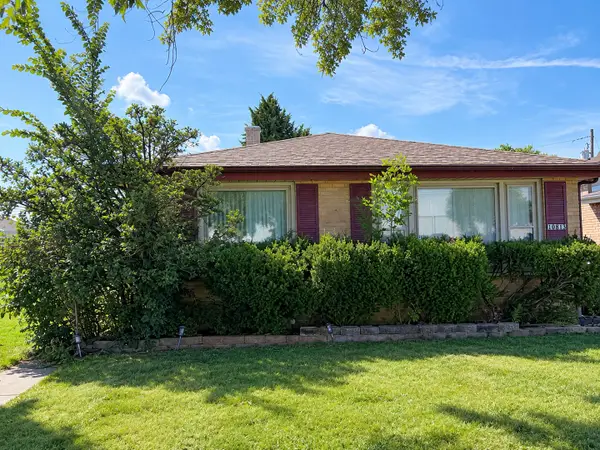 $250,000Pending3 beds 2 baths1,280 sq. ft.
10813 Belmont Avenue, Melrose Park, IL 60164
MLS# 12758076Listed by: FULTON GRACE REALTY- New
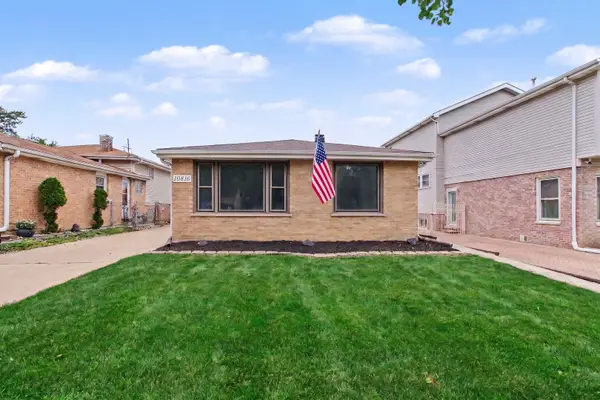 $349,900Active3 beds 2 baths
10816 Fletcher Avenue, Melrose Park, IL 60164
MLS# 12756982Listed by: O'NEIL PROPERTY GROUP, LLC - New
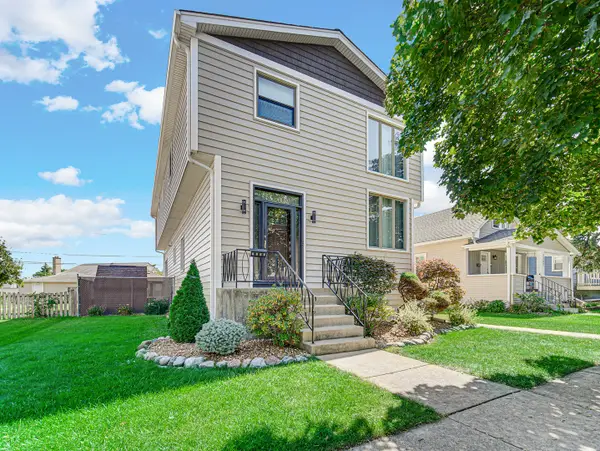 $549,900Active3 beds 3 baths3,433 sq. ft.
1211 N 11th Avenue, Melrose Park, IL 60160
MLS# 12739194Listed by: RE/MAX ENTERPRISES - New
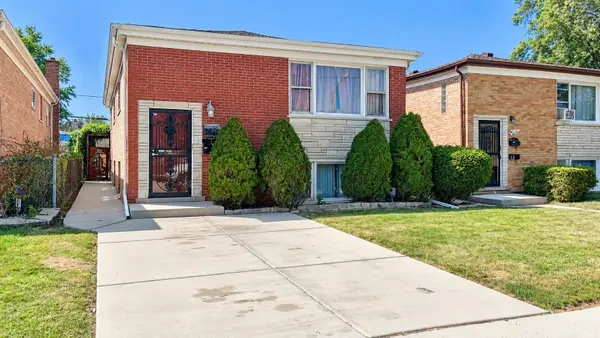 $400,000Active5 beds 2 baths
1636 N 33rd Avenue, Melrose Park, IL 60160
MLS# 12727227Listed by: RE/MAX ENTERPRISES 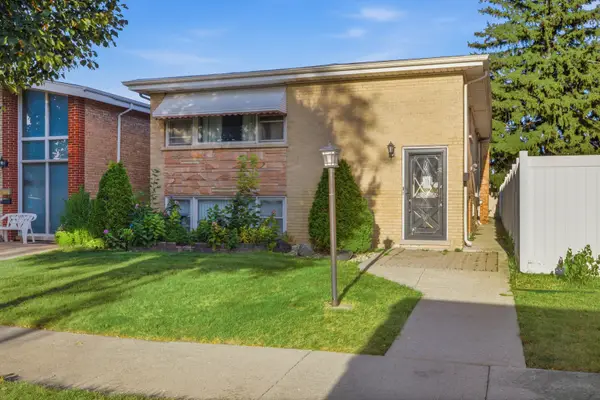 $335,000Pending4 beds 2 baths
1609 N 23 Avenue, Melrose Park, IL 60160
MLS# 12752833Listed by: RE/MAX ACTION $359,900Active4 beds 2 baths1,855 sq. ft.
3040 N Wolf Road, Melrose Park, IL 60164
MLS# 12744441Listed by: COMPASS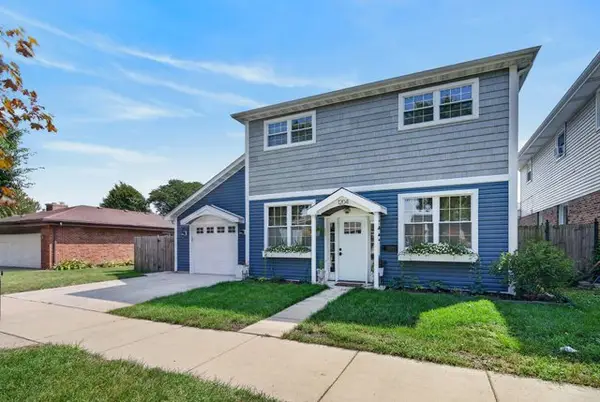 $500,000Active4 beds 3 baths2,794 sq. ft.
1204 Division Street, Melrose Park, IL 60160
MLS# 12745475Listed by: REDFIN CORPORATION


Protect your home and budget from life's surprises with an Assurant Home Warranty, backed by a partner that supports you through every step of homeownership. Explore Plans.
© 2023 - 2026 ERA Franchise Systems LLC. All rights reserved. ERA Franchise Systems LLC fully supports the principles of the Fair Housing Act and the Equal Opportunity Act. ERA, ERA Real Estate powered, and their respective logos are registered service marks of ERA Franchise Systems LLC. Each office is independently owned and operated.