
3180 W Meadow Lane Drive #47, Merrionette Park, IL 60803
Local realty services provided by:ERA Partners
3180 W Meadow Lane Drive #47,Merrionette Park, IL 60803
$90,000
- 1 Beds
- 1 Baths
- 520 sq. ft.
- Condominium
- Active
Listed by: marla hosmer
Office: century 21 harthside realtors
MLS#:12707382
Source:MLSNI
Price summary
- Price:$90,000
- Price per sq. ft.:$173.08
- Monthly HOA dues:$297
About this home
Welcome to this 3rd floor spacious 1 bedroom updated condo. Kitchen features new cabinets. flooring and new appliances. Bathroom has new tub, sink and toilet. New flooring throughout the entire home. Newer furnace and central air that still has warranty in place,, Convenient coin laundry. There is 1 assigned parking spot. Close to public transportation and walking distance to shopping, dining and urgent care. Unit is currently rented and lease expires 8/31/2026. This is the perfect opportunity for an investor and tenant would love to stay. *Condo is well maintainted and seller prefers an as-is sale.
Contact an agent
Home facts
- Year built:1962
- Listing ID #:12707382
- Updated:August 22, 2026 at 11:16 AM
Rooms and interior
- Bedrooms:1
- Total bathrooms:1
- Full bathrooms:1
- Rooms Total:3
- Kitchen Description:Stainless Steel Appliance(s)
- Living area:520 sq. ft.
Heating and cooling
- Cooling:Central Air
- Heating:Natural Gas
- Central air:Yes
Structure and exterior
- Year built:1962
- Building area:520 sq. ft.
Utilities
- Water:Public
- Sewer:Public Sewer
Finances and disclosures
- Price:$90,000
- Price per sq. ft.:$173.08
- Tax amount:$1,532 (2024)
Features and amenities
- Laundry features:Coin Laundry
- Amenities:Ceiling Fan(s), Intercom
Parking
- Total parking spaces:1
 Copyright 2026 Midwest Real Estate Data LLC. All rights reserved. The data relating to real estate for sale on this web site comes in part from the Broker Reciprocity Program of the Midwest Real Estate Data LLC. Listing information is deemed reliable but not guaranteed. MLSNI Member Broker: Frank Scibior
New listings near 3180 W Meadow Lane Drive #47
- New
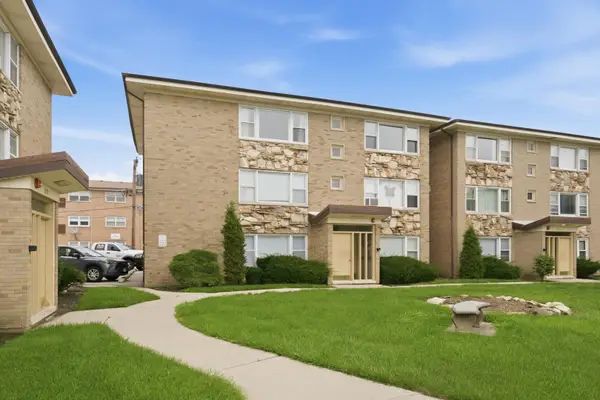 $89,900Active1 beds 1 baths725 sq. ft.
3170 W Meadow Lane #23, Merrionette Park, IL 60803
MLS# 12731338Listed by: KELLER WILLIAMS PREFERRED RLTY 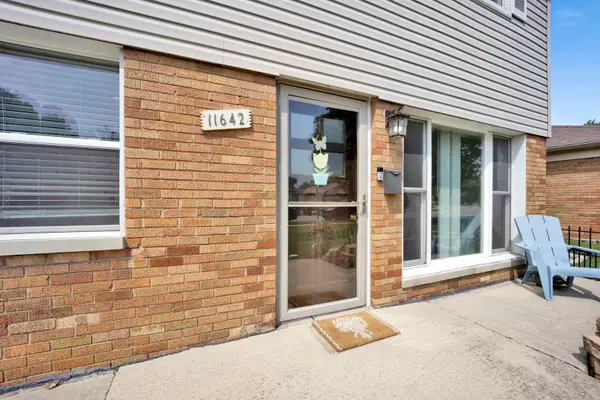 $325,000Pending4 beds 2 baths
11642 S Meadow Lane Drive, Merrionette Park, IL 60803
MLS# 12723103Listed by: BAIRD & WARNER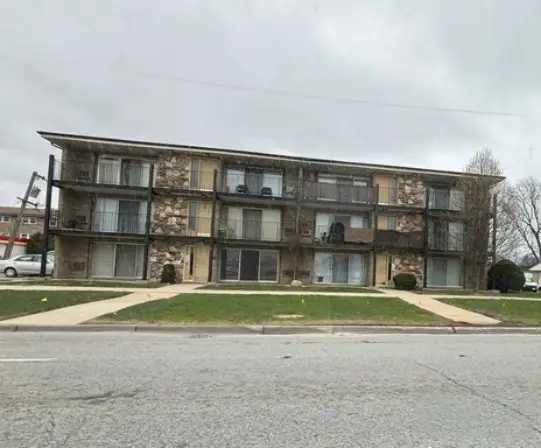 $75,000Active1 beds 1 baths900 sq. ft.
11519 S Kedzie Avenue #57, Merrionette Park, IL 60803
MLS# 12720018Listed by: TRADEMARKS & ASSOCIATES $90,000Active1 beds 1 baths590 sq. ft.
3164 W Meadow Lane Drive #14, Merrionette Park, IL 60803
MLS# 12707204Listed by: CENTURY 21 HARTHSIDE REALTORS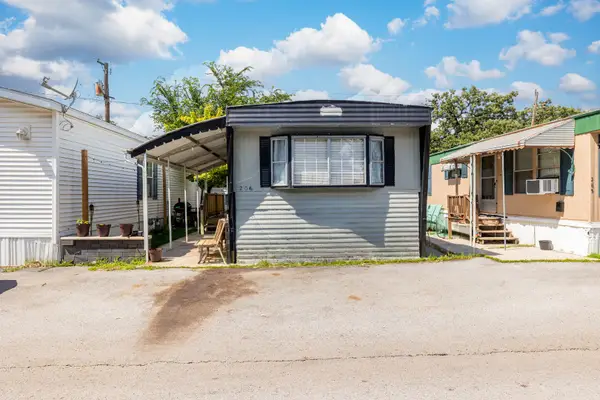 $39,999Active2 beds 1 baths
11750 S Homan Avenue, Merrionette Park, IL 60803
MLS# 12704833Listed by: AVENUE PROPERTIES CHICAGO $294,900Pending3 beds 2 baths1,500 sq. ft.
11535 S Sacramento Drive, Merrionette Park, IL 60803
MLS# 12686681Listed by: CUCCI REALTY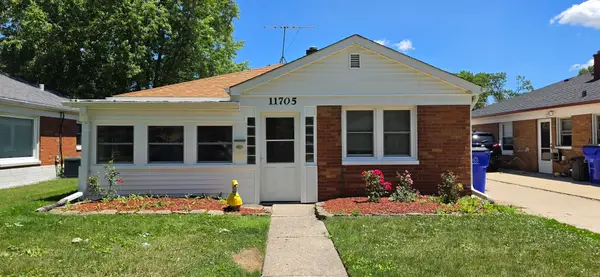 $275,000Active3 beds 1 baths1,130 sq. ft.
11705 S Meadow Lane Drive, Merrionette Park, IL 60803
MLS# 12683527Listed by: COLDWELL BANKER REALTY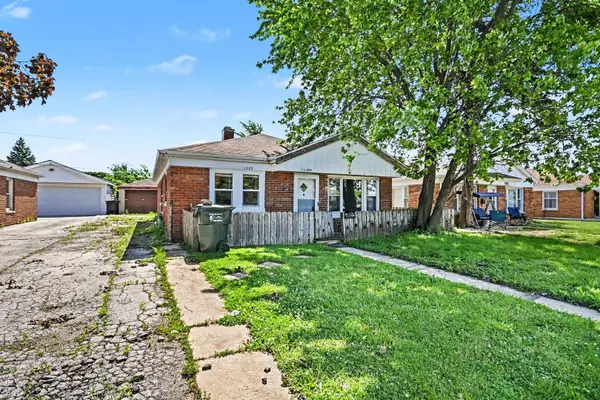 $169,900Pending3 beds 1 baths1,274 sq. ft.
11559 S Kedzie Avenue, Merrionette Park, IL 60803
MLS# 12689928Listed by: KELLER WILLIAMS PREFERRED RLTY- Open Sat, 1 to 4pm
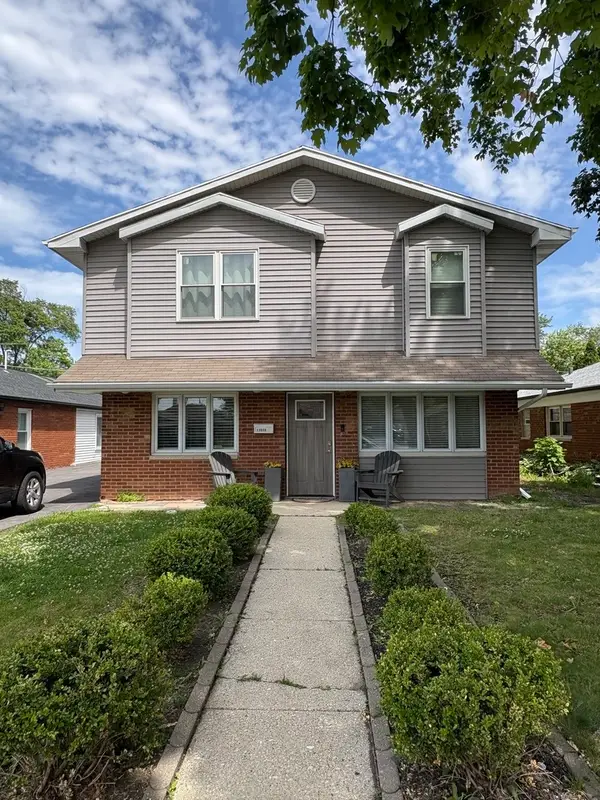 $350,000Active4 beds 2 baths1,715 sq. ft.
11555 S Sacramento Drive, Merrionette Park, IL 60803
MLS# 12683928Listed by: REALTY OF AMERICA, LLC


Protect your home and budget from life's surprises with an Assurant Home Warranty, backed by a partner that supports you through every step of homeownership. Explore Plans.
© 2023 - 2026 ERA Franchise Systems LLC. All rights reserved. ERA Franchise Systems LLC fully supports the principles of the Fair Housing Act and the Equal Opportunity Act. ERA, ERA Real Estate powered, and their respective logos are registered service marks of ERA Franchise Systems LLC. Each office is independently owned and operated.