
1203 White Pine Lane, Metropolis, IL 62960
Local realty services provided by:ERA Naper Realty
1203 White Pine Lane,Metropolis, IL 62960
$274,900
- 3 Beds
- 2 Baths
- 1,640 sq. ft.
- Single family
- Active
Listed by: kimberly wilkins
Office: re/max advantage
MLS#:12752040
Source:MLSNI
Price summary
- Price:$274,900
- Price per sq. ft.:$167.62
About this home
A wrap-around covered front porch, attached 2-car garage and 30'x40' pole barn are just a few of the standout features of this well-maintained home situated on a corner lot in an established subdivision. Inside, the open-concept floor plan and cathedral ceiling create a spacious, comfortable living area with an easy flow throughout the home. Step outside to the rear deck for additional space to relax or entertain. The 30'x40' pole barn features concrete floors, electric and roll-up doors, making it ideal for additional vehicles, storage, a workshop or hobbies. Recent improvements include a new roof in 2022 with transferable warranty, new gutters and downspouts in 2021, an encapsulated crawlspace with dehumidifier and sump pump, and recent AC service. With generous garage and storage space, inviting outdoor areas and several important updates already completed, this property offers plenty of room to enjoy both inside and out.
Contact an agent
Home facts
- Year built:1995
- Subdivision & Development:Cedar Lane Estates
- Listing ID #:12752040
- Updated:September 06, 2026 at 11:02 AM
Rooms and interior
- Bedrooms:3
- Total bathrooms:2
- Full bathrooms:2
- Rooms Total:5
- Kitchen Description:Dishwasher, Microwave, Range, Refrigerator
- Living area:1,640 sq. ft.
Heating and cooling
- Cooling:Central Air
- Heating:Forced Air, Natural Gas
- Central air:Yes
Structure and exterior
- Roof:Asphalt
- Year built:1995
- Building area:1,640 sq. ft.
- Lot Features:Corner Lot
- Architectural Style:Ranch
- Foundation Description:Block
- Levels:1 Story
Schools
- High school:Massac County High School
- Middle school:Massac Junior High School
- Elementary school:Franklin Elementary School
Utilities
- Water:Public
Finances and disclosures
- Price:$274,900
- Price per sq. ft.:$167.62
- Tax amount:$5,507 (2025)
Features and amenities
- Amenities:CO Detectors, Ceiling Fan(s), Sump Pump
Parking
- Total parking spaces:8
- Parking description:Attached Garage, Detached Garage, Garage
- Garage:Yes
- Garage spaces:2
 Copyright 2026 Midwest Real Estate Data LLC. All rights reserved. The data relating to real estate for sale on this web site comes in part from the Broker Reciprocity Program of the Midwest Real Estate Data LLC. Listing information is deemed reliable but not guaranteed.
New listings near 1203 White Pine Lane
- New
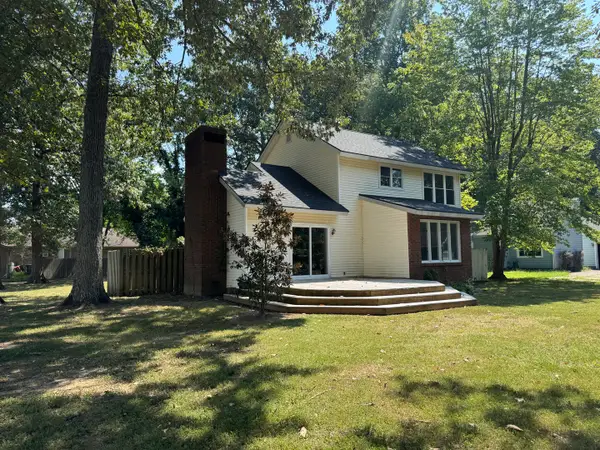 $189,000Active3 beds 3 baths1,912 sq. ft.
2 Hickory Lane, Metropolis, IL 62960
MLS# 12751861Listed by: GIA REAL ESTATE, INC. - New
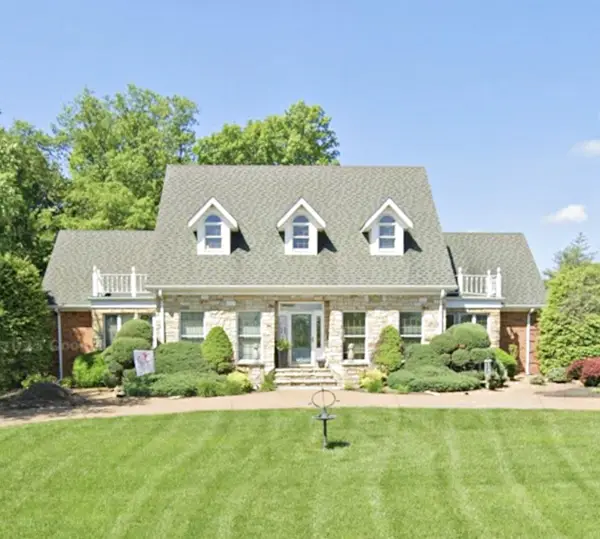 $435,000Active4 beds 3 baths3,670 sq. ft.
29 E Lakewood Drive, Metropolis, IL 62960
MLS# 12719852Listed by: FARMER & CO. REAL ESTATE - New
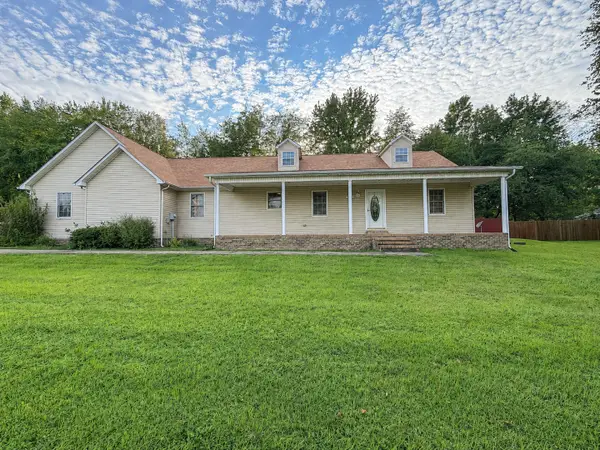 $224,900Active3 beds 2 baths1,560 sq. ft.
2805 Juniper Drive, Metropolis, IL 62960
MLS# 12747994Listed by: FARMER & CO. REAL ESTATE - New
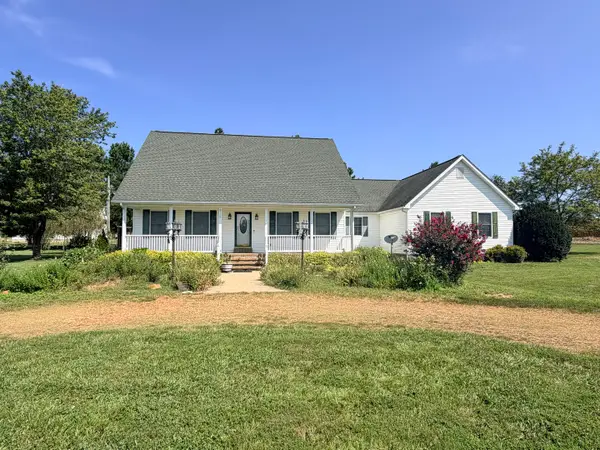 $349,900Active3 beds 3 baths3,200 sq. ft.
6789 Powers Church Road, Metropolis, IL 62960
MLS# 12746340Listed by: FARMER & CO. REAL ESTATE - New
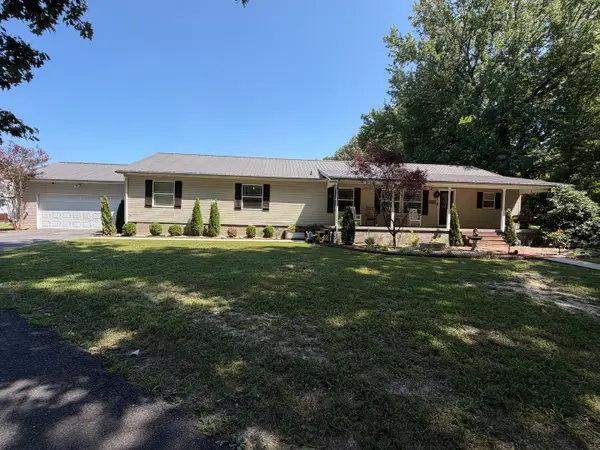 $274,900Active4 beds 3 baths2,720 sq. ft.
706 Airport Road, Metropolis, IL 62960
MLS# 12747916Listed by: GIA REAL ESTATE, INC. - New
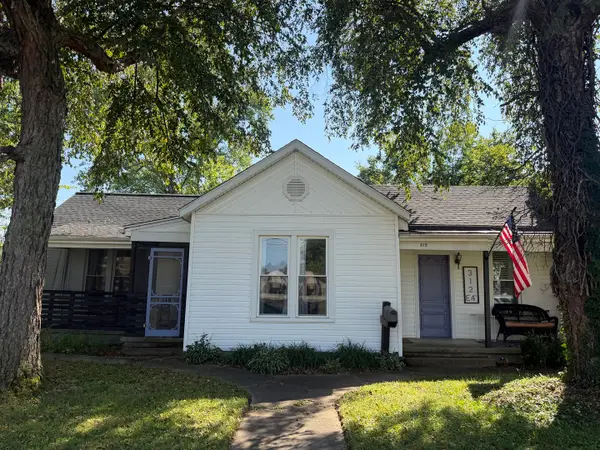 $119,900Active2 beds 2 baths1,542 sq. ft.
312 E 4th Street, Metropolis, IL 62960
MLS# 12743337Listed by: GIA REAL ESTATE, INC. - New
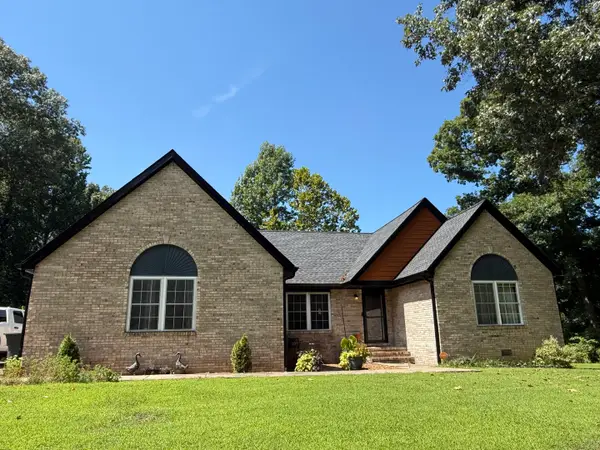 $295,000Active4 beds 2 baths1,974 sq. ft.
3743 George May Lane, Metropolis, IL 62960
MLS# 12743926Listed by: RE/MAX ADVANTAGE 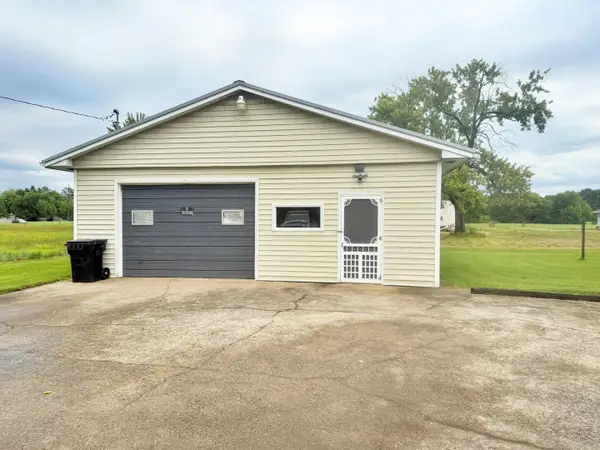 $54,900Active0 Acres
1015 E 7th Street, Metropolis, IL 62960
MLS# 12738220Listed by: FARMER & CO. REAL ESTATE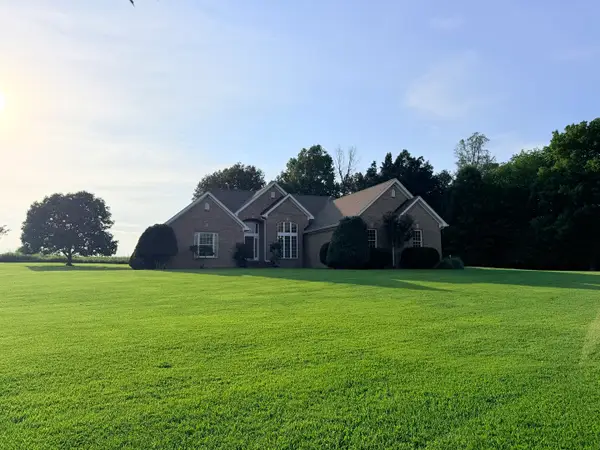 $389,000Active5 beds 4 baths4,590 sq. ft.
25 Kruger Lane, Metropolis, IL 62960
MLS# 12733328Listed by: GIA REAL ESTATE, INC.


Protect your home and budget from life's surprises with an Assurant Home Warranty, backed by a partner that supports you through every step of homeownership. Explore Plans.
© 2023 - 2026 ERA Franchise Systems LLC. All rights reserved. ERA Franchise Systems LLC fully supports the principles of the Fair Housing Act and the Equal Opportunity Act. ERA, ERA Real Estate powered, and their respective logos are registered service marks of ERA Franchise Systems LLC. Each office is independently owned and operated.