
2863 Parker Drive, Metropolis, IL 62960
Local realty services provided by:Results Realty ERA Powered
2863 Parker Drive,Metropolis, IL 62960
$274,900
- 3 Beds
- 1 Baths
- 1,712 sq. ft.
- Single family
- Active
Listed by: lorenzo goodman
Office: farmer & co. real estate
MLS#:12616630
Source:MLSNI
Price summary
- Price:$274,900
- Price per sq. ft.:$160.57
About this home
Upgrades and features make this 3-bedroom, one bath home truly move-in ready. The all-new kitchen includes new soft-close maple cabinetry, under-cabinet lighting, updated hardware, butcher-block countertops, a stylish backsplash, a porcelain farmhouse sink, and Wi-Fi-enabled stainless-steel appliances. New luxury vinyl flooring extends through the kitchen, bathroom, hallway, and laundry room. The bathroom has also been refreshed with a new vanity, mirrors, lighting and toilet, while a fresh paint throughout gives everything a clean, welcoming feel. Additional comforts include central heating and air, a cozy fireplace in the primary bedroom, and many more improvements. outside, the home sits on 5.3 peaceful acres surrounded by mature hardwood trees and abundant wildlife. A spacious back patio provides plenty of room for family gatherings or quiet evenings at home. There is access to a one-acre stocked pond with a private floating dock included with the purchase price. Instead of spending your weekends doing home maintenance projects, move in here and spend them relaxing and enjoy the natural setting. A full list of property is available up request....
Contact an agent
Home facts
- Year built:1989
- Listing ID #:12616630
- Updated:August 13, 2026 at 12:14 PM
Rooms and interior
- Bedrooms:3
- Total bathrooms:1
- Full bathrooms:1
- Rooms Total:7
- Dining Description:Separate Dining Room
- Bathrooms Description:Soaking Tub
- Kitchen Description:Dishwasher, Electric Oven, Range, Refrigerator
- Living area:1,712 sq. ft.
Heating and cooling
- Cooling:Central Air
- Heating:Forced Air, Natural Gas
- Central air:Yes
Structure and exterior
- Roof:Asphalt
- Year built:1989
- Building area:1,712 sq. ft.
- Lot area:5 Acres
- Lot Features:Irregular Lot, Mature Trees, Wooded
- Architectural Style:Ranch
- Foundation Description:Block
- Levels:1 Story
Schools
- High school:Massac County High School
- Middle school:Franklin Elementary School
Utilities
- Water:Public
Finances and disclosures
- Price:$274,900
- Price per sq. ft.:$160.57
- Tax amount:$3,311 (2024)
Features and amenities
- Laundry features:Dryer, Washer
Parking
- Total parking spaces:4
- Parking description:Attached Garage, Concrete, Garage, Gravel
- Garage:Yes
- Garage spaces:4
 Copyright 2026 Midwest Real Estate Data LLC. All rights reserved. The data relating to real estate for sale on this web site comes in part from the Broker Reciprocity Program of the Midwest Real Estate Data LLC. Listing information is deemed reliable but not guaranteed.
New listings near 2863 Parker Drive
- New
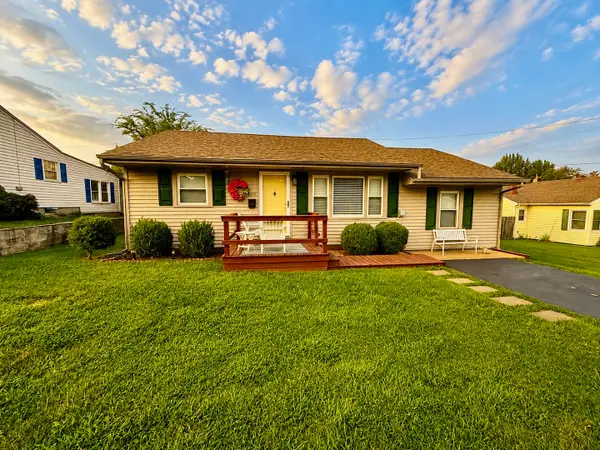 $139,900Active3 beds 1 baths1,212 sq. ft.
605 W 19th Street, Metropolis, IL 62960
MLS# 12711264Listed by: FARMER & CO. REAL ESTATE - New
 $149,900Active3 beds 1 baths1,248 sq. ft.
207 Butler Street, Metropolis, IL 62960
MLS# 12723668Listed by: MIDWEST REAL ESTATE - New
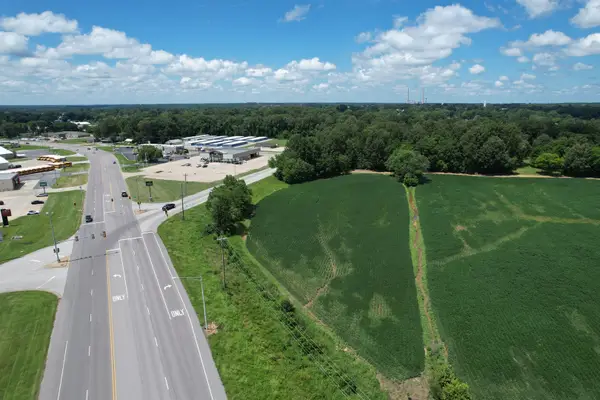 $99,900Active-- beds -- baths
0 E 12th Street, Metropolis, IL 62960
MLS# 12725550Listed by: FARMER & CO. REAL ESTATE - New
 $115,000Active2 beds 3 baths1,509 sq. ft.
213 E 9th St Street, Metropolis, IL 62960
MLS# 12722251Listed by: FARMER & CO. REAL ESTATE - New
 $79,900Active2 beds 1 baths910 sq. ft.
214 W 19th Street, Metropolis, IL 62960
MLS# 12723222Listed by: FARMER & CO. REAL ESTATE - New
 $149,900Active2 beds 1 baths1,040 sq. ft.
1018 Market Street, Metropolis, IL 62960
MLS# 12722696Listed by: FARMER & CO. REAL ESTATE  $129,900Active3 beds 2 baths1,510 sq. ft.
501 Broadway Street, Metropolis, IL 62960
MLS# 12717122Listed by: FARMER & CO. REAL ESTATE $77,500Active2 beds 1 baths866 sq. ft.
808 W 10th Street, Metropolis, IL 62960
MLS# 12720457Listed by: GIA REAL ESTATE, INC.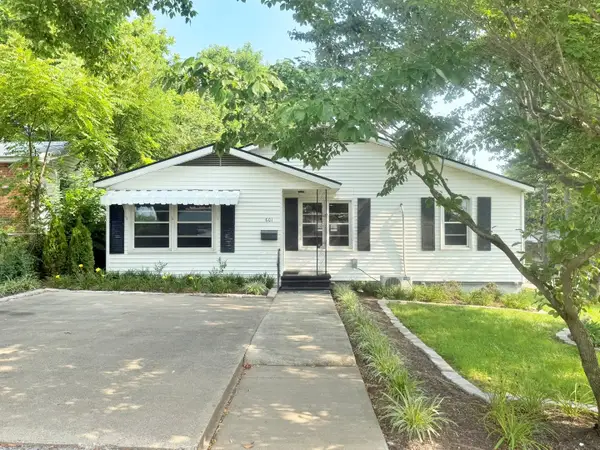 $89,900Pending2 beds 1 baths1,366 sq. ft.
601 W 18th Street, Metropolis, IL 62960
MLS# 12717829Listed by: FARMER & CO. REAL ESTATE $114,900Active2 beds 1 baths1,248 sq. ft.
208 E 8th Street, Metropolis, IL 62960
MLS# 12715670Listed by: RE/MAX ADVANTAGE


Protect your home and budget from life's surprises with an Assurant Home Warranty, backed by a partner that supports you through every step of homeownership. Explore Plans.
© 2023 - 2026 ERA Franchise Systems LLC. All rights reserved. ERA Franchise Systems LLC fully supports the principles of the Fair Housing Act and the Equal Opportunity Act. ERA, ERA Real Estate powered, and their respective logos are registered service marks of ERA Franchise Systems LLC. Each office is independently owned and operated.