
3743 George May Lane, Metropolis, IL 62960
Local realty services provided by:Results Realty ERA Powered
3743 George May Lane,Metropolis, IL 62960
$295,000
- 4 Beds
- 2 Baths
- 1,974 sq. ft.
- Single family
- Active
Listed by: kimberly wilkins
Office: re/max advantage
MLS#:12743926
Source:MLSNI
Price summary
- Price:$295,000
- Price per sq. ft.:$149.44
About this home
Spacious 4-bedroom, 2 full bath ranch situated on approximately 2 partially wooded acres with a peaceful pond view. The living room features a vaulted ceiling and gas fireplace, while the sunroom provides additional space to relax and enjoy the surrounding property. Recent updates include new flooring, paint and trim in 2025, a new roof and gutters in 2026, and an HVAC system approximately four years old. Outside, enjoy an above-ground pool with deck along with a 60'x30' insulated pole barn featuring concrete floors and electric, plus a lean-to with concrete flooring currently used as an additional covered patio area. With plenty of room for vehicles, storage, a workshop, hobbies and recreational equipment, this property offers a great combination of one-level living, usable acreage and exceptional indoor and outdoor space.
Contact an agent
Home facts
- Year built:1999
- Listing ID #:12743926
- Updated:September 06, 2026 at 11:02 AM
Rooms and interior
- Bedrooms:4
- Total bathrooms:2
- Full bathrooms:2
- Rooms Total:7
- Dining Description:Separate Dining Room
- Kitchen Description:Dishwasher, Microwave, Range, Refrigerator
- Living area:1,974 sq. ft.
Heating and cooling
- Cooling:Central Air
- Heating:Propane
- Central air:Yes
Structure and exterior
- Roof:Asphalt
- Year built:1999
- Building area:1,974 sq. ft.
- Lot area:1.94 Acres
- Foundation Description:Concrete Perimeter
- Levels:1 Story
Schools
- High school:Massac County High School
- Middle school:Massac Junior High School
- Elementary school:Franklin Elementary School
Utilities
- Water:Public
Finances and disclosures
- Price:$295,000
- Price per sq. ft.:$149.44
- Tax amount:$4,376 (2025)
Parking
- Total parking spaces:8
- Parking description:Concrete, Detached Garage, Garage
- Garage:Yes
- Garage spaces:4
 Copyright 2026 Midwest Real Estate Data LLC. All rights reserved. The data relating to real estate for sale on this web site comes in part from the Broker Reciprocity Program of the Midwest Real Estate Data LLC. Listing information is deemed reliable but not guaranteed.
New listings near 3743 George May Lane
- New
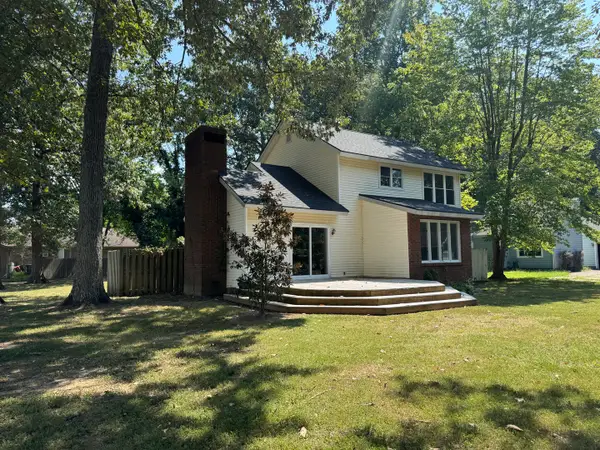 $189,000Active3 beds 3 baths1,912 sq. ft.
2 Hickory Lane, Metropolis, IL 62960
MLS# 12751861Listed by: GIA REAL ESTATE, INC. - New
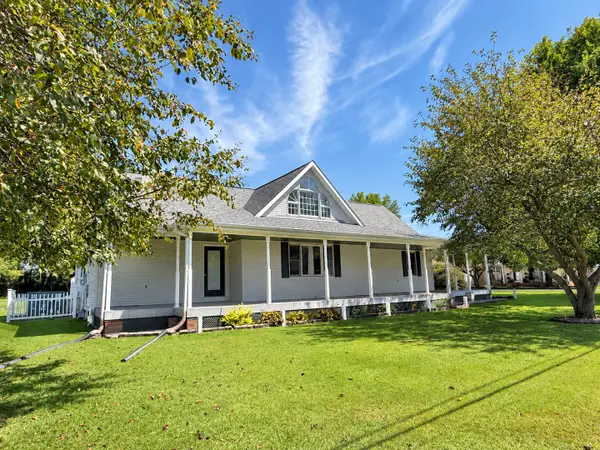 $274,900Active3 beds 2 baths1,640 sq. ft.
1203 White Pine Lane, Metropolis, IL 62960
MLS# 12752040Listed by: RE/MAX ADVANTAGE - New
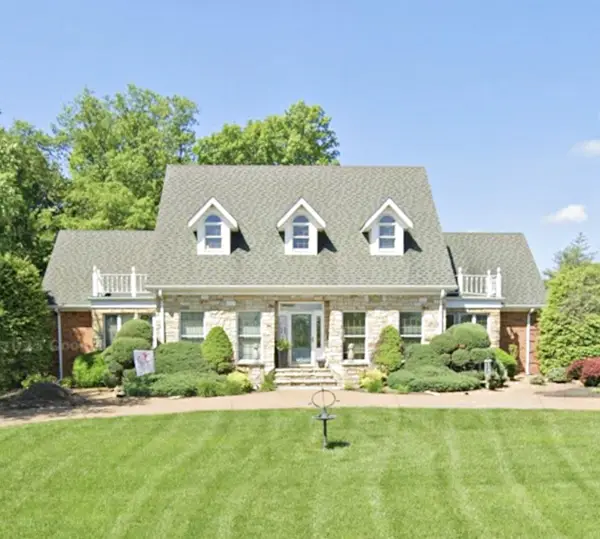 $435,000Active4 beds 3 baths3,670 sq. ft.
29 E Lakewood Drive, Metropolis, IL 62960
MLS# 12719852Listed by: FARMER & CO. REAL ESTATE - New
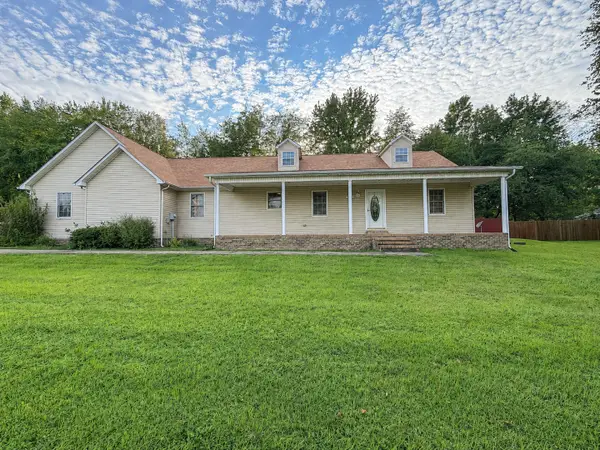 $224,900Active3 beds 2 baths1,560 sq. ft.
2805 Juniper Drive, Metropolis, IL 62960
MLS# 12747994Listed by: FARMER & CO. REAL ESTATE - New
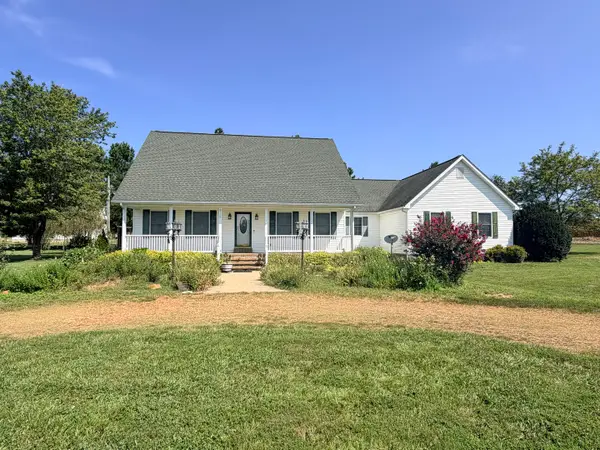 $349,900Active3 beds 3 baths3,200 sq. ft.
6789 Powers Church Road, Metropolis, IL 62960
MLS# 12746340Listed by: FARMER & CO. REAL ESTATE - New
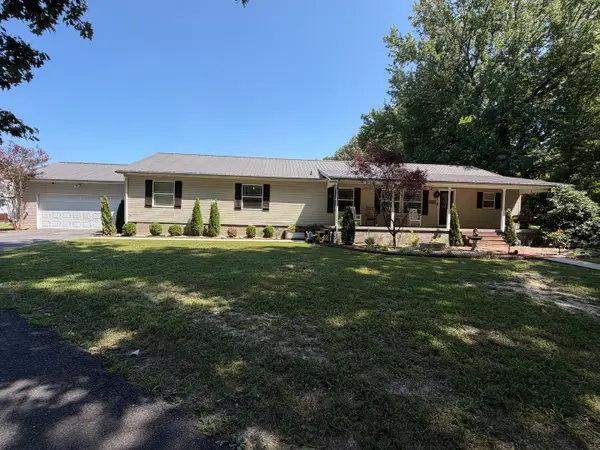 $274,900Active4 beds 3 baths2,720 sq. ft.
706 Airport Road, Metropolis, IL 62960
MLS# 12747916Listed by: GIA REAL ESTATE, INC. - New
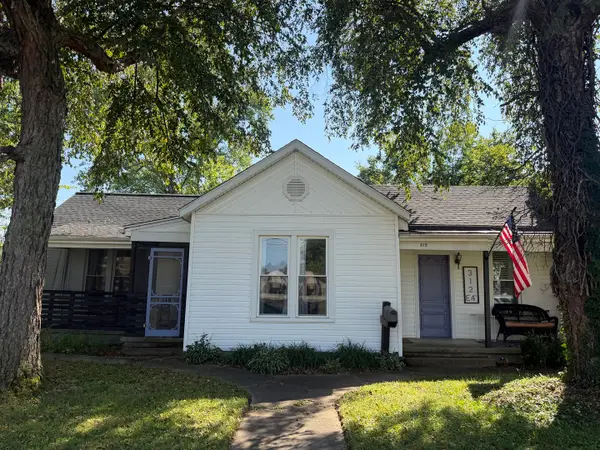 $119,900Active2 beds 2 baths1,542 sq. ft.
312 E 4th Street, Metropolis, IL 62960
MLS# 12743337Listed by: GIA REAL ESTATE, INC. 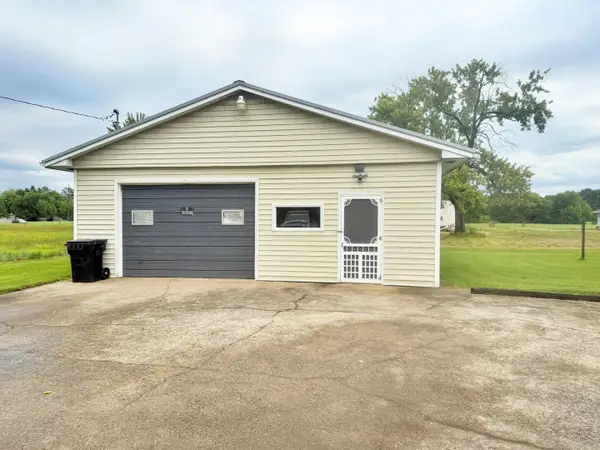 $54,900Active0 Acres
1015 E 7th Street, Metropolis, IL 62960
MLS# 12738220Listed by: FARMER & CO. REAL ESTATE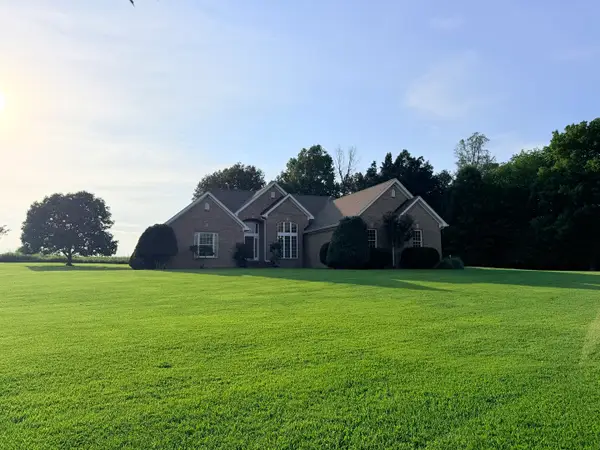 $389,000Active5 beds 4 baths4,590 sq. ft.
25 Kruger Lane, Metropolis, IL 62960
MLS# 12733328Listed by: GIA REAL ESTATE, INC.


Protect your home and budget from life's surprises with an Assurant Home Warranty, backed by a partner that supports you through every step of homeownership. Explore Plans.
© 2023 - 2026 ERA Franchise Systems LLC. All rights reserved. ERA Franchise Systems LLC fully supports the principles of the Fair Housing Act and the Equal Opportunity Act. ERA, ERA Real Estate powered, and their respective logos are registered service marks of ERA Franchise Systems LLC. Each office is independently owned and operated.