
6789 Powers Church Road, Metropolis, IL 62960
Local realty services provided by:ERA Naper Realty
6789 Powers Church Road,Metropolis, IL 62960
$349,900
- 3 Beds
- 3 Baths
- 3,200 sq. ft.
- Single family
- Active
Listed by: tiffany korte
Office: farmer & co. real estate
MLS#:12746340
Source:MLSNI
Price summary
- Price:$349,900
- Price per sq. ft.:$109.34
About this home
Enjoy quiet country living close to town with this spacious 3 bedroom, 2.5 bath home situated on 2 acres in Massac County. The split floor plan features an eat-in kitchen with island seating and pantry, a separate dining room and a living room with hardwood floors and a gas log fireplace. The large primary suite offers two walk-in closets, a double vanity, shower and a separate jacuzzi tub. Two additional bedrooms share a full bath on the opposite side of the home. Upstairs a great room provides endless possibilities and could be used as an additional bedroom, den, home office or a hobby room. You'll love the brand new covered deck that was just added to the home this year! The partially insulated pole barn offers additional living space with a one-bedroom apartment that has radiant heat in the floors, PLUS a large workshop with an overhead door and two lean-tos on either side. Additional improvements to the home include some new flooring, a new garage door and opener, two newer water heaters, new light fixtures and newer appliances. All appliances stay including the washer & dryer plus a smaller refrigerator and freezer in the attached garage. All appliances in the apartment are included as well. Situated on a corner lot the property features a circle drive and four entrances each with a new culvert installed by the county highway department. This versatile property has so much to offer and is conveniently located with easy access to either Metropolis or Paducah....
Contact an agent
Home facts
- Year built:2004
- Listing ID #:12746340
- Updated:September 06, 2026 at 11:02 AM
Rooms and interior
- Bedrooms:3
- Total bathrooms:3
- Full bathrooms:2
- Half bathrooms:1
- Rooms Total:7
- Dining Description:Separate Dining Room
- Bathrooms Description:Double Sinks, Separate Shower, Whirlpool
- Kitchen Description:Cooktop, Dishwasher, Freezer, Microwave, Range Hood, Refrigerator
- Living area:3,200 sq. ft.
Heating and cooling
- Cooling:Central Air
- Heating:Propane
- Central air:Yes
Structure and exterior
- Roof:Asphalt
- Year built:2004
- Building area:3,200 sq. ft.
- Lot area:2 Acres
- Lot Features:Corner Lot, Irregular Lot, Mature Trees
- Foundation Description:Block, Concrete Perimeter
- Levels:1.5 Story
Utilities
- Water:Public
Finances and disclosures
- Price:$349,900
- Price per sq. ft.:$109.34
- Tax amount:$5,375 (2025)
Features and amenities
- Laundry features:Dryer, Washer
- Amenities:Ceiling Fan(s), Fan-Whole House, Multiple Water Heaters
Parking
- Total parking spaces:10
- Parking description:Attached Garage, Carport, Circular Driveway, Detached Garage, Garage, Gravel
- Garage:Yes
- Garage spaces:4
 Copyright 2026 Midwest Real Estate Data LLC. All rights reserved. The data relating to real estate for sale on this web site comes in part from the Broker Reciprocity Program of the Midwest Real Estate Data LLC. Listing information is deemed reliable but not guaranteed.
New listings near 6789 Powers Church Road
- New
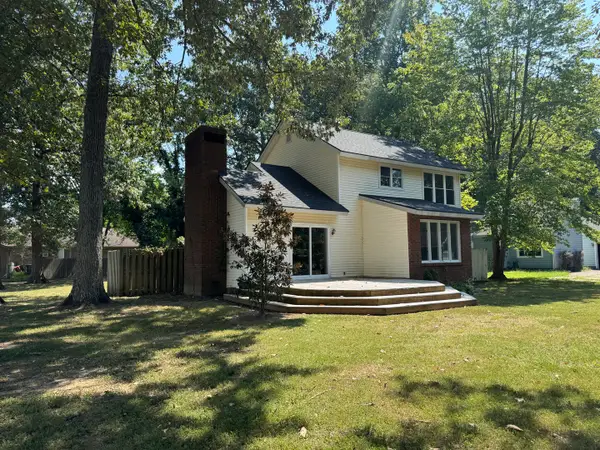 $189,000Active3 beds 3 baths1,912 sq. ft.
2 Hickory Lane, Metropolis, IL 62960
MLS# 12751861Listed by: GIA REAL ESTATE, INC. - New
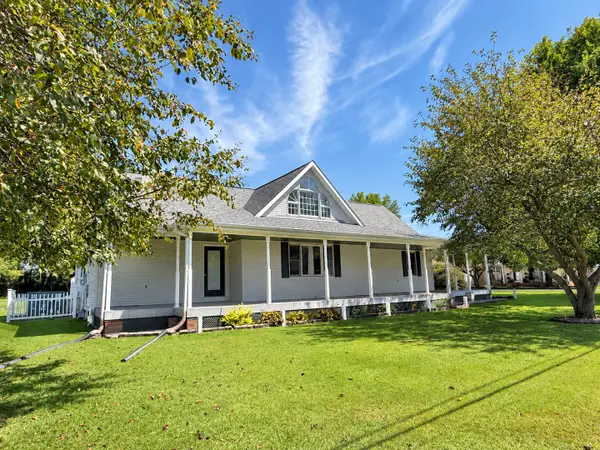 $274,900Active3 beds 2 baths1,640 sq. ft.
1203 White Pine Lane, Metropolis, IL 62960
MLS# 12752040Listed by: RE/MAX ADVANTAGE - New
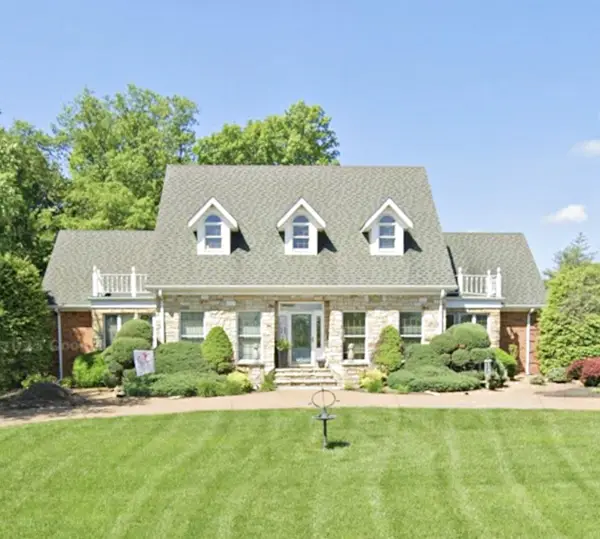 $435,000Active4 beds 3 baths3,670 sq. ft.
29 E Lakewood Drive, Metropolis, IL 62960
MLS# 12719852Listed by: FARMER & CO. REAL ESTATE - New
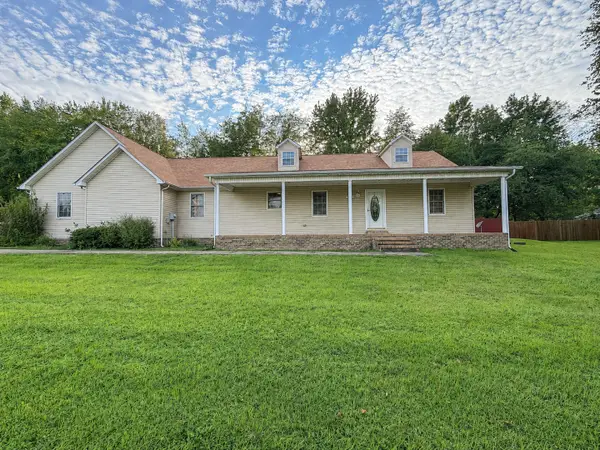 $224,900Active3 beds 2 baths1,560 sq. ft.
2805 Juniper Drive, Metropolis, IL 62960
MLS# 12747994Listed by: FARMER & CO. REAL ESTATE - New
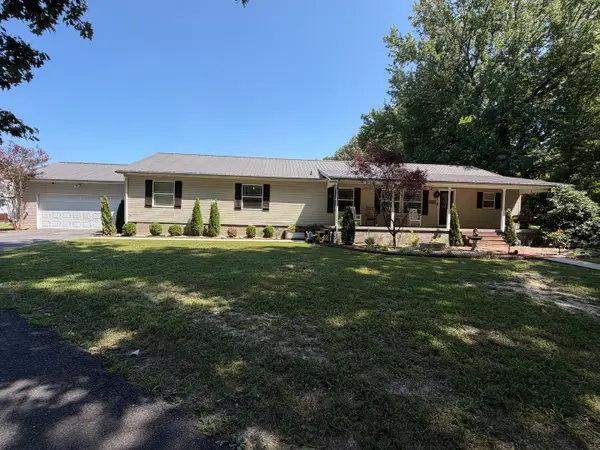 $274,900Active4 beds 3 baths2,720 sq. ft.
706 Airport Road, Metropolis, IL 62960
MLS# 12747916Listed by: GIA REAL ESTATE, INC. - New
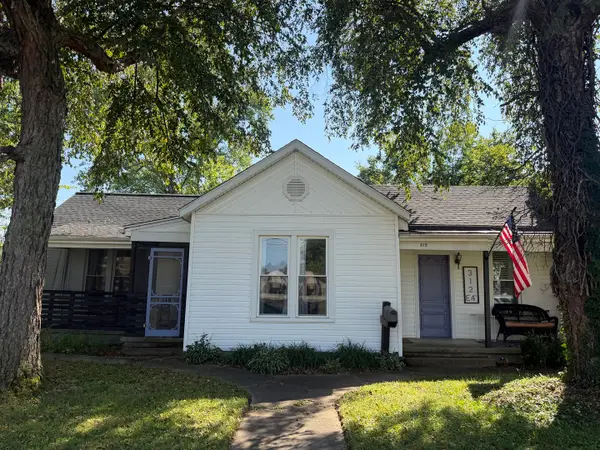 $119,900Active2 beds 2 baths1,542 sq. ft.
312 E 4th Street, Metropolis, IL 62960
MLS# 12743337Listed by: GIA REAL ESTATE, INC. - New
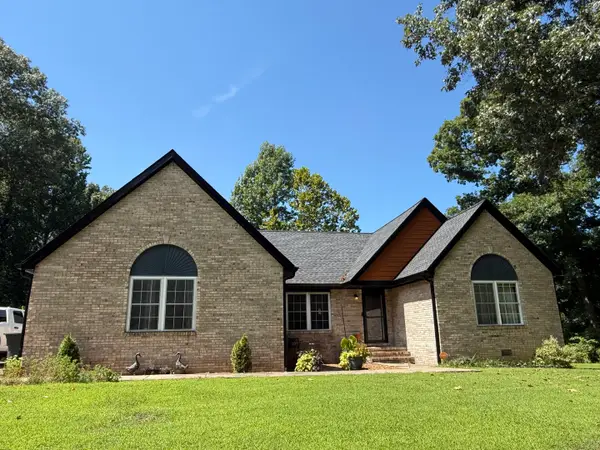 $295,000Active4 beds 2 baths1,974 sq. ft.
3743 George May Lane, Metropolis, IL 62960
MLS# 12743926Listed by: RE/MAX ADVANTAGE 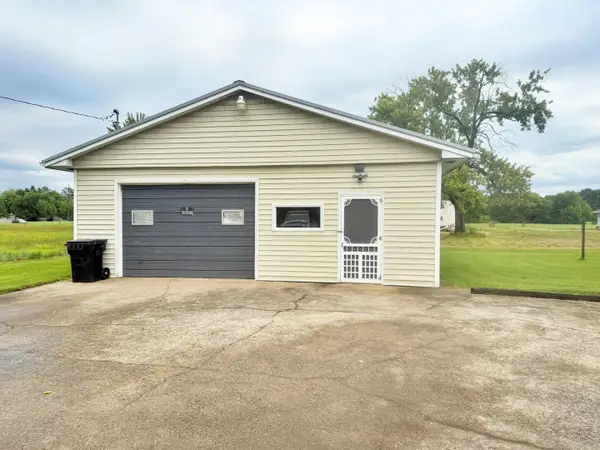 $54,900Active0 Acres
1015 E 7th Street, Metropolis, IL 62960
MLS# 12738220Listed by: FARMER & CO. REAL ESTATE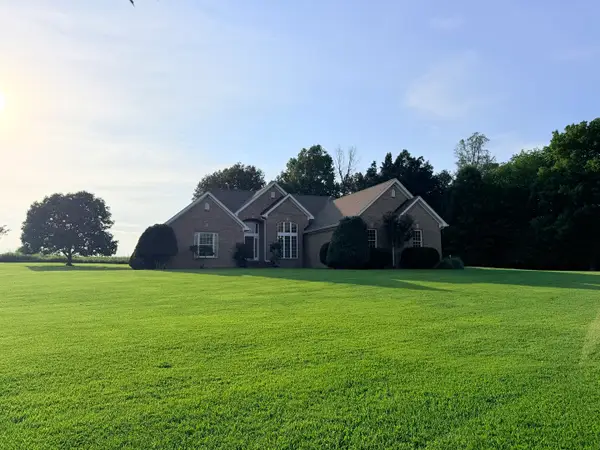 $389,000Active5 beds 4 baths4,590 sq. ft.
25 Kruger Lane, Metropolis, IL 62960
MLS# 12733328Listed by: GIA REAL ESTATE, INC.


Protect your home and budget from life's surprises with an Assurant Home Warranty, backed by a partner that supports you through every step of homeownership. Explore Plans.
© 2023 - 2026 ERA Franchise Systems LLC. All rights reserved. ERA Franchise Systems LLC fully supports the principles of the Fair Housing Act and the Equal Opportunity Act. ERA, ERA Real Estate powered, and their respective logos are registered service marks of ERA Franchise Systems LLC. Each office is independently owned and operated.