
14047 Linder Avenue, Midlothian, IL 60445
Local realty services provided by:ERA Partners
14047 Linder Avenue,Midlothian, IL 60445
$450,000
- 3 Beds
- 2 Baths
- 2,326 sq. ft.
- Single family
- Active
Listed by: brian martello
Office: martello realty group llc.
MLS#:12772122
Source:MLSNI
Price summary
- Price:$450,000
- Price per sq. ft.:$193.47
About this home
Step into this Wonderfully Maintained Three Bedroom, Two Bathroom Midlothian Home Sitting on an Oversized, Wooded Lot Offering the Perfect Blend of Classic Character with Thoughtful Modern Updates and Smart-home Convenience. Enjoy the Best of Both Worlds-Close to Downtown yet Tucked Away on a .70 Acre Lot on a Tree-lined, Dead-end Street. This Inviting Residence features Sun-filled Living Spaces, a Flowing Layout, and an Impressive Suite of Smart Home Enhancements Designed for Everyday Comfort and Efficiency. At the Heart of the Home, the Beautifully 2022 Renovated Kitchen Offers Contempory Style, Smart Features, and an Efficient Layout that Makes Cooking, Hosting, and Daily Routines Feel Effortless. Kitchen features Samsung Smart Appliances, Quartz Countertops & Backsplash, Undermount Sink, Soft Close 42" Cabinets. Rows of Gorgeous Cabinets for Tons of Storage! The Dining Room has a Vaulted Ceiling & Bay Window Providing an Airy Feel. Main Level also Includes Two Large Bedrooms with WICs, a Huge Living Room, a Full Bathroom and a Comfy Den. Hardwood Flooring Throughout the Main Level! Upstairs, the Primary Suite includes an En-suite Bath, WIC, New Carpet and Direct Access to an Exceptionally Large Attic-providing Abundant Storage for Seasonal items, Hobbies, and Household Essentials. The Main Living Areas are Equipped with Lutron Electronic Smart Light Switches, giving you Seamless Control. Complementing the Lighting System are Electronic Smart Shades. Climate Control is Equally Advanced with the Ecobee Smart Thermostats in Both the Home & Garage. Outdoor Living is a True Highlight - Enjoy a New Composite 45' Long Covered Porch (2024), 12'x24' Brick Paver Patio, Brick Paver Front Sidewalk, and a Serene Koi Pond Perfect for Relaxing Evenings. Incredible 20'x108' Concrete Driveway for Multiple Vehicles or Entertaining, Carport and Storage Shed. Major Mechanical Updates: House & Garage Roof 2020, Furnace & AC 2013, Garage Furnace 2022, Water Heater 2022. Leafguard Gutters Installed in 2024 on First Level and Garage. Heated 2.5 Detached Garage! Very Low Real Estate Taxes!! Feeds to Oak Forest Schools - Foster Elementary, Hille JH and Oak Forest High School! Near Shopping, Restaurants, Metra, I-294. A Rare Combination of Tranquil & Easy Living, Flexible Spaces, Smart-home Convenience, and Room to Enjoy Life at Home. See It Now!...
Contact an agent
Home facts
- Year built:1950
- Listing ID #:12772122
- Updated:October 06, 2026 at 11:19 AM
Rooms and interior
- Bedrooms:3
- Total bathrooms:2
- Full bathrooms:2
- Rooms Total:7
- Bathrooms Description:Soaking Tub
- Kitchen Description:Dishwasher, High End Refrigerator, Microwave, Range, Stainless Steel Appliance(s)
- Living area:2,326 sq. ft.
Heating and cooling
- Cooling:Central Air
- Heating:Forced Air, Natural Gas
- Central air:Yes
Structure and exterior
- Roof:Asphalt
- Year built:1950
- Building area:2,326 sq. ft.
- Lot area:0.7 Acres
- Lot Features:Corner Lot, Landscaped, Mature Trees, Wooded
- Foundation Description:Concrete Perimeter
- Levels:2 Story
Schools
- High school:Oak Forest High School
- Middle school:Hille Middle School
- Elementary school:Lee R Foster Elementary School
Finances and disclosures
- Price:$450,000
- Price per sq. ft.:$193.47
- Tax amount:$3,235 (2025)
Features and amenities
- Laundry features:Dryer, Washer
- Amenities:Ceiling Fan(s), Security System, Sump Pump, TV-Cable, Water-Softener Owned
- Smart home:Yes
Parking
- Total parking spaces:2
- Parking description:Concrete, Detached Garage, Garage
- Garage:Yes
- Garage spaces:2.5
 Copyright 2026 Midwest Real Estate Data LLC. All rights reserved. The data relating to real estate for sale on this web site comes in part from the Broker Reciprocity Program of the Midwest Real Estate Data LLC. Listing information is deemed reliable but not guaranteed. MLSNI Member Broker: Frank Scibior
New listings near 14047 Linder Avenue
- New
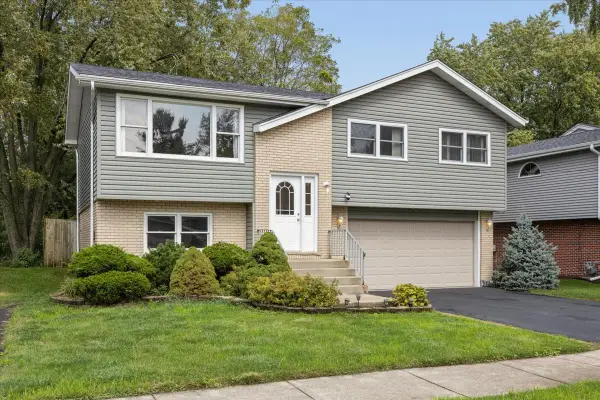 $319,900Active4 beds 2 baths1,960 sq. ft.
4352 150th Street, Midlothian, IL 60445
MLS# 12772816Listed by: HOMESMART REALTY GROUP - New
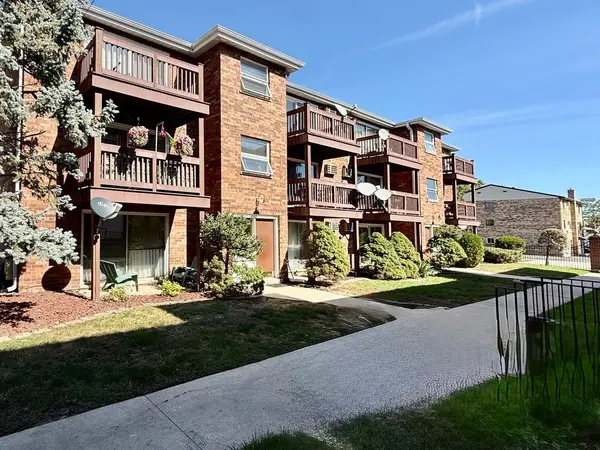 $104,900Active1 beds 1 baths750 sq. ft.
14800 Kilpatrick Avenue #310, Midlothian, IL 60445
MLS# 12773670Listed by: HOMESMART REALTY GROUP - New
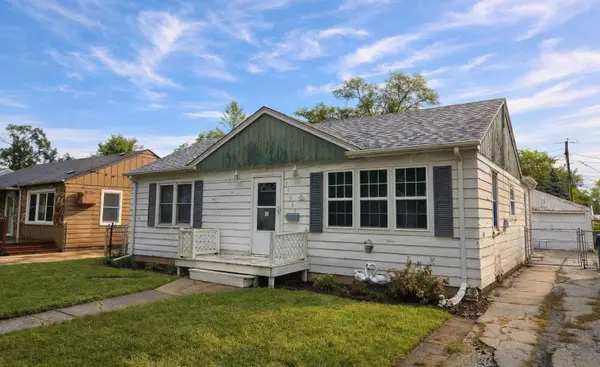 $184,900Active2 beds 1 baths
15045 Springfield Avenue, Midlothian, IL 60445
MLS# 12773754Listed by: CENTURY 21 HARTHSIDE REALTORS - New
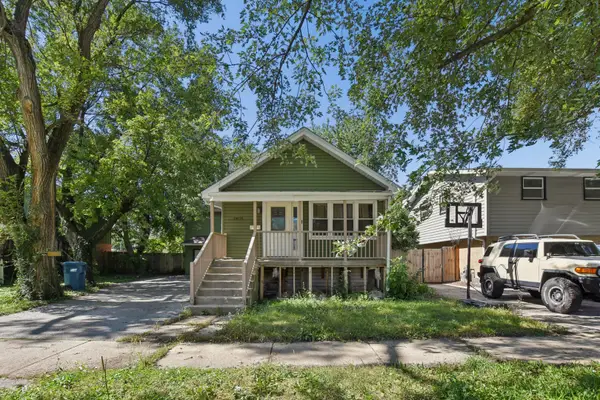 $259,900Active4 beds 3 baths2,362 sq. ft.
14938 Millard Avenue, Midlothian, IL 60445
MLS# 12771358Listed by: REAL BROKER LLC 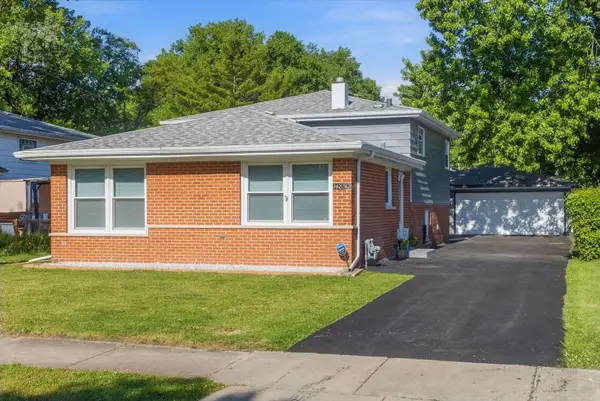 $329,900Active4 beds 2 baths1,107 sq. ft.
14850 Homan Avenue, Midlothian, IL 60445
MLS# 12768489Listed by: BERKSHIRE HATHAWAY HOMESERVICES STARCK REAL ESTATE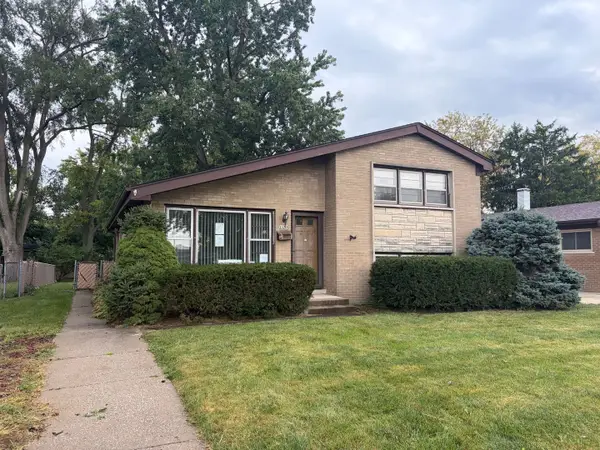 $190,000Active3 beds 1 baths1,194 sq. ft.
15239 Hamlin Avenue, Midlothian, IL 60445
MLS# 12767791Listed by: WILK REAL ESTATE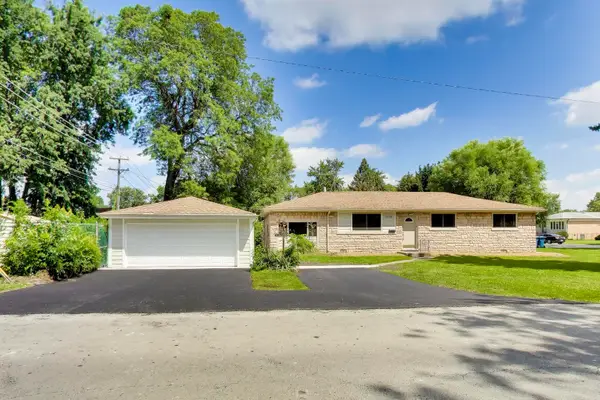 $309,500Pending3 beds 2 baths1,500 sq. ft.
14340 Kostner Avenue, Midlothian, IL 60445
MLS# 12763327Listed by: COMPASS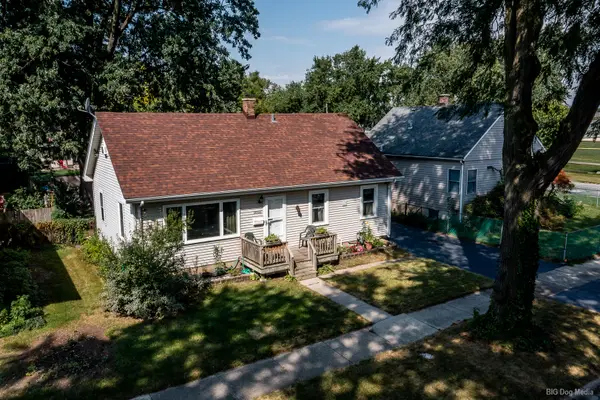 $249,900Pending3 beds 1 baths
14506 Sawyer Avenue, Midlothian, IL 60445
MLS# 12733111Listed by: CENTURY 21 HARTHSIDE REALTORS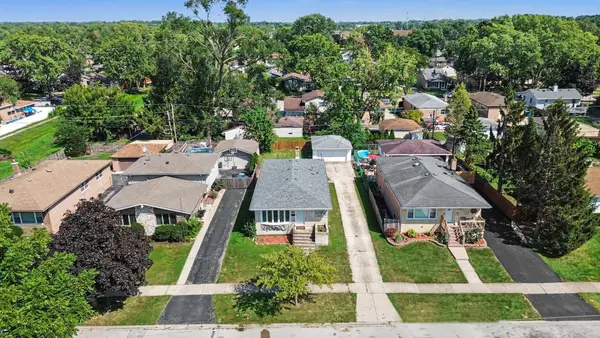 $299,500Pending3 beds 1 baths1,230 sq. ft.
14611 Kostner Avenue, Midlothian, IL 60445
MLS# 12760722Listed by: KETTLEY & CO. REALTORS, INC. - YORKVILLE


Protect your home and budget from life's surprises with an Assurant Home Warranty, backed by a partner that supports you through every step of homeownership. Explore Plans.
© 2023 - 2026 ERA Franchise Systems LLC. All rights reserved. ERA Franchise Systems LLC fully supports the principles of the Fair Housing Act and the Equal Opportunity Act. ERA, ERA Real Estate powered, and their respective logos are registered service marks of ERA Franchise Systems LLC. Each office is independently owned and operated.