
15912 13th Street, Milan, IL 61264
Local realty services provided by:ERA Partners
15912 13th Street,Milan, IL 61264
$635,000
- 4 Beds
- 3 Baths
- 2,968 sq. ft.
- Single family
- Active
Listed by: jean mueller
Office: ruhl&ruhl realtors moline
MLS#:12778018
Source:MLSNI
Price summary
- Price:$635,000
- Price per sq. ft.:$213.95
About this home
15 ACRES ... SHERRARD SCHOOLS ... BEAUTIFUL HOME WITH OUTBUILDINGS. You've hit the TRIFECTA! Built in 2000, this 4 bedroom, 3 bath home is what you've been dreaming about. Wonderful open floor plan, both formal and informal dining, spacious Great Room with cathedral ceiling open to a comfortable Sun Room with new windows overlooking the huge deck and level rear yard. The Primary bedroom and en-suite bath are located on the main level of the home. 2 additional bedrooms and full bath are located on the other side of the main level. An enormous 4th bedroom with 2 double closets is located on the upper level and measures 30x14. There's a two car attached garage with easy to maintain epoxy floor, a detached garage that measures 30x24, and a 32x48 pole barn with concrete floor and electricity. This property is perfect for horse lovers, a small hobby farm with chickens and goats, or the PERFECT place for a wedding right at home. No need to trim the guest list here, there's plenty of room for as many family and friends as you would like to invite and plenty of parking for all. TRULY A COUNTRY PARADISE!...
Contact an agent
Home facts
- Year built:2000
- Listing ID #:12778018
- Updated:October 09, 2026 at 12:19 PM
Rooms and interior
- Bedrooms:4
- Total bathrooms:3
- Full bathrooms:2
- Half bathrooms:1
- Rooms Total:7
- Dining Description:Separate Dining Room
- Kitchen Description:Dishwasher, Freezer, Microwave, Range, Refrigerator
- Basement Description:Partial, Unfinished
- Living area:2,968 sq. ft.
Heating and cooling
- Cooling:Central Air
- Heating:Propane
- Central air:Yes
Structure and exterior
- Roof:Asphalt
- Year built:2000
- Building area:2,968 sq. ft.
- Lot area:14.91 Acres
- Lot Features:Irregular Lot, Mature Trees, Wooded
- Architectural Style:Cape Cod
- Foundation Description:Concrete Perimeter
- Levels:1.5 Story
Schools
- High school:Sherrard High School
- Middle school:Sherrard Junior High School
Finances and disclosures
- Price:$635,000
- Price per sq. ft.:$213.95
- Tax amount:$11,156 (2025)
Parking
- Parking description:Concrete
 Copyright 2026 Midwest Real Estate Data LLC. All rights reserved. The data relating to real estate for sale on this web site comes in part from the Broker Reciprocity Program of the Midwest Real Estate Data LLC. Listing information is deemed reliable but not guaranteed. MLSNI Member Broker: Frank Scibior
New listings near 15912 13th Street
- New
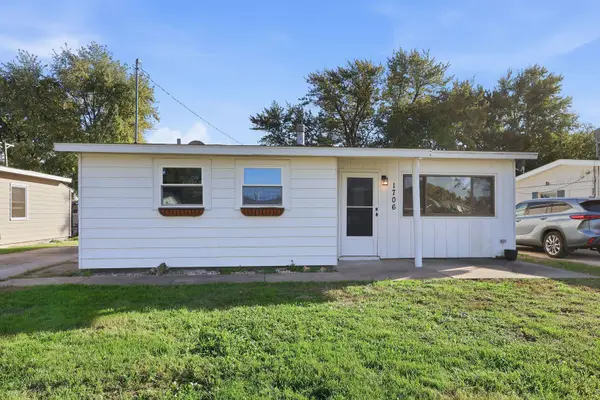 $125,000Active3 beds 1 baths893 sq. ft.
1706 116th Avenue, Milan, IL 61264
MLS# 12777584Listed by: EXP REALTY - Open Sun, 1 to 2pmNew
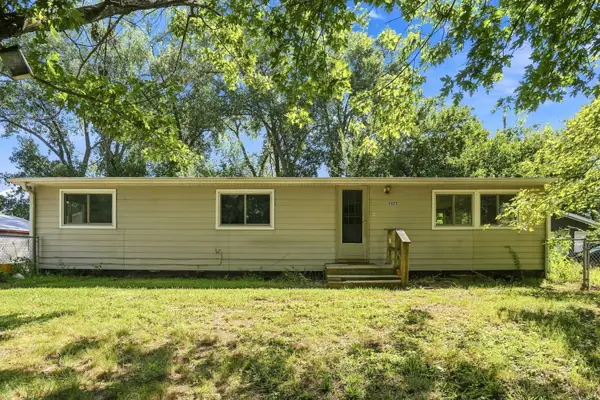 $110,000Active3 beds 2 baths911 sq. ft.
7425 25th Street, Milan, IL 61264
MLS# 12779334Listed by: EPIQUE REALTY - Open Sun, 1 to 3pm
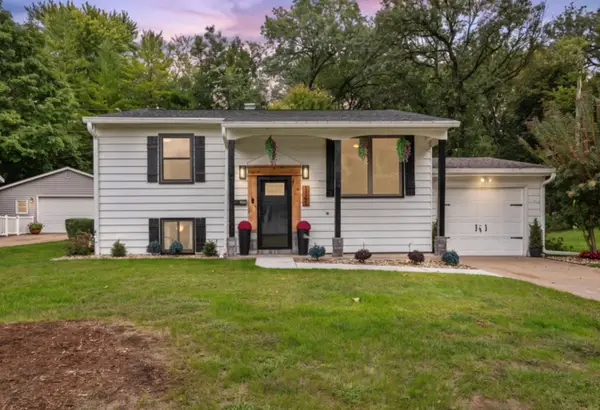 $207,000Active4 beds 2 baths1,488 sq. ft.
1141 6th Street, Milan, IL 61264
MLS# 12770106Listed by: CORNERSTONE PARTNERS QC - REAL BROKER, LLC 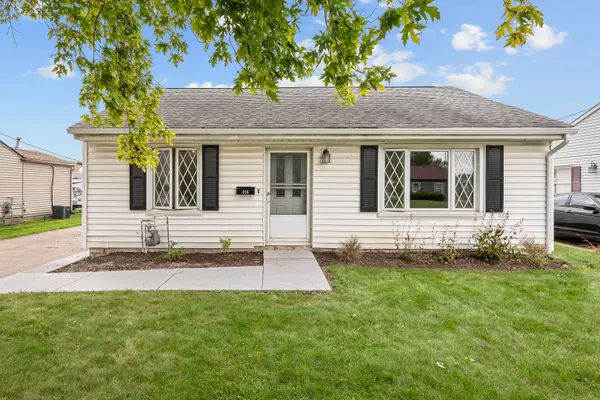 $135,000Active2 beds 1 baths832 sq. ft.
416 4th Street E, Milan, IL 61264
MLS# 12769809Listed by: HOMESMART RESIDENTIAL AND COMMERCIAL REALTY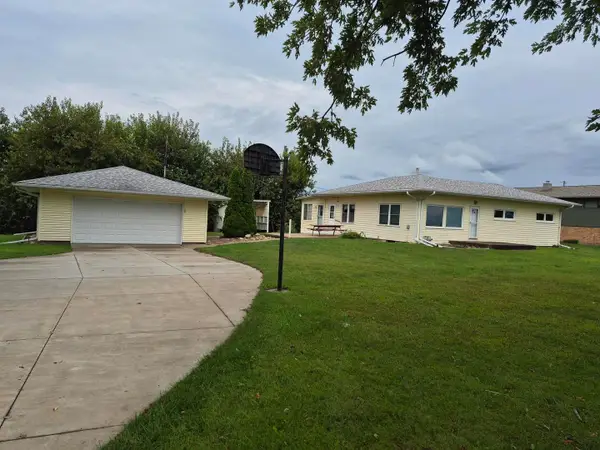 $149,900Active2 beds 1 baths1,208 sq. ft.
1796 Us Route 67 Highway, Milan, IL 61264
MLS# 12768296Listed by: RE/MAX COUNTRY CROSSROADS $155,000Pending2 beds 2 baths1,976 sq. ft.
10411 Ridgewood Road, Milan, IL 61264
MLS# 12762621Listed by: RE/MAX CONCEPTS BETTENDORF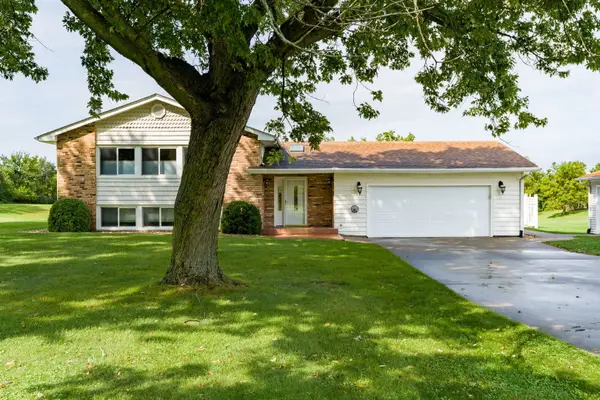 $435,000Active6 beds 2 baths1,826 sq. ft.
10319 58th Street, Milan, IL 61264
MLS# 12761838Listed by: MEL FOSTER CO. DAVENPORT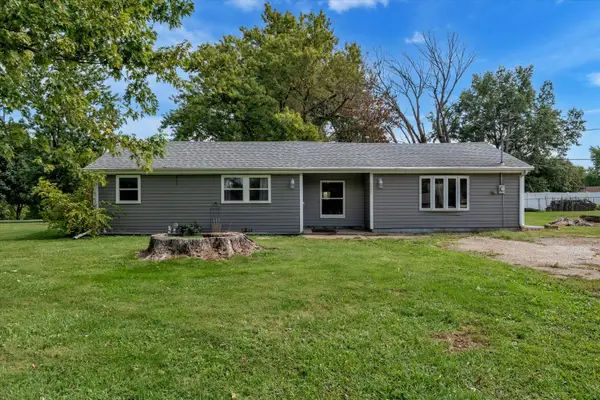 $120,000Active2 beds 1 baths1,054 sq. ft.
11211 Ridgewood Road, Milan, IL 61264
MLS# 12761195Listed by: KW 1ADVANTAGE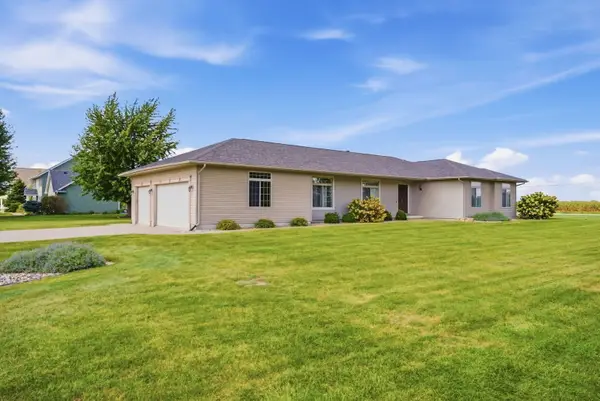 $459,900Active3 beds 4 baths2,412 sq. ft.
12704 25th Street Court W, Milan, IL 61264
MLS# 12759108Listed by: RE/MAX CONCEPTS MOLINE


Protect your home and budget from life's surprises with an Assurant Home Warranty, backed by a partner that supports you through every step of homeownership. Explore Plans.
© 2023 - 2026 ERA Franchise Systems LLC. All rights reserved. ERA Franchise Systems LLC fully supports the principles of the Fair Housing Act and the Equal Opportunity Act. ERA, ERA Real Estate powered, and their respective logos are registered service marks of ERA Franchise Systems LLC. Each office is independently owned and operated.