
1706 116th Avenue, Milan, IL 61264
Local realty services provided by:Results Realty ERA Powered
1706 116th Avenue,Milan, IL 61264
$125,000
- 3 Beds
- 1 Baths
- 893 sq. ft.
- Single family
- Active
Listed by: austin woods, lonna woods
Office: exp realty
MLS#:12777584
Source:MLSNI
Price summary
- Price:$125,000
- Price per sq. ft.:$139.98
About this home
Check out this opportunity! MOVE-IN ready & waiting for you! This adorable & cozy 3 bedroom, 1 bath, 2 car home located in Coyne Center/Milan has been updated for you with fresh paint, new flooring, newer appliances, newer mechanicals & replacement windows throughout. Enjoy the convenience & ease of access with all main floor living including the laundry area. Enter from the covered front porch/patio to find an open floor plan offering plenty of kitchen cabinet & counter top space while remaining open to the dining area & living room. Kitchen comes with refrigerator, gas range/oven, dishwasher & built in microwave. This gives you space to gather many & entertain if you like. The oversized 2 car garage gives you space to store your vehicles, toys or whatever from the MidWest weather. Notice the very large lot with a 15.6'x9.6' shed featuring a storage loft...this gives you endless possibilities for future expansion if desired. Hurry before your opportunity to own this gem has passed you by!!...
Contact an agent
Home facts
- Year built:1956
- Listing ID #:12777584
- Updated:October 09, 2026 at 12:19 PM
Rooms and interior
- Bedrooms:3
- Total bathrooms:1
- Full bathrooms:1
- Rooms Total:6
- Kitchen Description:Dishwasher, Microwave, Range, Refrigerator
- Living area:893 sq. ft.
Heating and cooling
- Cooling:Central Air
- Heating:Forced Air, Natural Gas
- Central air:Yes
Structure and exterior
- Roof:Asphalt
- Year built:1956
- Building area:893 sq. ft.
- Lot area:0.23 Acres
- Architectural Style:Ranch
- Foundation Description:Concrete Perimeter
- Levels:1 Story
Utilities
- Water:Public
- Sewer:Public Sewer
Finances and disclosures
- Price:$125,000
- Price per sq. ft.:$139.98
- Tax amount:$2,689 (2025)
Parking
- Total parking spaces:2
- Parking description:Detached Garage, Garage
- Garage:Yes
- Garage spaces:2
 Copyright 2026 Midwest Real Estate Data LLC. All rights reserved. The data relating to real estate for sale on this web site comes in part from the Broker Reciprocity Program of the Midwest Real Estate Data LLC. Listing information is deemed reliable but not guaranteed.
New listings near 1706 116th Avenue
- New
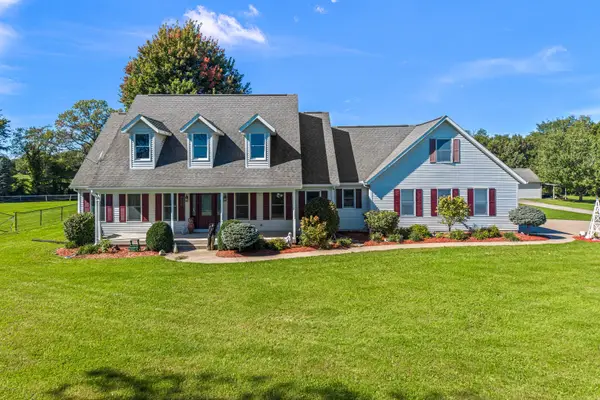 $635,000Active4 beds 3 baths2,968 sq. ft.
15912 13th Street, Milan, IL 61264
MLS# 12778018Listed by: RUHL&RUHL REALTORS MOLINE - Open Sun, 1 to 2pmNew
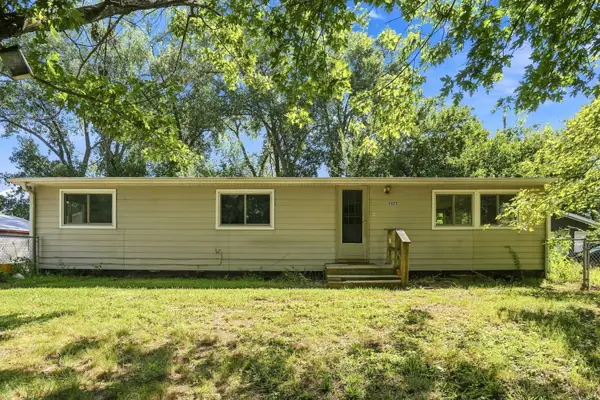 $110,000Active3 beds 2 baths911 sq. ft.
7425 25th Street, Milan, IL 61264
MLS# 12779334Listed by: EPIQUE REALTY - Open Sun, 1 to 3pm
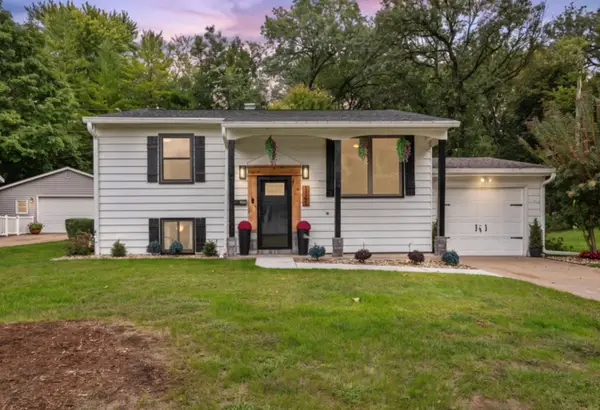 $207,000Active4 beds 2 baths1,488 sq. ft.
1141 6th Street, Milan, IL 61264
MLS# 12770106Listed by: CORNERSTONE PARTNERS QC - REAL BROKER, LLC 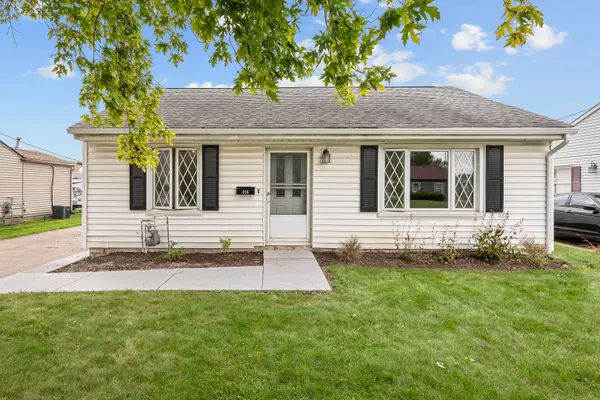 $135,000Active2 beds 1 baths832 sq. ft.
416 4th Street E, Milan, IL 61264
MLS# 12769809Listed by: HOMESMART RESIDENTIAL AND COMMERCIAL REALTY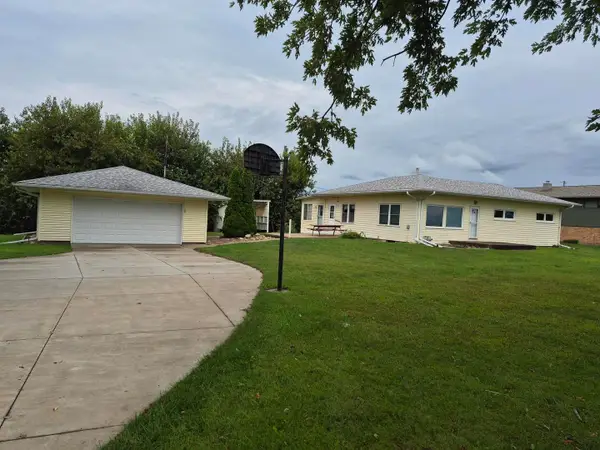 $149,900Active2 beds 1 baths1,208 sq. ft.
1796 Us Route 67 Highway, Milan, IL 61264
MLS# 12768296Listed by: RE/MAX COUNTRY CROSSROADS $155,000Pending2 beds 2 baths1,976 sq. ft.
10411 Ridgewood Road, Milan, IL 61264
MLS# 12762621Listed by: RE/MAX CONCEPTS BETTENDORF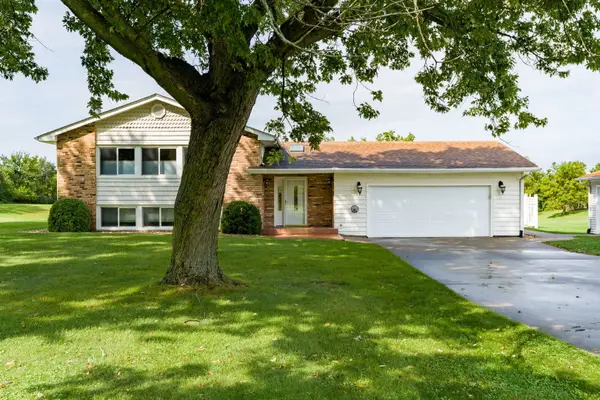 $435,000Active6 beds 2 baths1,826 sq. ft.
10319 58th Street, Milan, IL 61264
MLS# 12761838Listed by: MEL FOSTER CO. DAVENPORT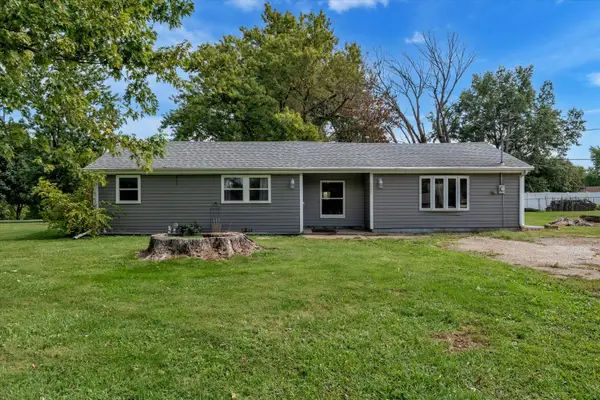 $120,000Active2 beds 1 baths1,054 sq. ft.
11211 Ridgewood Road, Milan, IL 61264
MLS# 12761195Listed by: KW 1ADVANTAGE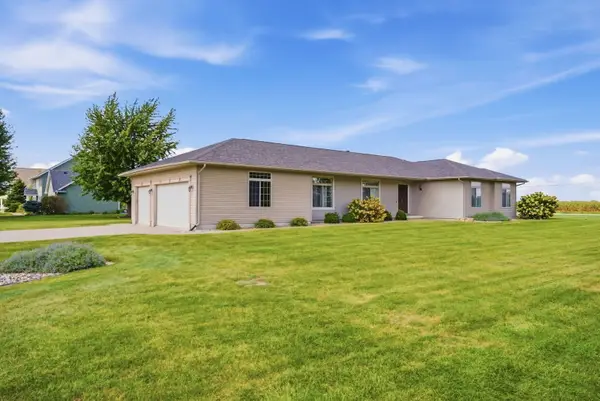 $459,900Active3 beds 4 baths2,412 sq. ft.
12704 25th Street Court W, Milan, IL 61264
MLS# 12759108Listed by: RE/MAX CONCEPTS MOLINE


Protect your home and budget from life's surprises with an Assurant Home Warranty, backed by a partner that supports you through every step of homeownership. Explore Plans.
© 2023 - 2026 ERA Franchise Systems LLC. All rights reserved. ERA Franchise Systems LLC fully supports the principles of the Fair Housing Act and the Equal Opportunity Act. ERA, ERA Real Estate powered, and their respective logos are registered service marks of ERA Franchise Systems LLC. Each office is independently owned and operated.