
618 Cynthia Street, Minonk, IL 61760
Local realty services provided by:ERA Partners
618 Cynthia Street,Minonk, IL 61760
$299,900
- 3 Beds
- 2 Baths
- 1,708 sq. ft.
- Single family
- Active
Listed by: ronak shah
Office: listhomeflatfee.com inc.
MLS#:12730615
Source:MLSNI
Price summary
- Price:$299,900
- Price per sq. ft.:$175.59
About this home
This newly updated 3 bedroom, 2 bath ranch style home. It will feel like you're on vacation every day when you sit back and enjoy the enclosed heated swimming pool! What makes this home even more attractive is it is situated on a private lot at the end of a cul-de-sac, adjacent to a farm field. The layout is open and flowing and the master bedroom has an ensuite bathroom with jetted tub. The second bath has been fully remodeled with new fixtures, including granite counter and walk-in shower. This home has an attached two-car garage and a detached storage shed. The inviting swimming pool is in a spacious room (22'x36') and the room has five sets of patio doors leading to a beautiful deck and landscaped lot. This home is ready for you to move in as the recent updates are extensive. Every room newly painted, new wood flooring throughout the kitchen, dining, living and family room areas. The bedrooms feature new plush carpet and the bath areas are ceramic. All this was done within the last 12 months! Additional upgrades include new roof (2023), Furnace, hot water tank, stove, refrigerator, dishwasher, washer, gas dryer (all late 2024-2025). Don't wait, this one won't last long!...
Contact an agent
Home facts
- Year built:1993
- Listing ID #:12730615
- Updated:August 14, 2026 at 11:19 AM
Rooms and interior
- Bedrooms:3
- Total bathrooms:2
- Full bathrooms:2
- Rooms Total:7
- Dining Description:Combined With Family Room
- Bathrooms Description:Separate Shower, Whirlpool
- Kitchen Description:Dishwasher, Disposal, Double Oven, Microwave, Portable Dishwasher, Range, Refrigerator, Stainless Steel Appliance(s)
- Living area:1,708 sq. ft.
Heating and cooling
- Cooling:Central Air
- Heating:Natural Gas
- Central air:Yes
Structure and exterior
- Year built:1993
- Building area:1,708 sq. ft.
- Lot Features:Cul-De-Sac
- Architectural Style:Ranch
- Levels:1 Story
Schools
- High school:Fieldcrest High School
- Middle school:Fieldcrest Jr High
- Elementary school:Fieldcrest Elementary
Utilities
- Water:Public
- Sewer:Public Sewer
Finances and disclosures
- Price:$299,900
- Price per sq. ft.:$175.59
- Tax amount:$5,059 (2025)
Features and amenities
- Laundry features:Dryer, Washer
Parking
- Total parking spaces:2
- Parking description:Asphalt, Attached Garage, Garage
- Garage:Yes
- Garage spaces:2.5
 Copyright 2026 Midwest Real Estate Data LLC. All rights reserved. The data relating to real estate for sale on this web site comes in part from the Broker Reciprocity Program of the Midwest Real Estate Data LLC. Listing information is deemed reliable but not guaranteed. MLSNI Member Broker: Frank Scibior
New listings near 618 Cynthia Street
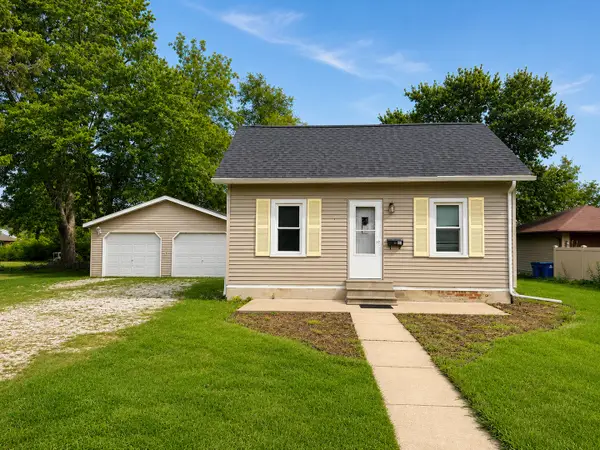 $116,900Pending3 beds 1 baths1,055 sq. ft.
111 Maple Avenue, Minonk, IL 61760
MLS# 12710228Listed by: COLDWELL BANKER REAL ESTATE GROUP $175,000Pending3 beds 1 baths1,280 sq. ft.
815 Locust Street, Minonk, IL 61760
MLS# 12700018Listed by: RE/MAX CHOICE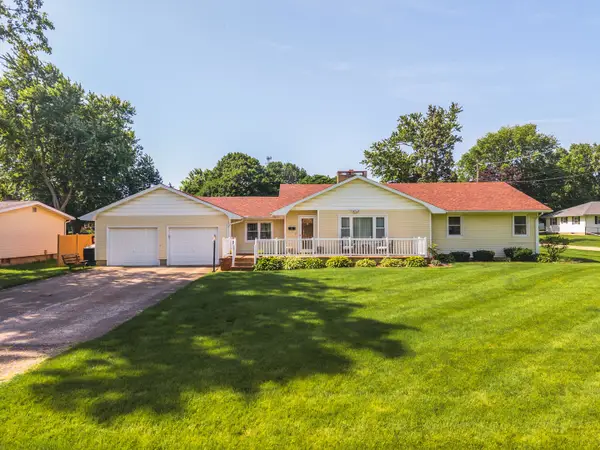 $209,900Active3 beds 2 baths1,787 sq. ft.
127 W 1st Street, Minonk, IL 61760
MLS# 12692501Listed by: STAR GRIEFF REALTY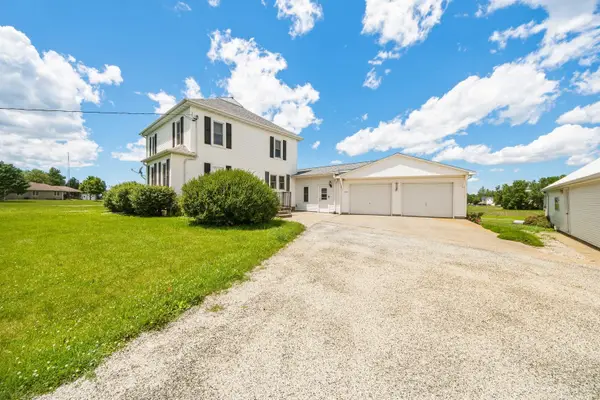 $299,500Pending4 beds 2 baths1,948 sq. ft.
324 W First Street, Minonk, IL 61760
MLS# 12672415Listed by: MEYER-JOCHUMS AGENCY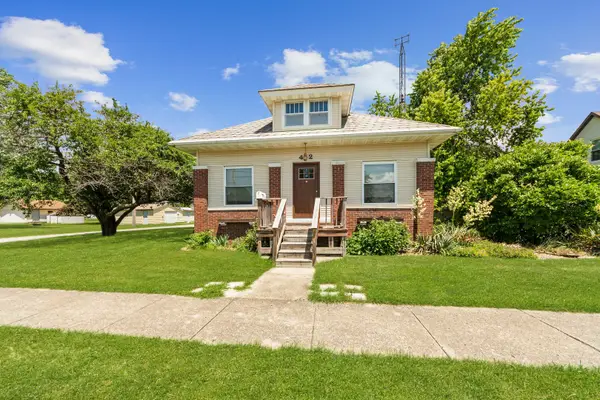 $189,000Active2 beds 1 baths1,174 sq. ft.
412 W Fifth Street, Minonk, IL 61760
MLS# 12678866Listed by: MEYER-JOCHUMS AGENCY $124,000Active0 Acres
1411 Indusrtrial Park Road, Minonk, IL 61760
MLS# 12681843Listed by: MEYER-JOCHUMS AGENCY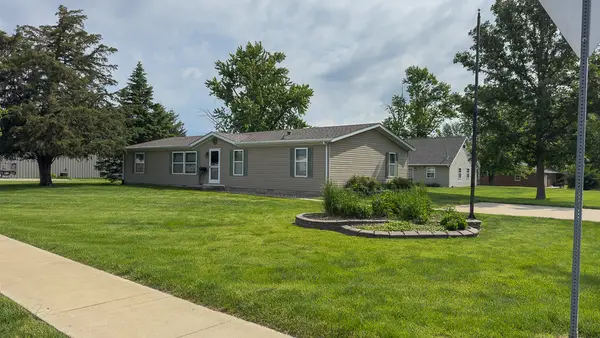 $179,000Pending3 beds 2 baths1,620 sq. ft.
301 Oak Street, Minonk, IL 61760
MLS# 12666680Listed by: BHHS CENTRAL ILLINOIS, REALTORS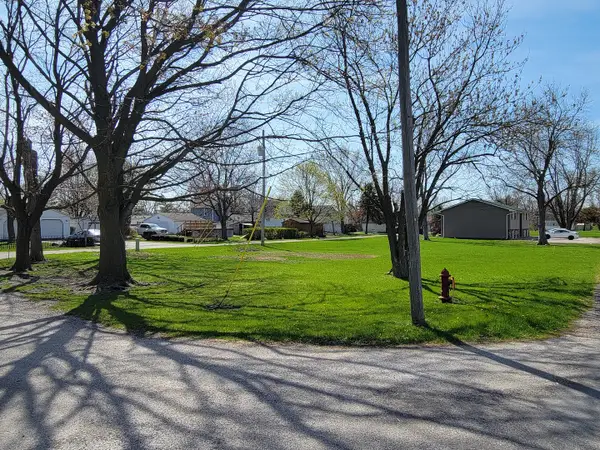 $10,000Active0 Acres
829 Lincoln Street, Minonk, IL 61760
MLS# 12340758Listed by: MEYER-JOCHUMS AGENCY


Protect your home and budget from life's surprises with an Assurant Home Warranty, backed by a partner that supports you through every step of homeownership. Explore Plans.
© 2023 - 2026 ERA Franchise Systems LLC. All rights reserved. ERA Franchise Systems LLC fully supports the principles of the Fair Housing Act and the Equal Opportunity Act. ERA, ERA Real Estate powered, and their respective logos are registered service marks of ERA Franchise Systems LLC. Each office is independently owned and operated.