
815 Locust Street, Minonk, IL 61760
Local realty services provided by:ERA Naper Realty
815 Locust Street,Minonk, IL 61760
$169,000
- 3 Beds
- 1 Baths
- - sq. ft.
- Single family
- Sold
Listed by: jessica duzan
Office: re/max choice
MLS#:12700018
Source:MLSNI
Sorry, we are unable to map this address
Price summary
- Price:$169,000
About this home
Welcome to this wonderfully maintained, move-in ready home located in the heart of Minonk. 3 bedrooms, 1 full bathroom, main level laundry, attached over-sized garage, functional basement space and a front porch perfect for summer evenings. This home boasts old charm from top to bottom with modern features throughout. Smart switches, thermostats, and locks throughout the home; all accessible from your phone. Windows 2014, roof 2017, gutters and downspouts 2020, water heater 2025, interior water lines 2025.
Contact an agent
Home facts
- Year built:1921
- Subdivision & Development:Not Applicable
- Listing ID #:12700018
- Updated:August 31, 2026 at 07:26 AM
Rooms and interior
- Bedrooms:3
- Total bathrooms:1
- Full bathrooms:1
- Rooms Total:7
- Dining Description:Combined With Living Room
- Kitchen Description:Dishwasher, Range, Refrigerator
- Basement Description:Full, Unfinished
Heating and cooling
- Cooling:Central Air
- Heating:Natural Gas
- Central air:Yes
Structure and exterior
- Roof:Asphalt
- Year built:1921
- Architectural Style:Bungalow
- Foundation Description:Brick/Mortar
- Levels:1.5 Story
Schools
- High school:Fieldcrest High School
- Middle school:Fieldcrest Jr High
- Elementary school:Fieldcrest Elementary
Utilities
- Water:Public
- Sewer:Public Sewer
Finances and disclosures
- Price:$169,000
- Tax amount:$4,206 (2025)
Features and amenities
- Laundry features:Dryer, Washer
Parking
- Total parking spaces:4
- Parking description:Attached Garage, Garage, Gravel
- Garage:Yes
- Garage spaces:2
 Copyright 2026 Midwest Real Estate Data LLC. All rights reserved. The data relating to real estate for sale on this web site comes in part from the Broker Reciprocity Program of the Midwest Real Estate Data LLC. Listing information is deemed reliable but not guaranteed.
New listings near 815 Locust Street
- New
 $219,900Active4 beds 2 baths1,524 sq. ft.
320 Walnut Street, Minonk, IL 61760
MLS# 12741885Listed by: MEYER-JOCHUMS AGENCY - New
 $149,900Active3 beds 2 baths1,981 sq. ft.
290 S Chestnut Street, Minonk, IL 61760
MLS# 12724168Listed by: STAR GRIEFF REALTY - New
 $219,900Active2 beds 1 baths1,440 sq. ft.
417 W 6th Street, Minonk, IL 61760
MLS# 12741725Listed by: VESTA REAL ESTATE LLC 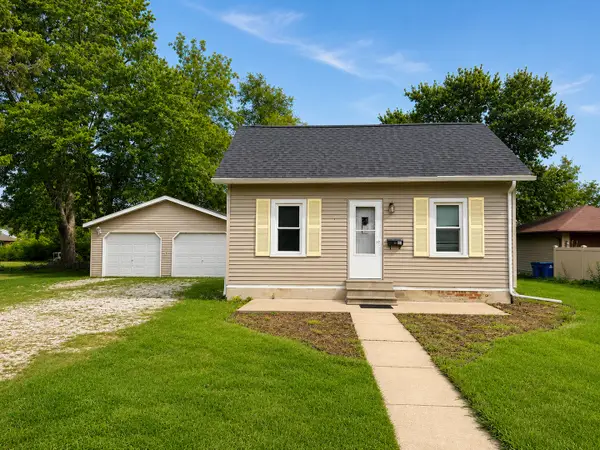 $116,900Pending3 beds 1 baths1,055 sq. ft.
111 Maple Avenue, Minonk, IL 61760
MLS# 12710228Listed by: COLDWELL BANKER REAL ESTATE GROUP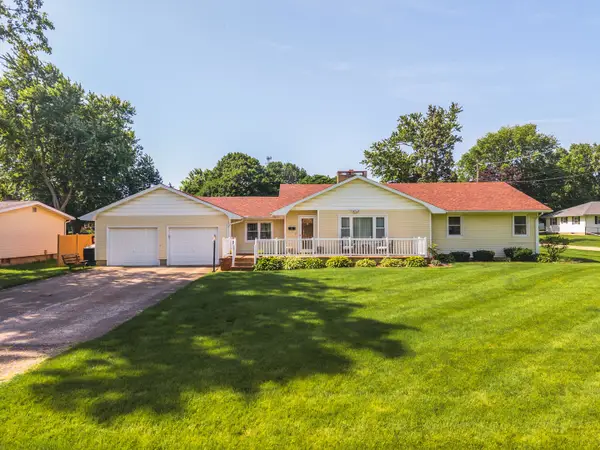 $209,900Pending3 beds 2 baths1,787 sq. ft.
127 W 1st Street, Minonk, IL 61760
MLS# 12692501Listed by: STAR GRIEFF REALTY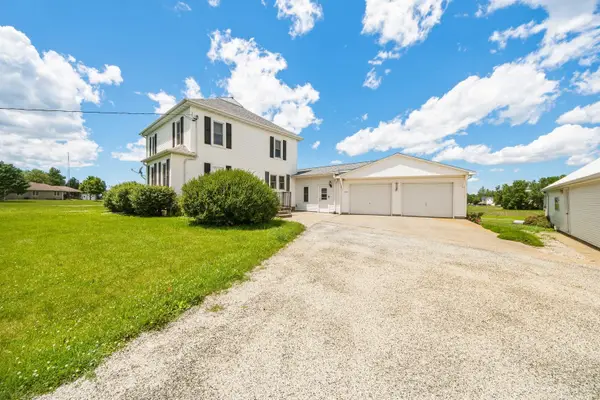 $299,500Pending4 beds 2 baths1,948 sq. ft.
324 W First Street, Minonk, IL 61760
MLS# 12672415Listed by: MEYER-JOCHUMS AGENCY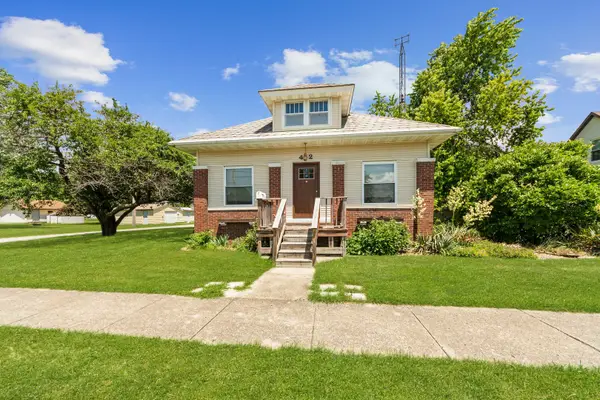 $189,000Pending2 beds 1 baths1,174 sq. ft.
412 W Fifth Street, Minonk, IL 61760
MLS# 12678866Listed by: MEYER-JOCHUMS AGENCY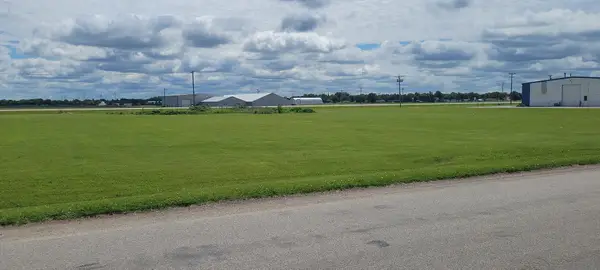 $124,000Active0 Acres
1411 Indusrtrial Park Road, Minonk, IL 61760
MLS# 12681843Listed by: MEYER-JOCHUMS AGENCY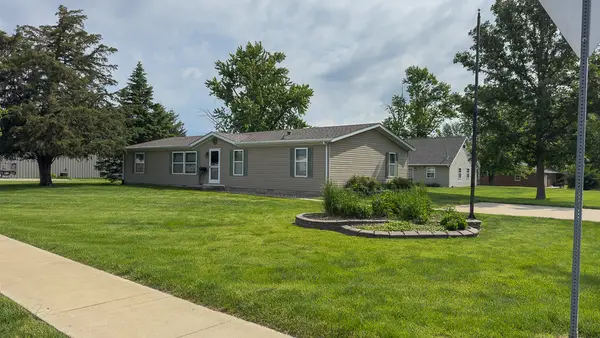 $179,000Pending3 beds 2 baths1,620 sq. ft.
301 Oak Street, Minonk, IL 61760
MLS# 12666680Listed by: BHHS CENTRAL ILLINOIS, REALTORS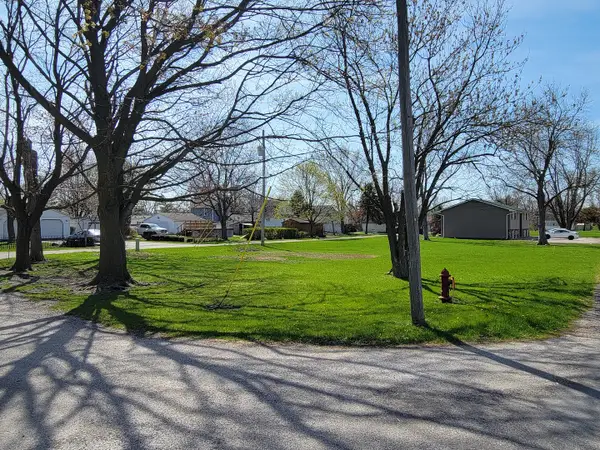 $10,000Active0 Acres
829 Lincoln Street, Minonk, IL 61760
MLS# 12340758Listed by: MEYER-JOCHUMS AGENCY


Protect your home and budget from life's surprises with an Assurant Home Warranty, backed by a partner that supports you through every step of homeownership. Explore Plans.
© 2023 - 2026 ERA Franchise Systems LLC. All rights reserved. ERA Franchise Systems LLC fully supports the principles of the Fair Housing Act and the Equal Opportunity Act. ERA, ERA Real Estate powered, and their respective logos are registered service marks of ERA Franchise Systems LLC. Each office is independently owned and operated.