
320 Walnut Street, Minonk, IL 61760
Local realty services provided by:Results Realty ERA Powered
320 Walnut Street,Minonk, IL 61760
$219,900
- 4 Beds
- 2 Baths
- 1,524 sq. ft.
- Single family
- Active
Listed by: craig meyer
Office: meyer-jochums agency
MLS#:12741885
Source:MLSNI
Price summary
- Price:$219,900
- Price per sq. ft.:$144.29
About this home
EXTERIOR UPDATES WITH THIS SACIOUS MINONK HOME! Take a look at this classic two-story home loaded with natural wood interiors. The main level includes an eat-in kitchen, full bathroom with walk-in shower, bedroom, formal dining room and living room along with a main level laundry room. An attractive open staircase leads you to the upper level with three more bedrooms. The large full bathroom on this level is improved by two storage closets. In addition to the stunning woodwork and high ceilings a timeless pocket door adds to the 'old charm' of this well-maintained home. The interiors are also improved by a central vacuum system. Morning coffee will taste even better as you enjoy the wrap-around front porch. This porch also provides the perfect spot take in a quiet evening in this cozy neighborhood. Several exterior improvements include new siding ('17) roof & gutters ('18) and updated windows in ('18). The two-car garage is attached by a large mud room, and the driveway is conveniently accessed from Elm St at the back of the property. The center lot is bordered by both Walnut & Elm streets and is improved by several mature trees. There is a shaded frame deck on the home's North side. The location is great, near Minonk's downtown area and a short walk to Minonk's west side City Park. So much to like here! Take a look at this move-in ready home and the charming community of Minonk with its vibrant downtown area, several city parks and community festivals!...
Contact an agent
Home facts
- Year built:1925
- Subdivision & Development:Not Applicable
- Listing ID #:12741885
- Updated:September 06, 2026 at 11:03 AM
Rooms and interior
- Bedrooms:4
- Total bathrooms:2
- Full bathrooms:2
- Rooms Total:7
- Kitchen Description:Range, Refrigerator
- Basement Description:Full, Unfinished
- Living area:1,524 sq. ft.
Heating and cooling
- Cooling:Central Air
- Heating:Natural Gas
- Central air:Yes
Structure and exterior
- Year built:1925
- Building area:1,524 sq. ft.
- Architectural Style:Traditional
- Levels:1.5 Story
Schools
- High school:Fieldcrest High School
- Middle school:Fieldcrest Jr High
- Elementary school:Fieldcrest Elementary
Utilities
- Water:Public
- Sewer:Public Sewer
Finances and disclosures
- Price:$219,900
- Price per sq. ft.:$144.29
- Tax amount:$1,133 (2025)
Features and amenities
- Laundry features:Dryer, Washer
Parking
- Total parking spaces:2
- Parking description:Attached Garage, Garage
- Garage:Yes
- Garage spaces:2
 Copyright 2026 Midwest Real Estate Data LLC. All rights reserved. The data relating to real estate for sale on this web site comes in part from the Broker Reciprocity Program of the Midwest Real Estate Data LLC. Listing information is deemed reliable but not guaranteed.
New listings near 320 Walnut Street
- New
 $209,000Active3 beds 1 baths1,086 sq. ft.
2032 County Road 2400 E, Minonk, IL 61760
MLS# 12750531Listed by: RE/MAX CHOICE  $139,900Active3 beds 2 baths1,981 sq. ft.
290 S Chestnut Street, Minonk, IL 61760
MLS# 12724168Listed by: STAR GRIEFF REALTY $199,900Active2 beds 1 baths1,440 sq. ft.
417 W 6th Street, Minonk, IL 61760
MLS# 12741725Listed by: VESTA REAL ESTATE LLC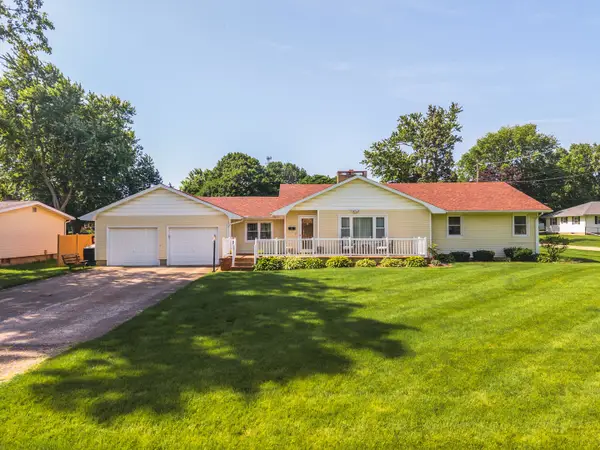 $209,900Pending3 beds 2 baths1,787 sq. ft.
127 W 1st Street, Minonk, IL 61760
MLS# 12692501Listed by: STAR GRIEFF REALTY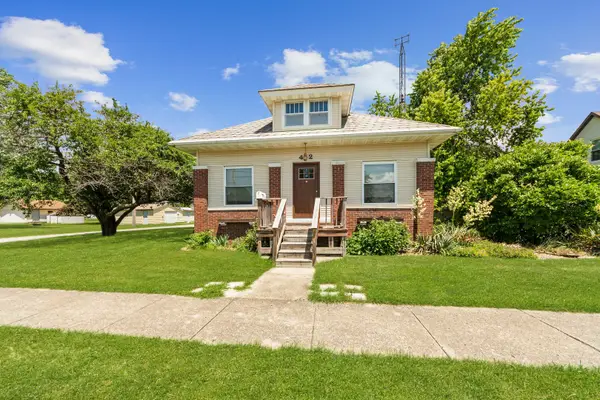 $189,000Pending2 beds 1 baths1,174 sq. ft.
412 W Fifth Street, Minonk, IL 61760
MLS# 12678866Listed by: MEYER-JOCHUMS AGENCY $124,000Active0 Acres
1411 Indusrtrial Park Road, Minonk, IL 61760
MLS# 12681843Listed by: MEYER-JOCHUMS AGENCY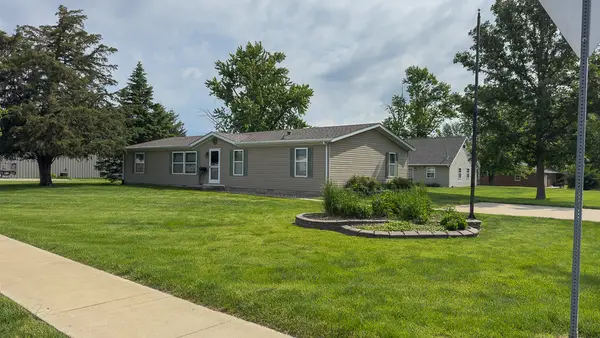 $179,000Pending3 beds 2 baths1,620 sq. ft.
301 Oak Street, Minonk, IL 61760
MLS# 12666680Listed by: BHHS CENTRAL ILLINOIS, REALTORS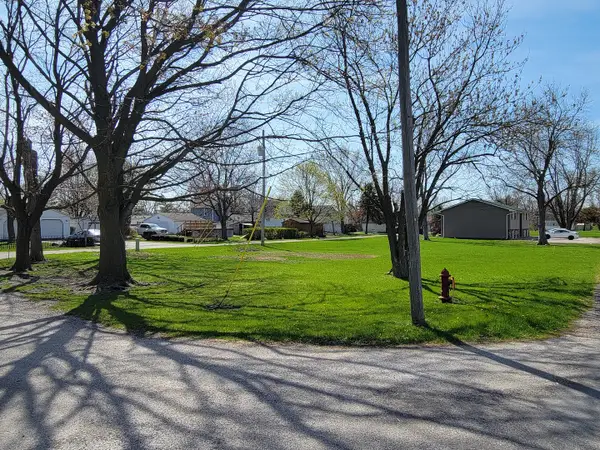 $10,000Active0 Acres
829 Lincoln Street, Minonk, IL 61760
MLS# 12340758Listed by: MEYER-JOCHUMS AGENCY


Protect your home and budget from life's surprises with an Assurant Home Warranty, backed by a partner that supports you through every step of homeownership. Explore Plans.
© 2023 - 2026 ERA Franchise Systems LLC. All rights reserved. ERA Franchise Systems LLC fully supports the principles of the Fair Housing Act and the Equal Opportunity Act. ERA, ERA Real Estate powered, and their respective logos are registered service marks of ERA Franchise Systems LLC. Each office is independently owned and operated.