
1313 Burns Lane, Minooka, IL 60447
Local realty services provided by:ERA Naper Realty
1313 Burns Lane,Minooka, IL 60447
$273,000
- 3 Beds
- 3 Baths
- 1,623 sq. ft.
- Townhouse
- Pending
Listed by: jennifer wilde
Office: goggin real estate llc.
MLS#:12650003
Source:MLSNI
Price summary
- Price:$273,000
- Price per sq. ft.:$168.21
- Monthly HOA dues:$46.33
About this home
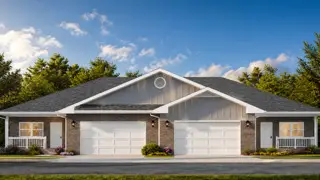
Spacious & functional Drake model duplex in Lakewood Trails subdivision featuring over 1,615 square feet including 3 bedrooms, 2.5 bathrooms, eat in kitchen with pantry, combined formal living & dining room, family room, spacious master suite with walk in closet. Spacious upstairs loft. Convenient second floor laundry. Backyard patio, fence, & one car garage. Located in a clubhouse community which gives you access to the pool throughout the summer, has planned social events for neighbors, & clubhouse available for residents to use for private parties. This home is part of accredited Minooka School District. Close to shopping, restaurants, parks, and bike paths. Easy access to highway for easy commute!
Contact an agent
Home facts
- Year built:2005
- Subdivision & Development:Lakewood Trails
- Listing ID #:12650003
- Updated:October 06, 2026 at 09:24 AM
Rooms and interior
- Bedrooms:3
- Total bathrooms:3
- Full bathrooms:2
- Half bathrooms:1
- Rooms Total:7
- Kitchen Description:Dishwasher, Microwave, Range, Refrigerator
- Living area:1,623 sq. ft.
Heating and cooling
- Cooling:Central Air
- Heating:Forced Air, Natural Gas
- Central air:Yes
Structure and exterior
- Year built:2005
- Building area:1,623 sq. ft.
Utilities
- Water:Public
- Sewer:Public Sewer
Finances and disclosures
- Price:$273,000
- Price per sq. ft.:$168.21
Features and amenities
- Laundry features:Dryer, Washer
Parking
- Total parking spaces:1
- Parking description:Attached Garage, Garage
- Garage:Yes
- Garage spaces:1
 Copyright 2026 Midwest Real Estate Data LLC. All rights reserved. The data relating to real estate for sale on this web site comes in part from the Broker Reciprocity Program of the Midwest Real Estate Data LLC. Listing information is deemed reliable but not guaranteed.
New listings near 1313 Burns Lane
- New
 $419,900Active4 beds 3 baths1,865 sq. ft.
614 Flanagan Drive, Minooka, IL 60447
MLS# 12775179Listed by: NEW NEIGHBORS REAL ESTATE - New
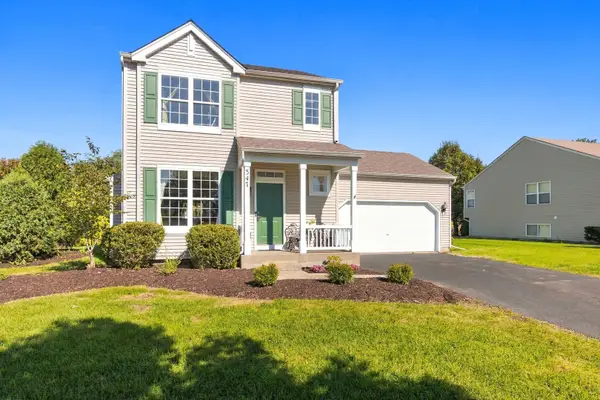 $329,900Active3 beds 3 baths1,518 sq. ft.
347 Coneflower Drive, Minooka, IL 60447
MLS# 12770193Listed by: RE/MAX ULTIMATE PROFESSIONALS - New
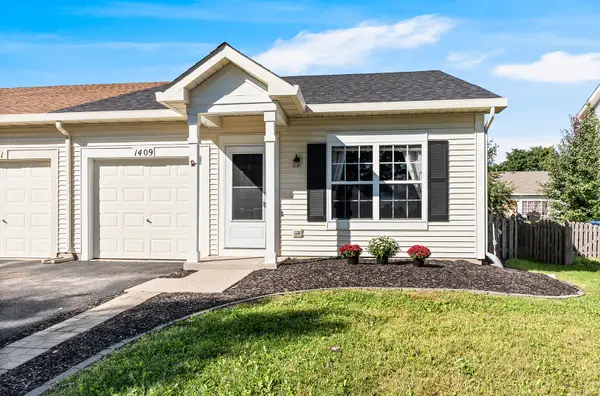 $237,500Active2 beds 2 baths914 sq. ft.
1409 Sherborn Court S, Minooka, IL 60447
MLS# 12764199Listed by: REALTY EXECUTIVES SUCCESS - New
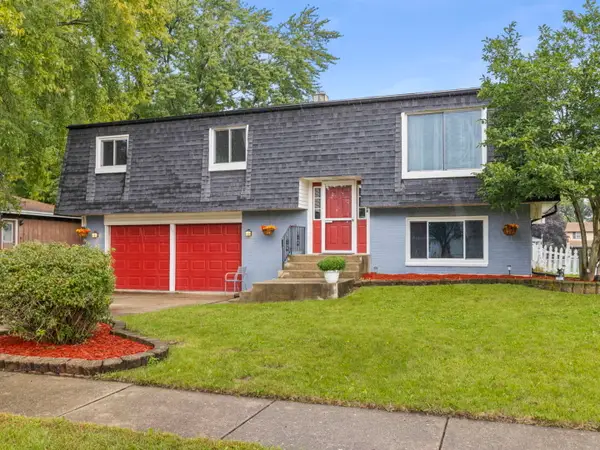 $365,000Active3 beds 2 baths1,800 sq. ft.
109 Prairie Drive, Minooka, IL 60447
MLS# 12747695Listed by: JOHN GREENE, REALTOR - New
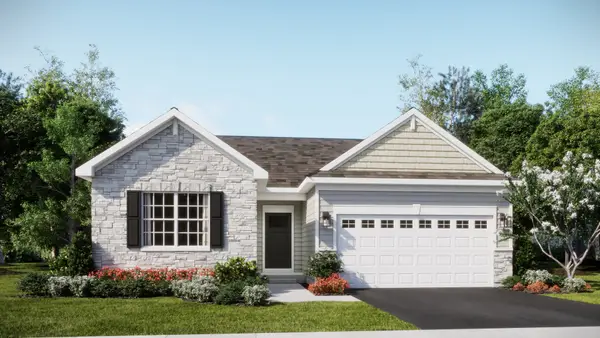 $391,490Active3 beds 2 baths1,455 sq. ft.
824 Turnbury Drive, Minooka, IL 60447
MLS# 12775488Listed by: HOMESMART CONNECT LLC - New
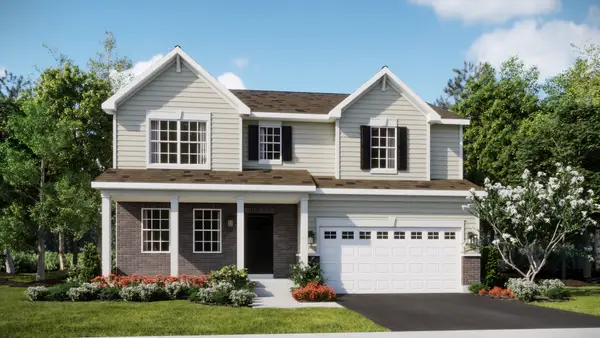 $449,160Active4 beds 3 baths2,387 sq. ft.
1212 Clifton Drive, Minooka, IL 60447
MLS# 12775521Listed by: HOMESMART CONNECT LLC - New
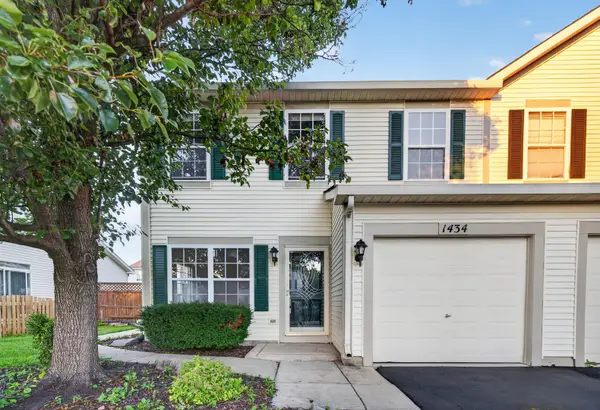 $262,900Active3 beds 2 baths1,446 sq. ft.
1434 Levato Lane, Minooka, IL 60447
MLS# 12774595Listed by: RE/MAX ULTIMATE PROFESSIONALS - New
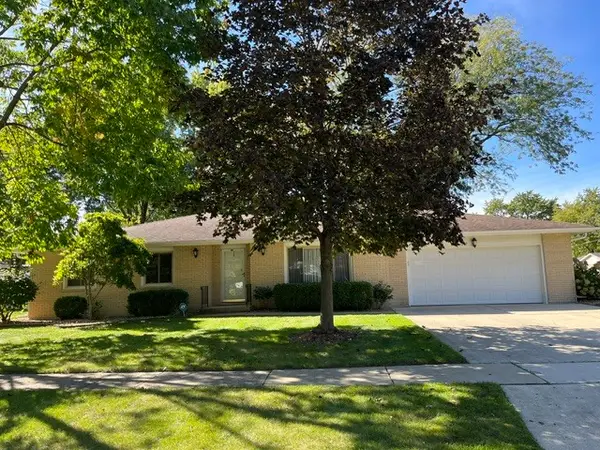 $398,000Active3 beds 2 baths2,142 sq. ft.
207 Illini Drive, Minooka, IL 60447
MLS# 12772955Listed by: CLENNON REALTY - New
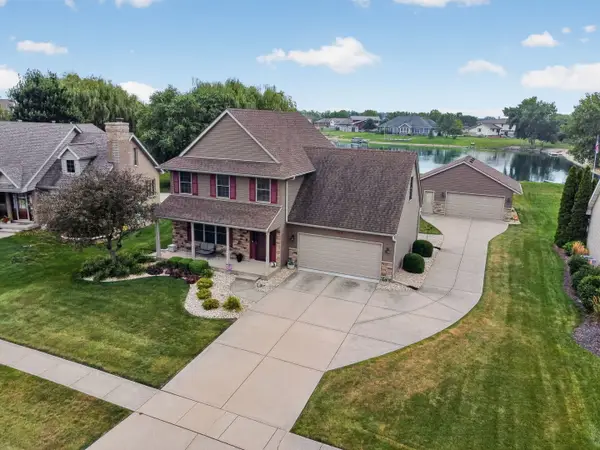 $440,000Active4 beds 3 baths2,000 sq. ft.
723 O Toole Drive, Minooka, IL 60447
MLS# 12774008Listed by: GOGGIN REAL ESTATE LLC - New
 $405,000Active2 beds 2 baths1,410 sq. ft.
2053 Isabella Lane, Minooka, IL 60447
MLS# 12773453Listed by: LATITUDE REALTY


Protect your home and budget from life's surprises with an Assurant Home Warranty, backed by a partner that supports you through every step of homeownership. Explore Plans.
© 2023 - 2026 ERA Franchise Systems LLC. All rights reserved. ERA Franchise Systems LLC fully supports the principles of the Fair Housing Act and the Equal Opportunity Act. ERA, ERA Real Estate powered, and their respective logos are registered service marks of ERA Franchise Systems LLC. Each office is independently owned and operated.