
1424 Red Top Lane, Minooka, IL 60447
Local realty services provided by:ERA Partners
1424 Red Top Lane,Minooka, IL 60447
$225,000
- 2 Beds
- 3 Baths
- - sq. ft.
- Single family
- Sold
Listed by: irina allison
Office: allison towne realty, inc.
MLS#:12735381
Source:MLSNI
Sorry, we are unable to map this address
Price summary
- Price:$225,000
- Monthly HOA dues:$46.33
About this home
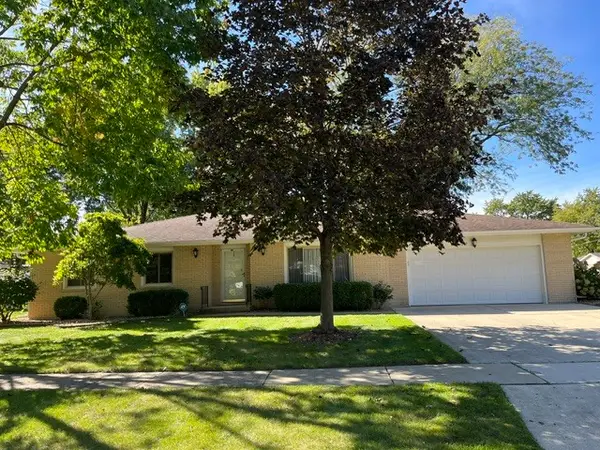
SUPER CUTE TWO-STORY HALF of a DUPLEX offering a fantastic opportunity for a FIRST-TIME HOME BUYER, someone looking to DOWNSIZE, or an INVESTOR looking for excellent rental potential! Originally owner-occupied and later used as a rental, this home offers 2 BEDROOMS, 2.1 BATHROOMS, and a spacious LOFT that many homeowners in the community have converted into a 3rd BEDROOM. The GREAT MASTER SUITE features a VAULTED CEILING, large WALK-IN CLOSET, and its own PRIVATE BATHROOM. The second floor also offers a FULL GUEST BATHROOM, while a convenient HALF BATH is located on the main floor right off the living room. Step outside to enjoy a LARGE PATIO and FENCED-IN YARD, while a 1-CAR ATTACHED GARAGE completes the home. Located in the desirable MISTY CREEK community, residents enjoy a relaxing lifestyle with wonderful neighborhood amenities including a POOL, CLUBHOUSE, TENNIS COURTS, VOLLEYBALL COURTS, scenic POND with PICNIC AREA, WALKING TRAILS, and even a charming LITTLE FREE COMMUNITY LIBRARY. PRICED SLIGHTLY BELOW MARKET as the home needs some TLC and is being SOLD AS-IS. However, the SELLER IS OPEN TO COMPLETING REPAIRS if required by the buyer's lender. For investors, similar rental potential is approximately $1,950-$2,150 per month depending on the level of upgrades. You're not just buying a property, YOU'RE BUYING A LIFESTYLE! LAKEWOOD TRAILS OF MINOOKA has SOOOO MUCH TO OFFER, all while being conveniently located only minutes from I-80!...
Contact an agent
Home facts
- Year built:2003
- Subdivision & Development:Lakewood Trails
- Listing ID #:12735381
- Updated:October 07, 2026 at 10:28 AM
Rooms and interior
- Bedrooms:2
- Total bathrooms:3
- Full bathrooms:2
- Half bathrooms:1
- Rooms Total:6
- Kitchen Description:Dishwasher, Microwave, Range
Heating and cooling
- Cooling:Central Air
- Heating:Forced Air, Natural Gas
- Central air:Yes
Structure and exterior
- Year built:2003
- Foundation Description:Concrete Perimeter
Schools
- High school:Minooka Community High School
Utilities
- Water:Public
- Sewer:Public Sewer
Finances and disclosures
- Price:$225,000
- Tax amount:$4,520 (2025)
Features and amenities
- Laundry features:Dryer, Washer
Parking
- Total parking spaces:1
- Parking description:Attached Garage, Garage
- Garage:Yes
- Garage spaces:1
 Copyright 2026 Midwest Real Estate Data LLC. All rights reserved. The data relating to real estate for sale on this web site comes in part from the Broker Reciprocity Program of the Midwest Real Estate Data LLC. Listing information is deemed reliable but not guaranteed. MLSNI Member Broker: Frank Scibior
New listings near 1424 Red Top Lane
- Open Sat, 10am to 12pmNew
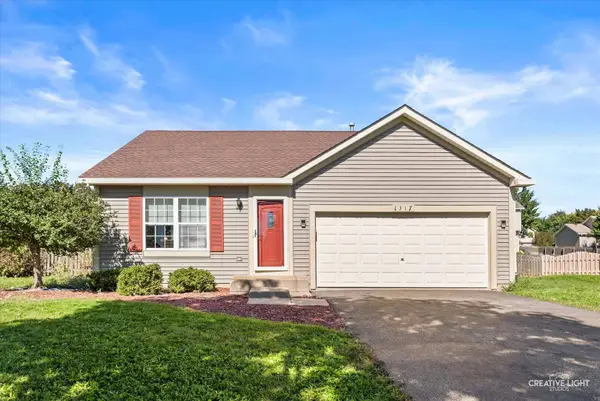 $285,000Active2 beds 1 baths1,006 sq. ft.
Address Withheld By Seller, Minooka, IL 60447
MLS# 12777535Listed by: GOGGIN REAL ESTATE LLC - New
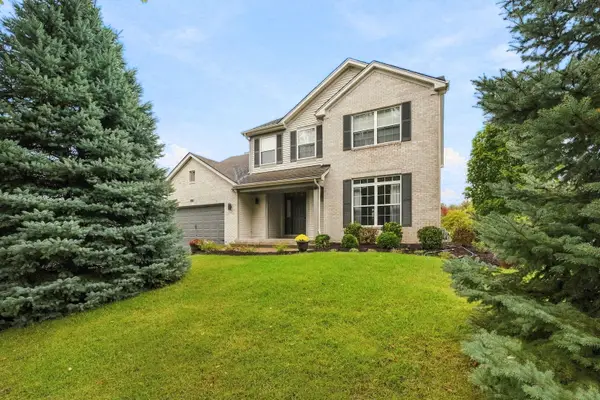 $539,000Active4 beds 4 baths4,508 sq. ft.
304 Edgewood Drive, Minooka, IL 60447
MLS# 12776955Listed by: KELLER WILLIAMS INFINITY - New
 $419,900Active4 beds 3 baths1,865 sq. ft.
614 Flanagan Drive, Minooka, IL 60447
MLS# 12775179Listed by: NEW NEIGHBORS REAL ESTATE 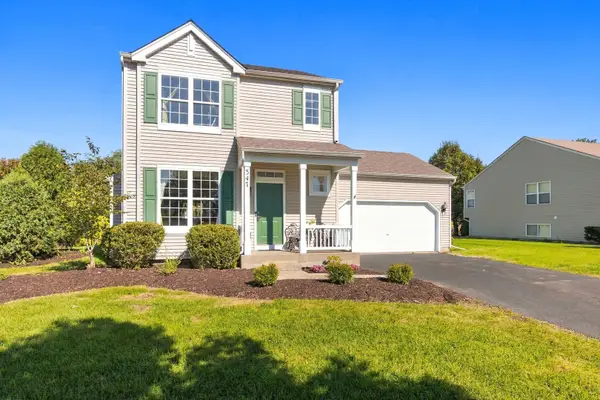 $329,900Pending3 beds 3 baths1,518 sq. ft.
347 Coneflower Drive, Minooka, IL 60447
MLS# 12770193Listed by: RE/MAX ULTIMATE PROFESSIONALS- New
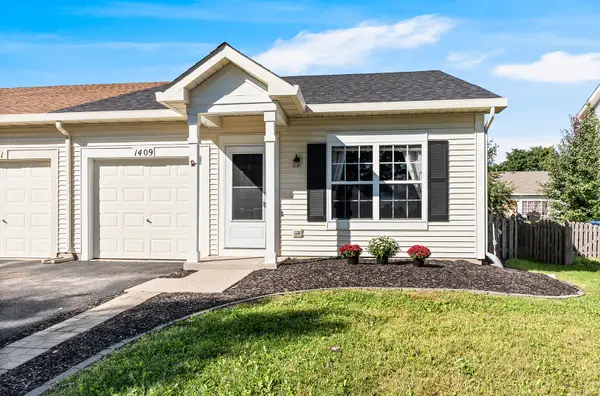 $237,500Active2 beds 2 baths914 sq. ft.
1409 Sherborn Court S, Minooka, IL 60447
MLS# 12764199Listed by: REALTY EXECUTIVES SUCCESS - New
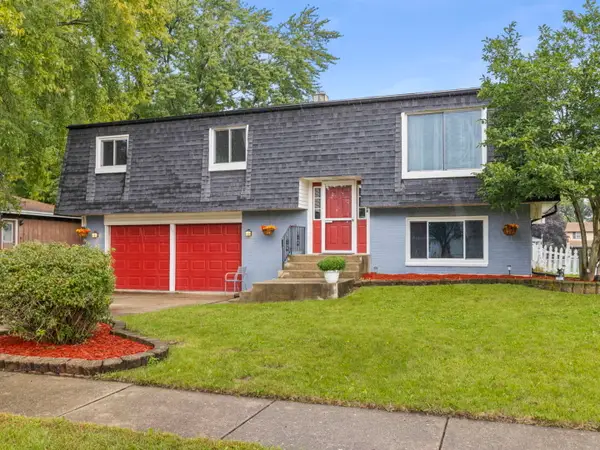 $365,000Active3 beds 2 baths1,800 sq. ft.
109 Prairie Drive, Minooka, IL 60447
MLS# 12747695Listed by: JOHN GREENE, REALTOR - New
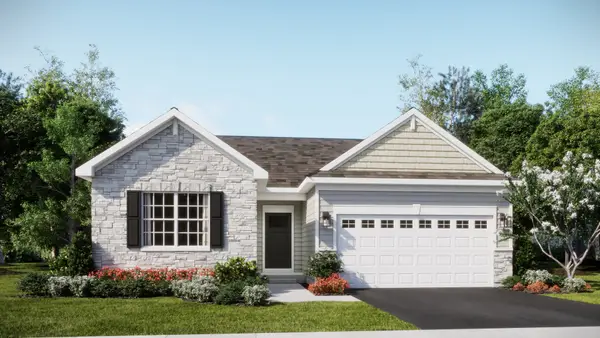 $391,490Active3 beds 2 baths1,455 sq. ft.
824 Turnbury Drive, Minooka, IL 60447
MLS# 12775488Listed by: HOMESMART CONNECT LLC - New
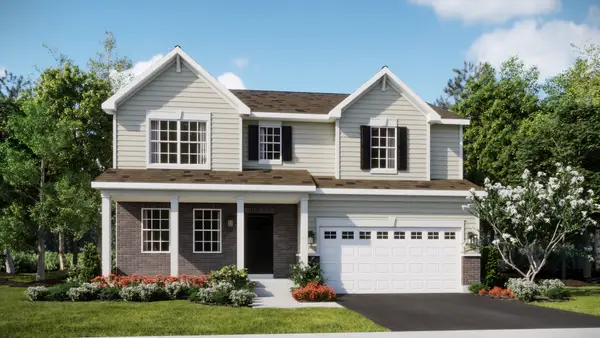 $449,160Active4 beds 3 baths2,387 sq. ft.
1212 Clifton Drive, Minooka, IL 60447
MLS# 12775521Listed by: HOMESMART CONNECT LLC - New
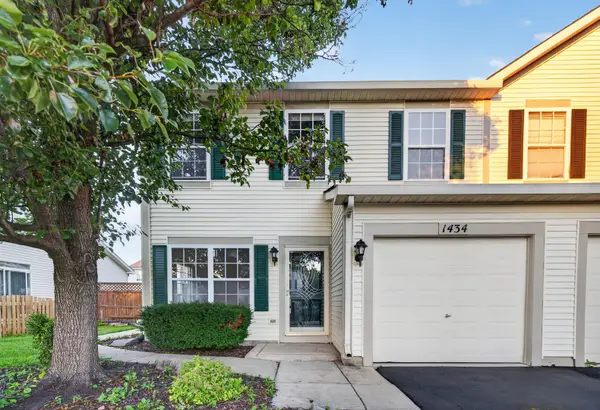 $262,900Active3 beds 2 baths1,446 sq. ft.
1434 Levato Lane, Minooka, IL 60447
MLS# 12774595Listed by: RE/MAX ULTIMATE PROFESSIONALS - New
 $398,000Active3 beds 2 baths2,142 sq. ft.
207 Illini Drive, Minooka, IL 60447
MLS# 12772955Listed by: CLENNON REALTY


Protect your home and budget from life's surprises with an Assurant Home Warranty, backed by a partner that supports you through every step of homeownership. Explore Plans.
© 2023 - 2026 ERA Franchise Systems LLC. All rights reserved. ERA Franchise Systems LLC fully supports the principles of the Fair Housing Act and the Equal Opportunity Act. ERA, ERA Real Estate powered, and their respective logos are registered service marks of ERA Franchise Systems LLC. Each office is independently owned and operated.