
304 Grande Drive #B, Minooka, IL 60447
Local realty services provided by:ERA Naper Realty
304 Grande Drive #B,Minooka, IL 60447
$304,900
- 3 Beds
- 3 Baths
- 1,680 sq. ft.
- Single family
- Active
Listed by: michael clendenning
Office: re/max 10
MLS#:12739753
Source:MLSNI
Price summary
- Price:$304,900
- Price per sq. ft.:$181.49
About this home
THERE IS NO HOA HERE!!! ATTRACTIVE 3 BEDROOM DUPLEX HOME LOCATED IN A QUIET LOCATION YET CLOSE TO SCHOOLS AND DOWNTOWN AS WELL AS FOREST PRESERVE TRAILS. HAS A WOODED VIEW FROM THE FENCED BACK YARD FROM THE PATIO. MAIN FLR MASTER SUITE WITH GARDEN TUB, SEPARATE SHOWER AND DOUBLE VANITY. GREAT RM INCLUDES SKYLIGHTS, BRICK FIREPLACE & VAULTED CEILINGS. KITCHEN HAS CUSTOM OAK CABINETRY WITH NEWER GRANITE COUNTERS, SINK, FAUCET, DISHWASHER WITH REFRIGERATOR AND RANGE REPLACED IN 2025. MAIN FLR LDRY, FULL BSMT, 2 CAR ATT GAR. SIDING, ROOF, GUTTERS, TREX DECK WITH NEW ALUMINUM HANDRAILS, EACH APPROXIMATELY 10 YEARS OLD. ALSO NEW IN 2025 IS WASHER, DRYER, CENTRAL AIR, HOT WATER HEATER AND THE FENCE. READY TO MOVE IN OR GREAT INV PROPERTY!
Contact an agent
Home facts
- Year built:1996
- Subdivision & Development:Vista Commons
- Listing ID #:12739753
- Updated:October 05, 2026 at 11:29 AM
Rooms and interior
- Bedrooms:3
- Total bathrooms:3
- Full bathrooms:2
- Half bathrooms:1
- Rooms Total:6
- Dining Description:Combined With Living Room
- Bathrooms Description:Double Sinks, Garden Tub, Separate Shower
- Kitchen Description:Dishwasher, Gas Cooktop, Gas Oven, Range Hood, Refrigerator
- Basement Description:Full, Unfinished
- Living area:1,680 sq. ft.
Heating and cooling
- Cooling:Central Air
- Heating:Forced Air, Natural Gas
- Central air:Yes
Structure and exterior
- Roof:Asphalt
- Year built:1996
- Building area:1,680 sq. ft.
- Lot Features:Natural Preserve Adjacent
- Foundation Description:Concrete Perimeter
Utilities
- Water:Public
- Sewer:Public Sewer
Finances and disclosures
- Price:$304,900
- Price per sq. ft.:$181.49
- Tax amount:$5,631 (2024)
Features and amenities
- Laundry features:Dryer, Washer
- Amenities:CO Detectors, Ceiling Fan(s), Sump Pump
Parking
- Total parking spaces:2
- Parking description:Attached Garage, Concrete, Garage
- Garage:Yes
- Garage spaces:2
 Copyright 2026 Midwest Real Estate Data LLC. All rights reserved. The data relating to real estate for sale on this web site comes in part from the Broker Reciprocity Program of the Midwest Real Estate Data LLC. Listing information is deemed reliable but not guaranteed.
New listings near 304 Grande Drive #B
- New
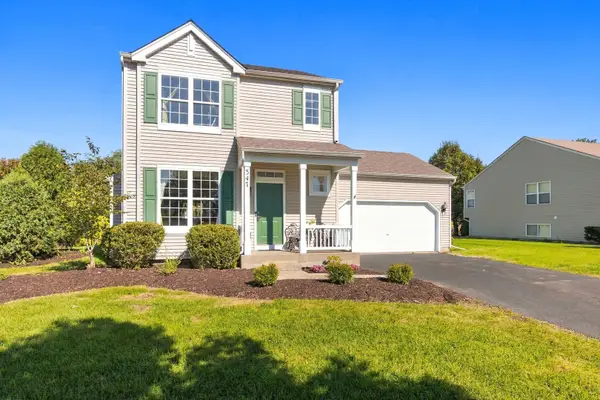 $329,900Active3 beds 3 baths1,518 sq. ft.
347 Coneflower Drive, Minooka, IL 60447
MLS# 12770193Listed by: RE/MAX ULTIMATE PROFESSIONALS - New
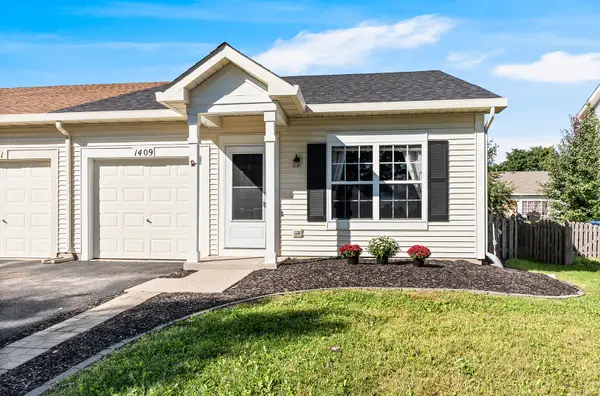 $237,500Active2 beds 2 baths914 sq. ft.
1409 Sherborn Court S, Minooka, IL 60447
MLS# 12764199Listed by: REALTY EXECUTIVES SUCCESS - New
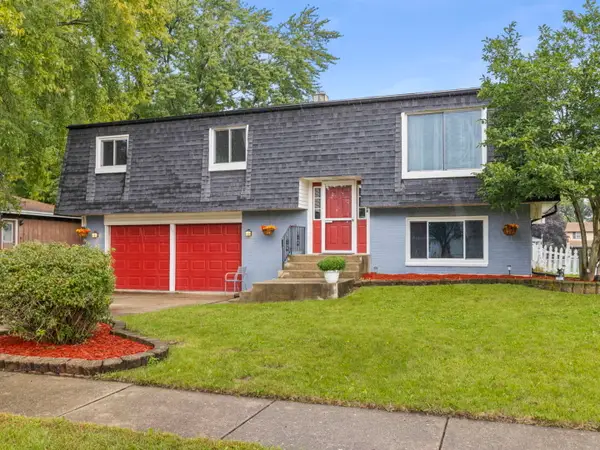 $365,000Active3 beds 2 baths1,800 sq. ft.
109 Prairie Drive, Minooka, IL 60447
MLS# 12747695Listed by: JOHN GREENE, REALTOR - New
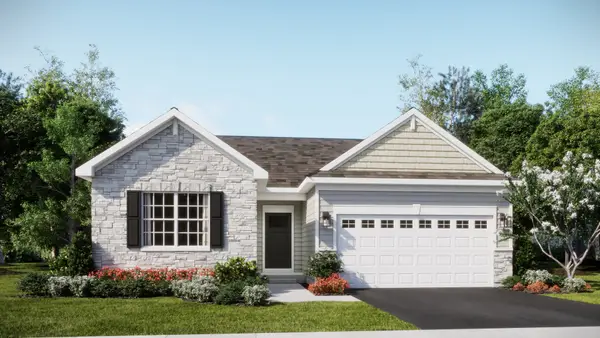 $391,490Active3 beds 2 baths1,455 sq. ft.
824 Turnbury Drive, Minooka, IL 60447
MLS# 12775488Listed by: HOMESMART CONNECT LLC - New
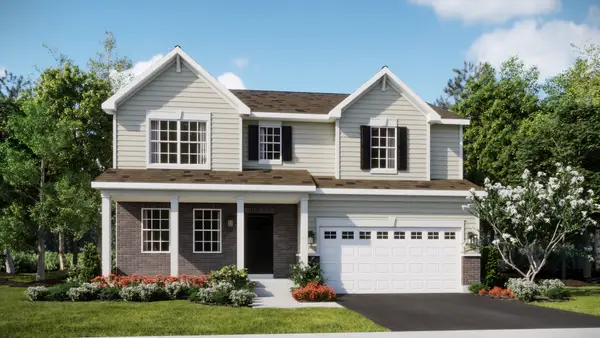 $449,160Active4 beds 3 baths2,387 sq. ft.
1212 Clifton Drive, Minooka, IL 60447
MLS# 12775521Listed by: HOMESMART CONNECT LLC - New
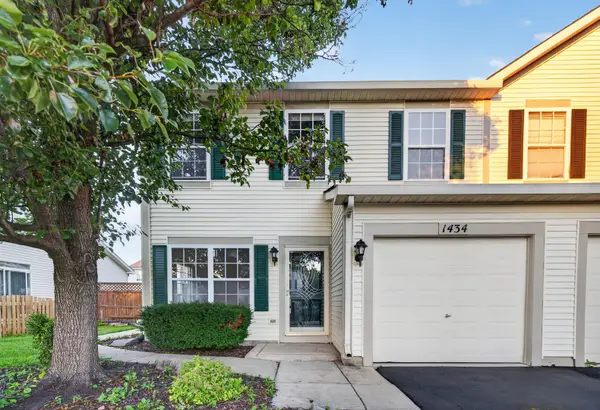 $262,900Active3 beds 2 baths1,446 sq. ft.
1434 Levato Lane, Minooka, IL 60447
MLS# 12774595Listed by: RE/MAX ULTIMATE PROFESSIONALS - New
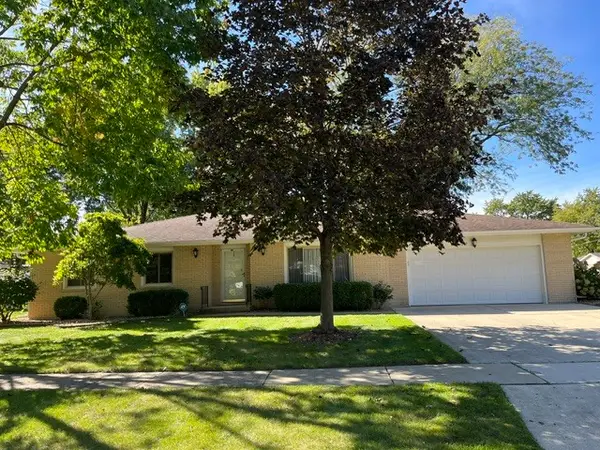 $398,000Active3 beds 2 baths2,142 sq. ft.
207 Illini Drive, Minooka, IL 60447
MLS# 12772955Listed by: CLENNON REALTY - New
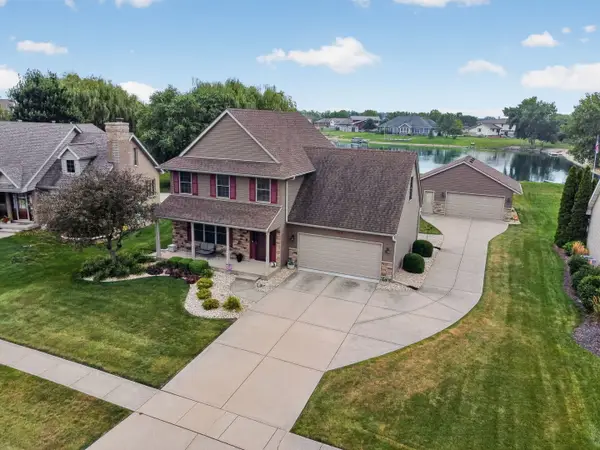 $440,000Active4 beds 3 baths2,000 sq. ft.
723 O Toole Drive, Minooka, IL 60447
MLS# 12774008Listed by: GOGGIN REAL ESTATE LLC - New
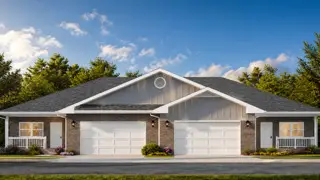 $405,000Active2 beds 2 baths1,410 sq. ft.
2053 Isabella Lane, Minooka, IL 60447
MLS# 12773453Listed by: LATITUDE REALTY - New
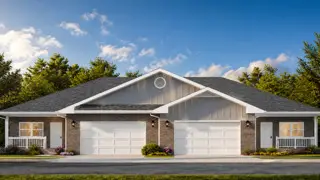 $405,000Active2 beds 2 baths1,410 sq. ft.
2051 Isabella Lane, Minooka, IL 60447
MLS# 12771282Listed by: LATITUDE REALTY


Protect your home and budget from life's surprises with an Assurant Home Warranty, backed by a partner that supports you through every step of homeownership. Explore Plans.
© 2023 - 2026 ERA Franchise Systems LLC. All rights reserved. ERA Franchise Systems LLC fully supports the principles of the Fair Housing Act and the Equal Opportunity Act. ERA, ERA Real Estate powered, and their respective logos are registered service marks of ERA Franchise Systems LLC. Each office is independently owned and operated.