
611 Flanagan Drive, Minooka, IL 60447
Local realty services provided by:Results Realty ERA Powered
611 Flanagan Drive,Minooka, IL 60447
$425,000
- 4 Beds
- 3 Baths
- 2,300 sq. ft.
- Single family
- Active
Listed by: kelly dugan
Office: @properties christie's international real estate
MLS#:12737436
Source:MLSNI
Price summary
- Price:$425,000
- Price per sq. ft.:$184.78
- Monthly HOA dues:$12.5
About this home
Custom built by its original owner and thoughtfully maintained over the years, this spacious split-level home showcases true pride of ownership and a large, open, functional floor plan with plenty of room to spread out. Ideally situated on a quiet and private cul-de-sac, this home offers a peaceful setting while still being close to everything. Step inside to an impressive foyer featuring soaring vaulted ceilings and an exposed beam that immediately gives the home character. The large eat-in kitchen features granite countertops, offers plenty of space for everyday dining and opens to the living room below, complete with a cozy gas fireplace. A separate formal dining room and an additional spacious front living room provide even more flexibility for entertaining and everyday living. Convenient main level laundry adds to the home's functionality. One of the highlights of the home is the huge bonus sunroom that leads to the private backyard! An ideal spot to relax, entertain, or enjoy the views throughout the seasons. Step outside to the covered brick paver patio, creating the perfect setup for outdoor dining and gatherings. Upstairs you'll find four spacious bedrooms, all offering ample closet space. The primary suite features a private full bathroom and walk-in closet. New carpet downstairs and new vinyl flooring upstairs give the space a fresh feel. The huge unfinished basement features tall ceilings and offers loads of potential for additional living space, a home gym, recreation area, storage, or whatever fits your needs. Large 3-car attached garage is perfect for handymen/car enthusiast and provides abundant storage opportunities. Brand new A/C adds another great update. Fantastic location within Minooka School District and conveniently close to shopping, restaurants, schools, parks, and bike paths. This well loved, custom built home with generous living space is truly a blank canvas and holds so much potential, don't miss the opportunity to make it yours!...
Contact an agent
Home facts
- Year built:2004
- Subdivision & Development:Indian Ridge
- Listing ID #:12737436
- Updated:October 05, 2026 at 11:29 AM
Rooms and interior
- Bedrooms:4
- Total bathrooms:3
- Full bathrooms:2
- Half bathrooms:1
- Rooms Total:8
- Dining Description:Separate Dining Room
- Kitchen Description:Dishwasher, Microwave, Range, Refrigerator
- Basement Description:Full, Unfinished
- Living area:2,300 sq. ft.
Heating and cooling
- Cooling:Central Air
- Heating:Forced Air, Natural Gas
- Central air:Yes
Structure and exterior
- Year built:2004
- Building area:2,300 sq. ft.
- Lot area:0.26 Acres
- Lot Features:Cul-De-Sac
- Levels:2 Story
Schools
- High school:Minooka Community High School
Utilities
- Water:Public
- Sewer:Public Sewer
Finances and disclosures
- Price:$425,000
- Price per sq. ft.:$184.78
- Tax amount:$10,361 (2025)
Parking
- Total parking spaces:3
- Parking description:Attached Garage, Garage
- Garage:Yes
- Garage spaces:3
 Copyright 2026 Midwest Real Estate Data LLC. All rights reserved. The data relating to real estate for sale on this web site comes in part from the Broker Reciprocity Program of the Midwest Real Estate Data LLC. Listing information is deemed reliable but not guaranteed.
New listings near 611 Flanagan Drive
- New
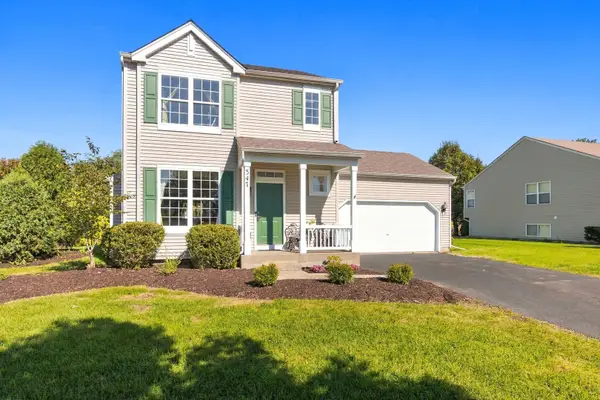 $329,900Active3 beds 3 baths1,518 sq. ft.
347 Coneflower Drive, Minooka, IL 60447
MLS# 12770193Listed by: RE/MAX ULTIMATE PROFESSIONALS - New
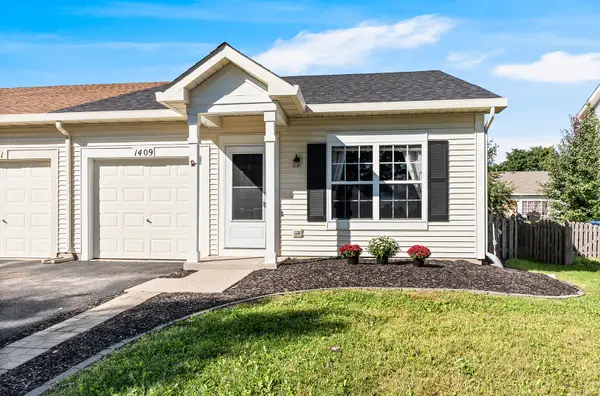 $237,500Active2 beds 2 baths914 sq. ft.
1409 Sherborn Court S, Minooka, IL 60447
MLS# 12764199Listed by: REALTY EXECUTIVES SUCCESS - New
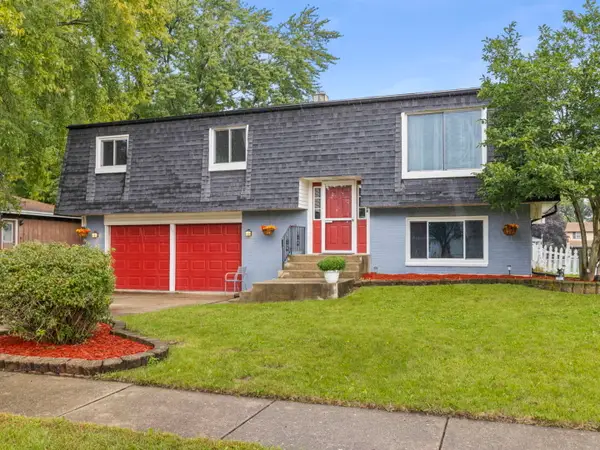 $365,000Active3 beds 2 baths1,800 sq. ft.
109 Prairie Drive, Minooka, IL 60447
MLS# 12747695Listed by: JOHN GREENE, REALTOR - New
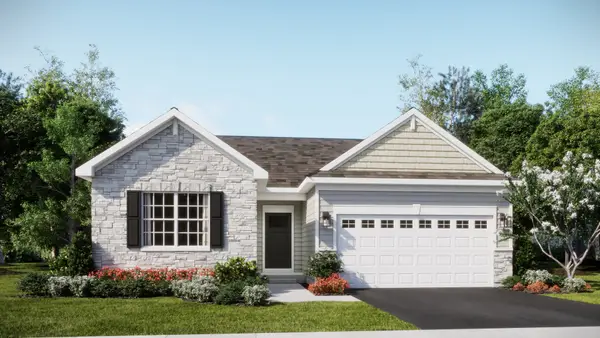 $391,490Active3 beds 2 baths1,455 sq. ft.
824 Turnbury Drive, Minooka, IL 60447
MLS# 12775488Listed by: HOMESMART CONNECT LLC - New
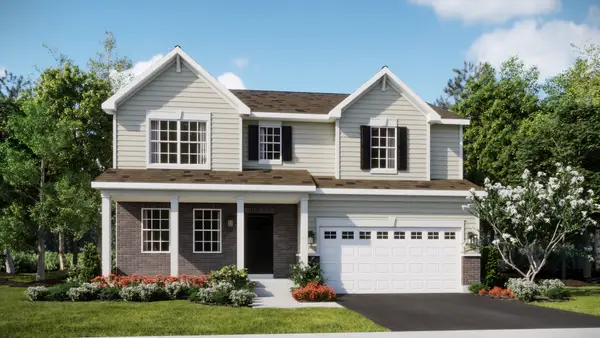 $449,160Active4 beds 3 baths2,387 sq. ft.
1212 Clifton Drive, Minooka, IL 60447
MLS# 12775521Listed by: HOMESMART CONNECT LLC - New
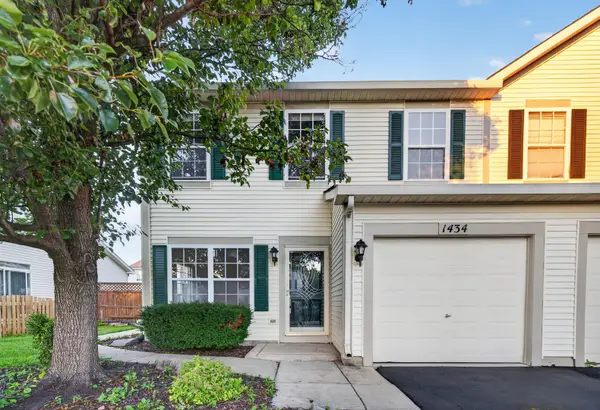 $262,900Active3 beds 2 baths1,446 sq. ft.
1434 Levato Lane, Minooka, IL 60447
MLS# 12774595Listed by: RE/MAX ULTIMATE PROFESSIONALS - New
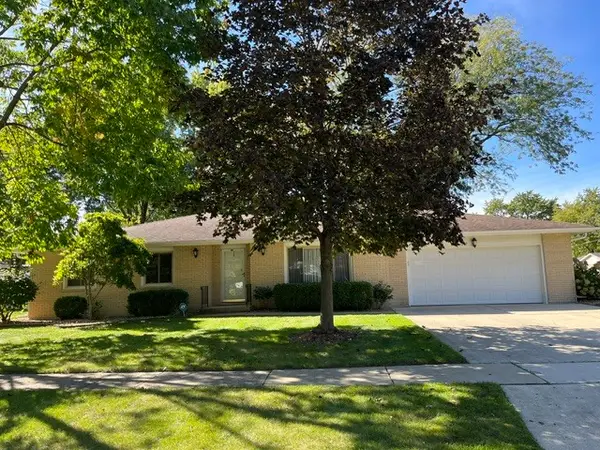 $398,000Active3 beds 2 baths2,142 sq. ft.
207 Illini Drive, Minooka, IL 60447
MLS# 12772955Listed by: CLENNON REALTY - New
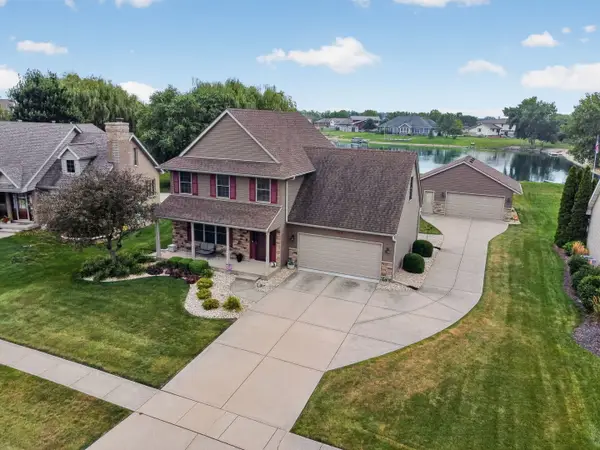 $440,000Active4 beds 3 baths2,000 sq. ft.
723 O Toole Drive, Minooka, IL 60447
MLS# 12774008Listed by: GOGGIN REAL ESTATE LLC - New
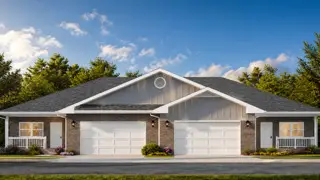 $405,000Active2 beds 2 baths1,410 sq. ft.
2053 Isabella Lane, Minooka, IL 60447
MLS# 12773453Listed by: LATITUDE REALTY - New
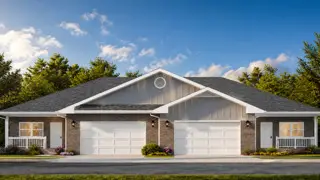 $405,000Active2 beds 2 baths1,410 sq. ft.
2051 Isabella Lane, Minooka, IL 60447
MLS# 12771282Listed by: LATITUDE REALTY


Protect your home and budget from life's surprises with an Assurant Home Warranty, backed by a partner that supports you through every step of homeownership. Explore Plans.
© 2023 - 2026 ERA Franchise Systems LLC. All rights reserved. ERA Franchise Systems LLC fully supports the principles of the Fair Housing Act and the Equal Opportunity Act. ERA, ERA Real Estate powered, and their respective logos are registered service marks of ERA Franchise Systems LLC. Each office is independently owned and operated.