
19444 Everett Lane, Mokena, IL 60448
Local realty services provided by:ERA Partners
19444 Everett Lane,Mokena, IL 60448
$575,000
- 4 Beds
- 3 Baths
- 3,360 sq. ft.
- Single family
- Active
Listed by: kelly klaff
Office: re/max 10
MLS#:12715308
Source:MLSNI
Price summary
- Price:$575,000
- Price per sq. ft.:$171.13
About this home
Beautifully maintained and thoughtfully updated, this 4-bedroom, 2.5-bath residence offers timeless design, quality finishes, and an inviting floor plan for everyday living and entertaining. A ceramic tile foyer welcomes you into the formal living room, accented by elegant glass French doors. The adjoining formal dining room features rich hardwood flooring, creating a refined setting for gatherings. The spacious kitchen has been tastefully updated with granite countertops, abundant cabinetry, newer appliances, and a center island with additional storage and seating. A generous dining area with sliding glass doors overlooks the backyard and flows seamlessly into the family room, where a full masonry brick fireplace with gas starter creates a warm and inviting focal point. A conveniently located powder room and laundry room with utility sink and additional cabinetry complete the main level. A hardwood staircase leads to the second level, where a loft area adds flexibility for a reading nook or workspace. The primary suite offers a relaxing retreat with a tray ceiling, generous walk-in closet, and a beautifully updated en-suite bath featuring granite countertops, dual vanities, a whirlpool tub, and a separate shower with built-in seating. Three additional spacious bedrooms, two of which have double closets, all with ceiling fans, are complemented by an updated hall bath enhanced with a skylight. The unfinished basement provides abundant storage and offers excellent potential for future finished recreational space. Outdoor living is equally impressive. The fully fenced backyard is designed for relaxation and entertaining, featuring a spacious deck with power awning, a heated above-ground pool, fire pit, and ample green space. The attached 3.5 car garage is finished with an epoxy floor and includes a convenient service door to the backyard. Additional updates include Andersen windows throughout, a high-efficiency furnace and central air, renovated bathrooms, updated lighting, newer kitchen appliances, newer siding, and an architectural-grade roof. Combining quality craftsmanship, thoughtful updates, and exceptional indoor and outdoor living spaces, this move-in-ready home is ready to enjoy....
Contact an agent
Home facts
- Year built:1995
- Listing ID #:12715308
- Updated:August 14, 2026 at 11:21 AM
Rooms and interior
- Bedrooms:4
- Total bathrooms:3
- Full bathrooms:2
- Half bathrooms:1
- Rooms Total:8
- Dining Description:Separate Dining Room
- Bathrooms Description:Double Sinks, Separate Shower, Whirlpool
- Kitchen Description:Dishwasher, Disposal, Microwave, Range, Refrigerator
- Basement Description:Egress Window, Full, Unfinished
- Living area:3,360 sq. ft.
Heating and cooling
- Cooling:Central Air
- Heating:Forced Air, Natural Gas
- Central air:Yes
Structure and exterior
- Roof:Asphalt
- Year built:1995
- Building area:3,360 sq. ft.
- Lot area:0.3 Acres
- Lot Features:Landscaped
- Architectural Style:Traditional
- Exterior Features:Fire Pit
- Foundation Description:Concrete Perimeter
- Levels:2 Story
Schools
- High school:Lincoln-Way East High School
Utilities
- Water:Lake Michigan
- Sewer:Public Sewer
Finances and disclosures
- Price:$575,000
- Price per sq. ft.:$171.13
- Tax amount:$13,321 (2025)
Features and amenities
- Laundry features:Dryer, Washer
Parking
- Total parking spaces:3
- Parking description:Attached Garage, Concrete, Garage
- Garage:Yes
- Garage spaces:3.5
 Copyright 2026 Midwest Real Estate Data LLC. All rights reserved. The data relating to real estate for sale on this web site comes in part from the Broker Reciprocity Program of the Midwest Real Estate Data LLC. Listing information is deemed reliable but not guaranteed. MLSNI Member Broker: Frank Scibior
New listings near 19444 Everett Lane
- New
 $459,000Active2 beds 2 baths2,000 sq. ft.
10737 Revere Circle, Mokena, IL 60448
MLS# 12732781Listed by: HOFF, REALTORS - New
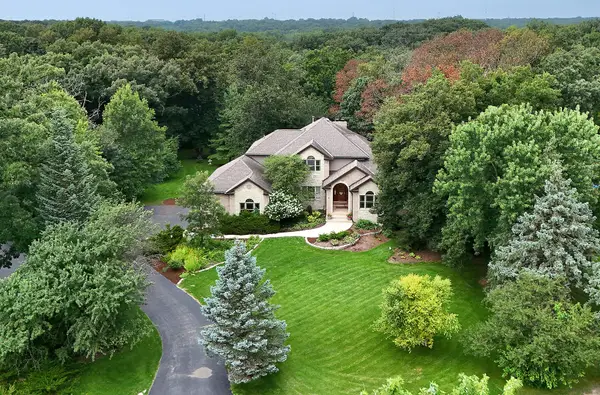 $969,000Active4 beds 4 baths3,600 sq. ft.
19412 S Woodedge Lane, Mokena, IL 60448
MLS# 12726733Listed by: CENTURY 21 CIRCLE - New
 $299,999Active1.38 Acres
18535 S Marilynn Court, Mokena, IL 60448
MLS# 12730838Listed by: KRG REAL ESTATE - New
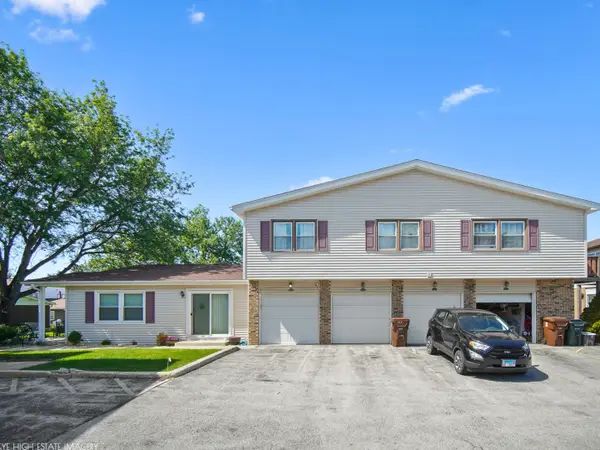 $219,900Active2 beds 2 baths1,152 sq. ft.
19536 115th Avenue #B, Mokena, IL 60448
MLS# 12729323Listed by: CRIS REALTY - New
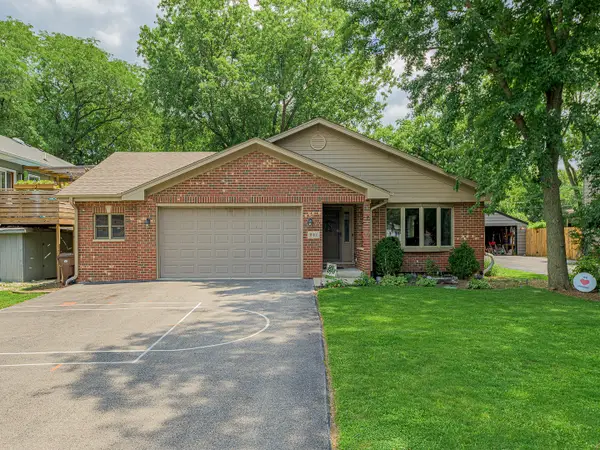 $499,900Active4 beds 3 baths2,409 sq. ft.
19905 Center Street, Mokena, IL 60448
MLS# 12729171Listed by: LINCOLN-WAY REALTY, INC 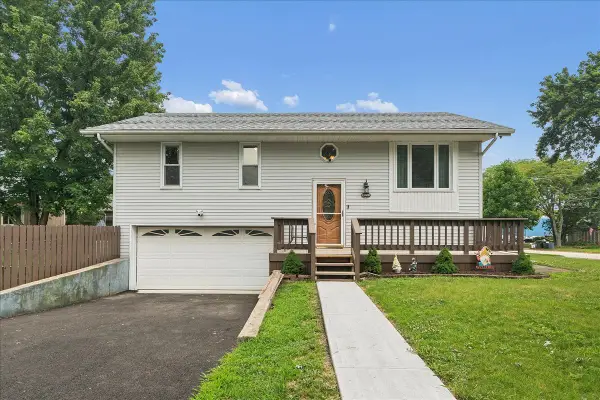 $334,900Pending3 beds 2 baths1,400 sq. ft.
19600 Catulpa Street, Mokena, IL 60448
MLS# 12715957Listed by: RE/MAX 10- New
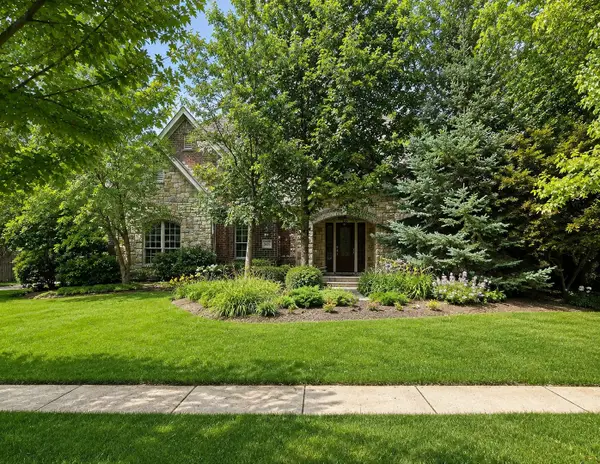 $875,000Active4 beds 4 baths5,500 sq. ft.
20102 Oakwood Drive, Mokena, IL 60448
MLS# 12701123Listed by: CENTURY 21 INTEGRA - New
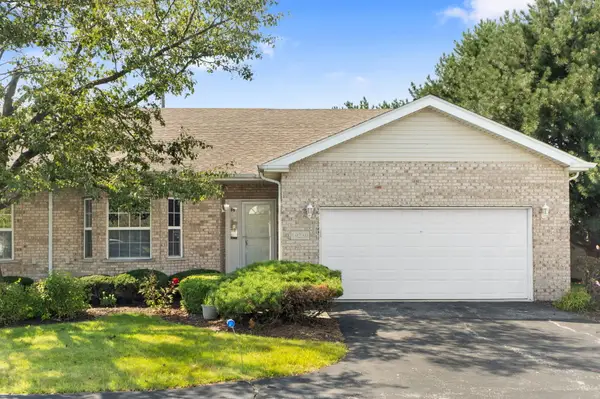 $394,500Active2 beds 3 baths1,734 sq. ft.
19230 Tramore Lane, Mokena, IL 60448
MLS# 12725947Listed by: COLDWELL BANKER REALTY - New
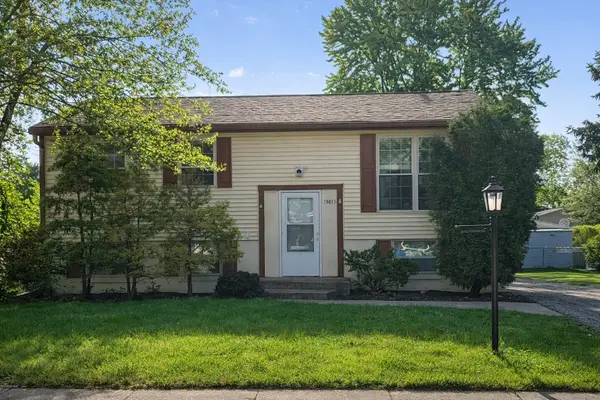 $320,000Active4 beds 2 baths912 sq. ft.
19613 Redwood Lane, Mokena, IL 60448
MLS# 12728238Listed by: KEYED REALTY COLLECTIVE LLC


Protect your home and budget from life's surprises with an Assurant Home Warranty, backed by a partner that supports you through every step of homeownership. Explore Plans.
© 2023 - 2026 ERA Franchise Systems LLC. All rights reserved. ERA Franchise Systems LLC fully supports the principles of the Fair Housing Act and the Equal Opportunity Act. ERA, ERA Real Estate powered, and their respective logos are registered service marks of ERA Franchise Systems LLC. Each office is independently owned and operated.