
21017 Stratford Court, Mokena, IL 60448
Local realty services provided by:Results Realty ERA Powered
Listed by: julie busby, maggie yandel
Office: compass
MLS#:12704273
Source:MLSNI
Price summary
- Price:$695,000
- Price per sq. ft.:$161.78
About this home
***Multiple offers received. Final and best due Sunday 7/19 at 6pm.*** Tucked away on a quiet cul-de-sac in one of Mokena's desirable neighborhoods, this custom brick two story home blends timeless design with generous living spaces, thoughtful updates, and a beautifully landscaped setting. Step inside to a gracious two-story foyer where newly refinished hardwood floors create a welcoming first impression. Just off the entry, the spacious formal living room offers plush carpeting, large front-facing windows, and flows seamlessly into the formal dining room, creating an ideal setting for entertaining. At the heart of the home, the expansive chef's kitchen is designed to impress with custom cabinetry, granite countertops, stainless steel appliances, and a large island with counter seating. A sunny breakfast room overlooks the backyard and provides direct access to the paver patio, making indoor and outdoor dining effortless. Adjacent to the kitchen, the inviting family room features hardwood floors, a cozy gas fireplace, and beautiful views of the professionally landscaped backyard. A private home office offers a quiet retreat for working from home, while the spacious laundry and mud room includes a utility sink, abundant storage cabinets, and convenient access to the heated three car garage. An updated full bath completes the main level. Upstairs, the primary suite serves as a relaxing retreat with plush carpeting, two separate walk-in closets, and a refreshed spa-inspired bath featuring a dual vanity, soaking tub, and separate tile shower. Three additional generously sized bedrooms each offer plush carpeting, abundant natural light, and share a well-appointed hall bath with a dual vanity and tub/shower combination. The lower level expands the home's living space with a huge recreation room centered around a second gas fireplace and ample space for game tables and gatherings. The recently refurbished pool table is included if desired. A separate exercise area, large storage room, and newly added full bath complete this impressive level. Outside, enjoy a private fenced backyard oasis featuring a spacious patio surrounded by blooming gardens, creating the perfect backdrop for relaxing evenings. Additional highlights include two new furnaces and air conditioners (2023), a new sump pump (2026), new roof (2018), upgraded electrical panel, newly refinished hardwood floors throughout the main level, Anderson windows, and Hunter Douglas window treatments throughout. Conveniently located near Hickory Creek Preserve, shopping, dining, and with easy access to I-80, this exceptional home offers the perfect combination of space, comfort, and location....
Contact an agent
Home facts
- Year built:2002
- Listing ID #:12704273
- Updated:July 20, 2026 at 11:14 AM
Rooms and interior
- Bedrooms:4
- Total bathrooms:4
- Full bathrooms:4
- Rooms Total:12
- Dining Description:Breakfast Room, Separate Dining Room
- Bathrooms Description:Double Sinks, Separate Shower, Soaking Tub
- Kitchen Description:Cooktop, Dishwasher, Microwave, Refrigerator, Stainless Steel Appliance(s)
- Basement Description:Full, Partially Finished
- Living area:4,296 sq. ft.
Heating and cooling
- Cooling:Central Air, Zoned
- Heating:Forced Air, Natural Gas, Sep Heating Systems - 2+, Zoned
- Central air:Yes
Structure and exterior
- Year built:2002
- Building area:4,296 sq. ft.
- Lot area:0.41 Acres
- Lot Features:Cul-De-Sac
- Levels:2 Story
Schools
- High school:Lincoln-Way Central High School
- Middle school:Mokena Junior High School
- Elementary school:Mokena Elementary School
Utilities
- Water:Lake Michigan
- Sewer:Public Sewer
Finances and disclosures
- Price:$695,000
- Price per sq. ft.:$161.78
- Tax amount:$14,363 (2024)
Features and amenities
- Laundry features:Dryer, Washer
- Amenities:Ceiling Fan(s), Sump Pump
Parking
- Total parking spaces:3
- Parking description:Attached Garage, Concrete, Garage
- Garage:Yes
- Garage spaces:3
 Copyright 2026 Midwest Real Estate Data LLC. All rights reserved. The data relating to real estate for sale on this web site comes in part from the Broker Reciprocity Program of the Midwest Real Estate Data LLC. Listing information is deemed reliable but not guaranteed.
New listings near 21017 Stratford Court
- New
 $299,900Active2 beds 2 baths1,921 sq. ft.
19778 Ascot Place #2, Mokena, IL 60448
MLS# 12709639Listed by: CENTURY 21 INTEGRA  $230,000Pending3 beds 2 baths1,200 sq. ft.
19504 115th Avenue #C, Mokena, IL 60448
MLS# 12707113Listed by: EXP REALTY- New
 $649,900Active5 beds 3 baths3,200 sq. ft.
12097 Heinecke Drive, Mokena, IL 60448
MLS# 12707284Listed by: LINCOLN-WAY REALTY, INC - New
 $349,999Active3 beds 3 baths2,300 sq. ft.
12235 187th Street, Mokena, IL 60448
MLS# 12701592Listed by: PRELLO REALTY 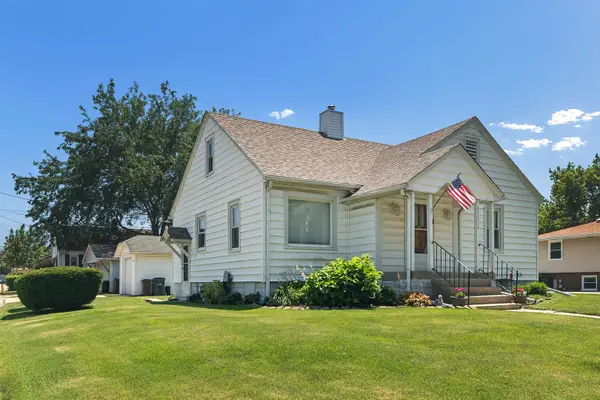 $284,900Pending2 beds 1 baths1,215 sq. ft.
11131 2nd Street, Mokena, IL 60448
MLS# 12697774Listed by: CRIS REALTY- New
 $1,249,000Active4 beds 5 baths6,512 sq. ft.
21195 Sage Brush Lane, Mokena, IL 60448
MLS# 12703578Listed by: CROSSTOWN REALTORS, INC. - New
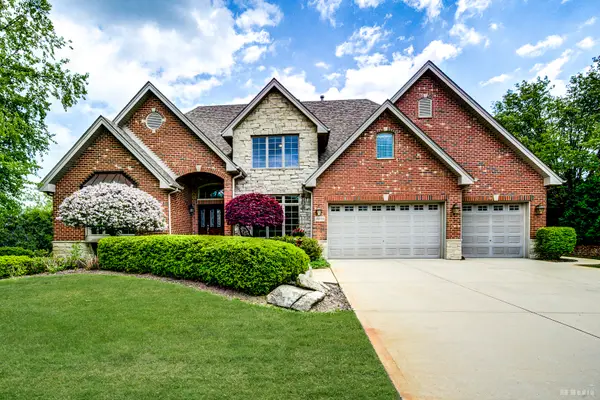 $1,179,900Active4 beds 5 baths4,100 sq. ft.
21359 Saddle Lane, Mokena, IL 60448
MLS# 12703528Listed by: CENTURY 21 HARTHSIDE REALTORS - New
 $699,900Active5 beds 4 baths2,444 sq. ft.
21337 Prestancia Drive, Mokena, IL 60448
MLS# 12629713Listed by: WIRTZ REAL ESTATE GROUP INC. - New
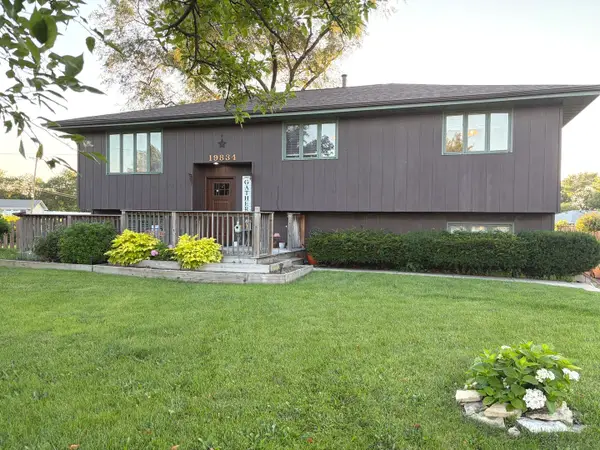 $355,000Active4 beds 2 baths1,682 sq. ft.
19834 Greenview Avenue, Mokena, IL 60448
MLS# 12700343Listed by: VILLAGE REALTY, INC.


Protect your home and budget from life's surprises with an Assurant Home Warranty, backed by a partner that supports you through every step of homeownership. Explore Plans.
© 2023 - 2026 ERA Franchise Systems LLC. All rights reserved. ERA Franchise Systems LLC fully supports the principles of the Fair Housing Act and the Equal Opportunity Act. ERA, ERA Real Estate powered, and their respective logos are registered service marks of ERA Franchise Systems LLC. Each office is independently owned and operated.