
12097 Heinecke Drive, Mokena, IL 60448
Local realty services provided by:Results Realty ERA Powered
12097 Heinecke Drive,Mokena, IL 60448
$630,000
- 5 Beds
- 3 Baths
- - sq. ft.
- Single family
- Sold
Listed by: joseph siwinski
Office: lincoln-way realty, inc
MLS#:12707284
Source:MLSNI
Sorry, we are unable to map this address
Price summary
- Price:$630,000
About this home
Welcome home to this beautifully maintained Blackthorne Ridge residence, where generous room sizes, an open floor plan, and timeless appeal come together in one of Mokena's most sought-after neighborhoods. The impressive living room showcases a dramatic two-story cathedral ceiling and a cozy fireplace, creating a warm and inviting space filled with natural light. Hardwood floors flow throughout the main level, which includes a formal living room, dining room, spacious family room, and a well-appointed kitchen with dinette. A desirable main floor fifth bedroom and full bathroom provide excellent flexibility for guests, related living, or a home office. Upstairs features a large loft along with four additional bedrooms, including a spacious primary suite with a walk-in closet. A full unfinished basement offers excellent storage and future expansion potential. Set on a large corner lot, the exterior is equally appealing with a brick paver patio, above ground pool, and three-car garage. From its spacious design to its desirable location, this home offers an exceptional lifestyle just minutes from Mokena's shopping, dining, parks, and all the wonderful amenities the community has to offer, all within the award-winning Lincoln-Way School District....
Contact an agent
Home facts
- Year built:2002
- Subdivision & Development:Blackthorne Ridge
- Listing ID #:12707284
- Updated:August 27, 2026 at 08:09 AM
Rooms and interior
- Bedrooms:5
- Total bathrooms:3
- Full bathrooms:3
- Rooms Total:10
- Dining Description:Separate Dining Room
- Kitchen Description:Dishwasher, Gas Oven, Microwave, Range, Refrigerator, Stainless Steel Appliance(s)
- Basement Description:Egress Window, Partial, Unfinished
Heating and cooling
- Cooling:Central Air
- Heating:Forced Air, Natural Gas
- Central air:Yes
Structure and exterior
- Roof:Asphalt
- Year built:2002
- Lot Features:Corner Lot, Mature Trees
- Foundation Description:Concrete Perimeter
- Levels:2 Story
Utilities
- Water:Lake Michigan, Public
- Sewer:Public Sewer
Finances and disclosures
- Price:$630,000
- Tax amount:$12,834 (2024)
Features and amenities
- Laundry features:Dryer, Washer
- Amenities:Ceiling Fan(s), Sprinkler-Lawn, Sump Pump
Parking
- Total parking spaces:3
- Parking description:Attached Garage, Concrete, Garage
- Garage:Yes
- Garage spaces:3
 Copyright 2026 Midwest Real Estate Data LLC. All rights reserved. The data relating to real estate for sale on this web site comes in part from the Broker Reciprocity Program of the Midwest Real Estate Data LLC. Listing information is deemed reliable but not guaranteed.
New listings near 12097 Heinecke Drive
- New
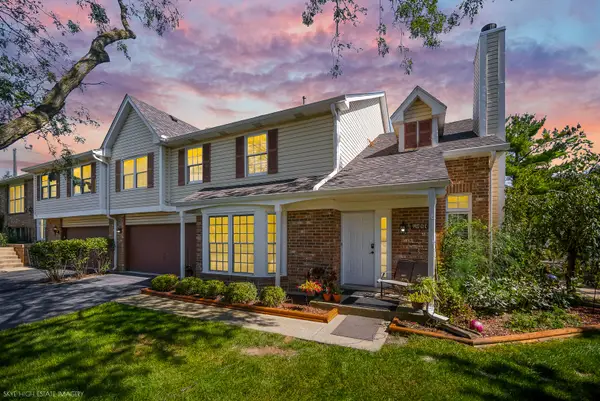 $329,900Active3 beds 2 baths1,752 sq. ft.
9927 Cambridge Court, Mokena, IL 60448
MLS# 12743253Listed by: ASCEND REALTY GROUP LLC - New
 $895,000Active4 beds 4 baths4,200 sq. ft.
21700 London Bridge Drive, Mokena, IL 60448
MLS# 12741904Listed by: REAL PEOPLE REALTY - Open Thu, 5:30 to 7:30pmNew
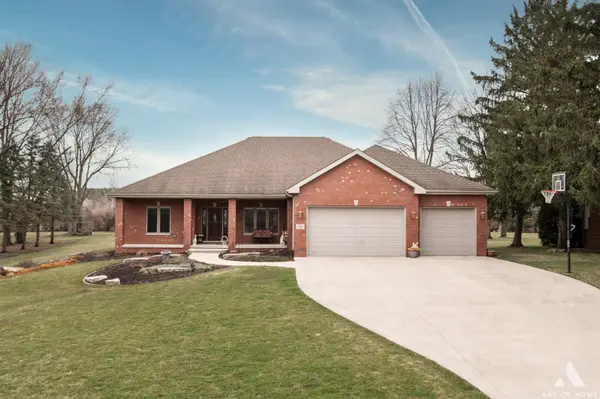 $679,000Active3 beds 2 baths2,800 sq. ft.
13110 W 184th Place, Mokena, IL 60448
MLS# 12740536Listed by: COLDWELL BANKER REAL ESTATE GROUP - New
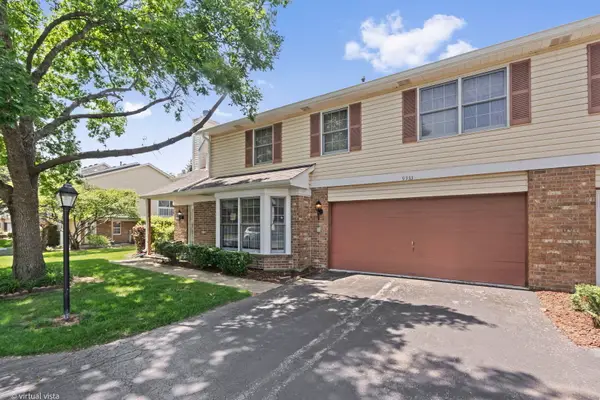 $289,900Active3 beds 2 baths1,752 sq. ft.
9933 Cambridge Court, Mokena, IL 60448
MLS# 12690639Listed by: RE/MAX 10 - Open Sat, 11am to 1pmNew
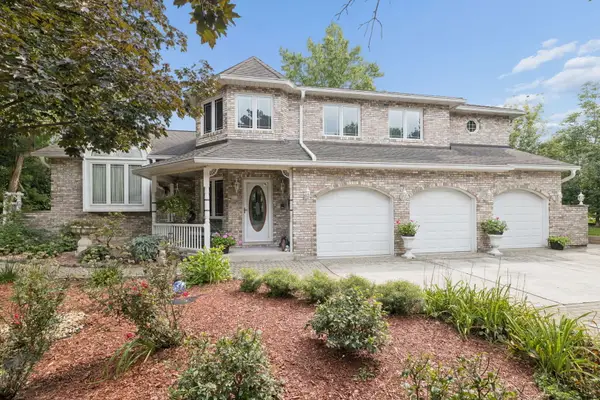 $750,000Active3 beds 4 baths3,452 sq. ft.
11415 Plattner Drive, Mokena, IL 60448
MLS# 12739151Listed by: COLDWELL BANKER REAL ESTATE GROUP - New
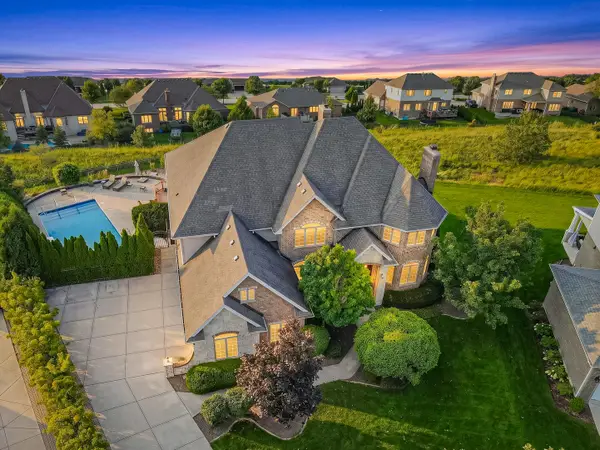 $1,200,000Active6 beds 7 baths7,328 sq. ft.
12408 Lajunta Court, Mokena, IL 60448
MLS# 12739420Listed by: VYLLA HOME 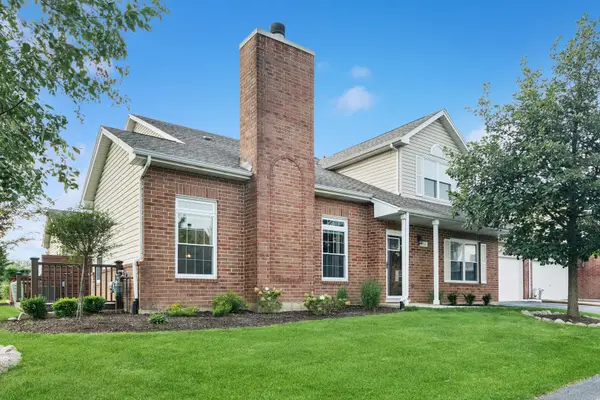 $359,900Pending2 beds 3 baths1,800 sq. ft.
9765 Cambridge Circle, Mokena, IL 60448
MLS# 12737670Listed by: BAIRD & WARNER- New
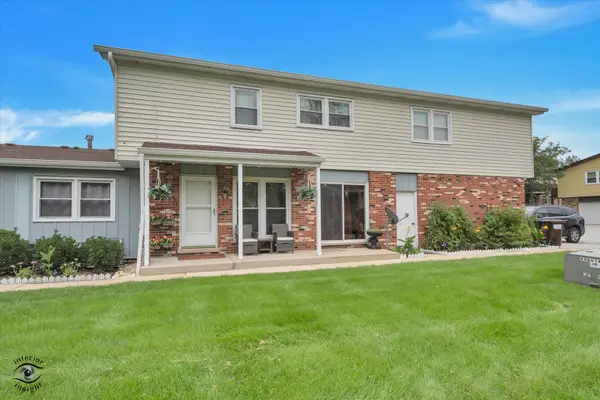 $229,900Active3 beds 2 baths1,200 sq. ft.
19519 116th Avenue #B, Mokena, IL 60448
MLS# 12738009Listed by: VILLAGE REALTY, INC. - New
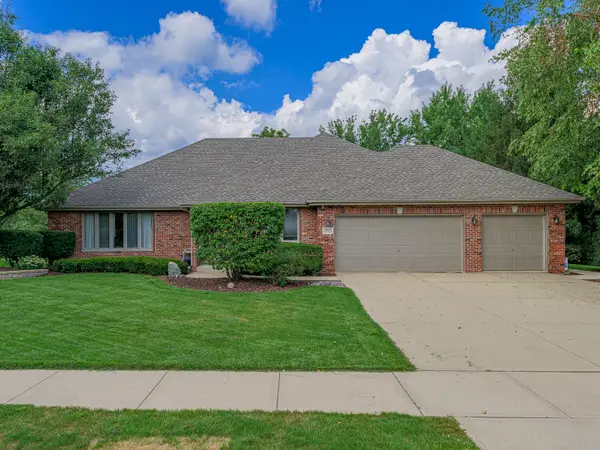 $674,333Active4 beds 3 baths2,561 sq. ft.
12054 Blackthorne Ridge Drive, Mokena, IL 60448
MLS# 12733612Listed by: LINCOLN-WAY REALTY, INC 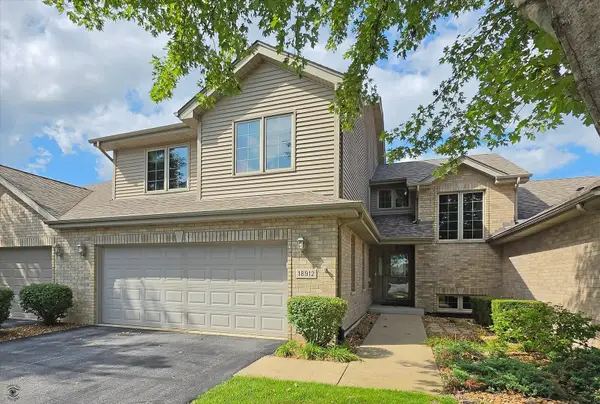 $519,900Pending3 beds 4 baths3,354 sq. ft.
18912 Marley Lane, Mokena, IL 60448
MLS# 12734384Listed by: CRIS REALTY


Protect your home and budget from life's surprises with an Assurant Home Warranty, backed by a partner that supports you through every step of homeownership. Explore Plans.
© 2023 - 2026 ERA Franchise Systems LLC. All rights reserved. ERA Franchise Systems LLC fully supports the principles of the Fair Housing Act and the Equal Opportunity Act. ERA, ERA Real Estate powered, and their respective logos are registered service marks of ERA Franchise Systems LLC. Each office is independently owned and operated.