
113 31st Avenue, Moline, IL 61265
Local realty services provided by:ERA Naper Realty
113 31st Avenue,Moline, IL 61265
$239,900
- 3 Beds
- 2 Baths
- 1,040 sq. ft.
- Single family
- Pending
Listed by: caleb horvath, stephanie kauzlarich
Office: exp realty
MLS#:12697876
Source:MLSNI
Price summary
- Price:$239,900
- Price per sq. ft.:$230.67
About this home
Take a look at this completely move-in ready ranch near Hamilton Elementary in Moline! Boasting nearly 1900 finished square feet, 3 bedrooms, 2 bathrooms, and a 2-car attached garage with newer epoxy floors (2020), the exterior also provides a new roof and privacy fence in 2024, along with a huge deck (30x16) built in 2019 that overlooks a peaceful ravine. Come inside to find oak cabinets, granite countertops, and brand new commercial grade vinyl flooring throughout the main level (2026)! In the walkout basement you'll find a large finished family room, with fireplace and a full built-in bar area, along with a full bathroom and 3rd bedroom. This one won't last long, schedule your showing today!
Contact an agent
Home facts
- Year built:1965
- Subdivision & Development:Glockhoffs
- Listing ID #:12697876
- Updated:August 25, 2026 at 11:55 AM
Rooms and interior
- Bedrooms:3
- Total bathrooms:2
- Full bathrooms:2
- Rooms Total:7
- Dining Description:Separate Dining Room
- Kitchen Description:Disposal, Microwave, Range, Refrigerator
- Basement Description:Egress Window, Finished, Full
- Living area:1,040 sq. ft.
Heating and cooling
- Cooling:Central Air
- Heating:Natural Gas
- Central air:Yes
Structure and exterior
- Roof:Asphalt
- Year built:1965
- Building area:1,040 sq. ft.
- Lot area:0.54 Acres
- Architectural Style:Ranch
- Foundation Description:Block
- Levels:1 Story
Utilities
- Water:Public
- Sewer:Public Sewer
Finances and disclosures
- Price:$239,900
- Price per sq. ft.:$230.67
- Tax amount:$6,738 (2025)
Features and amenities
- Laundry features:Dryer, Washer
Parking
- Total parking spaces:2
- Parking description:Attached Garage, Concrete, Garage
- Garage:Yes
- Garage spaces:2
 Copyright 2026 Midwest Real Estate Data LLC. All rights reserved. The data relating to real estate for sale on this web site comes in part from the Broker Reciprocity Program of the Midwest Real Estate Data LLC. Listing information is deemed reliable but not guaranteed.
New listings near 113 31st Avenue
- New
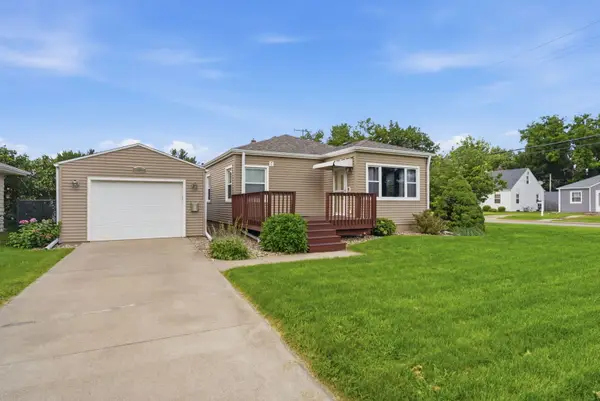 $185,000Active3 beds 1 baths1,220 sq. ft.
5231 11th Avenue B, Moline, IL 61265
MLS# 12738458Listed by: RUHL&RUHL REALTORS DAVENPORT - New
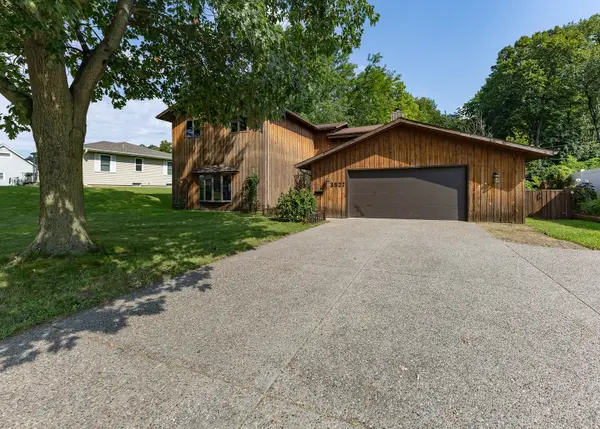 $250,000Active4 beds 3 baths1,954 sq. ft.
3527 12th Avenue, Moline, IL 61265
MLS# 12740821Listed by: MEL FOSTER CO. DAVENPORT - New
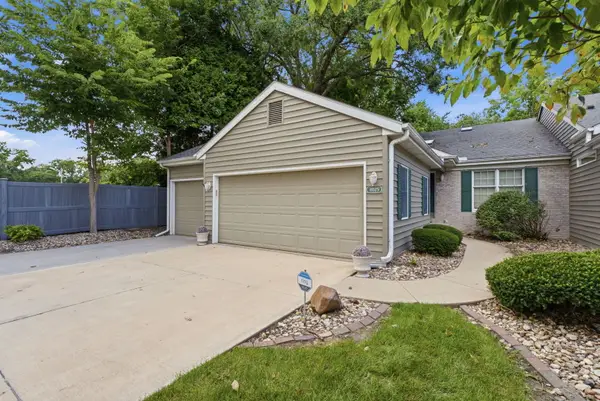 $349,900Active3 beds 3 baths1,824 sq. ft.
4025 36th Ave Ct Avenue, Moline, IL 61265
MLS# 12740478Listed by: NEXTHOME QC REALTY - New
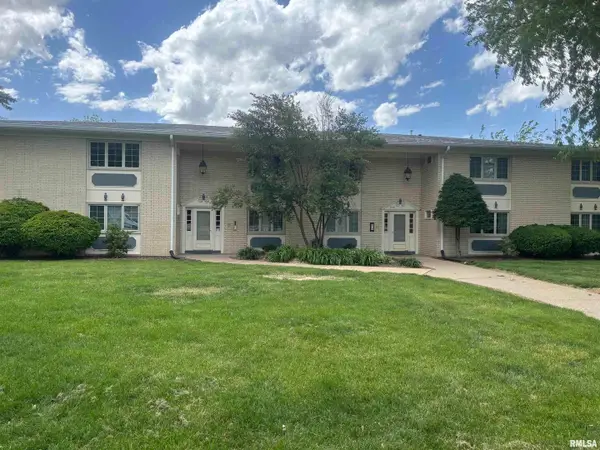 $115,000Active3 beds 2 baths1,450 sq. ft.
920 17th Street #28, Moline, IL 61265
MLS# 12739117Listed by: NEXTHOME QC REALTY 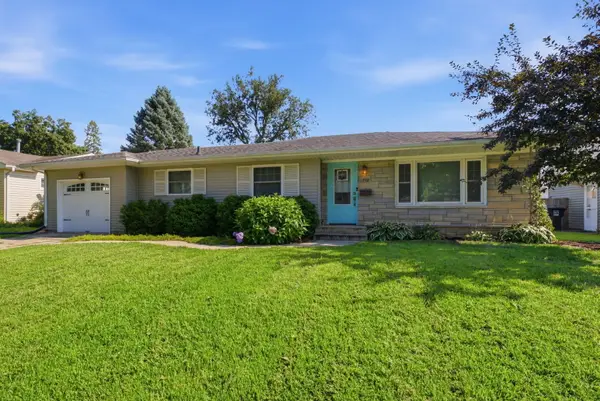 $174,900Pending3 beds 2 baths1,080 sq. ft.
712 22nd Avenue, Moline, IL 61265
MLS# 12738196Listed by: RE/MAX CONCEPTS BETTENDORF- New
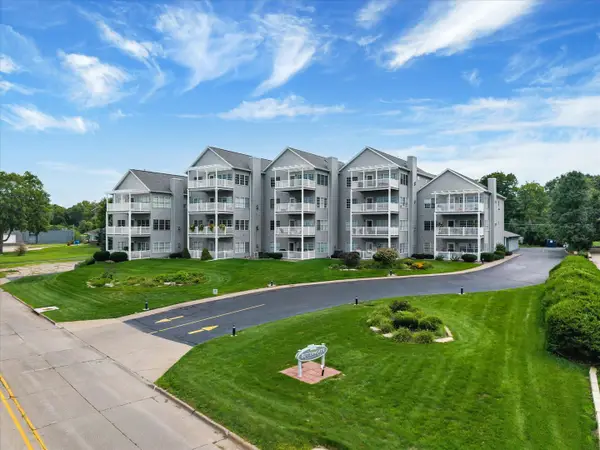 $399,900Active3 beds 2 baths2,496 sq. ft.
4412 River Drive #402, Moline, IL 61265
MLS# 12736765Listed by: RE/MAX CONCEPTS BETTENDORF - New
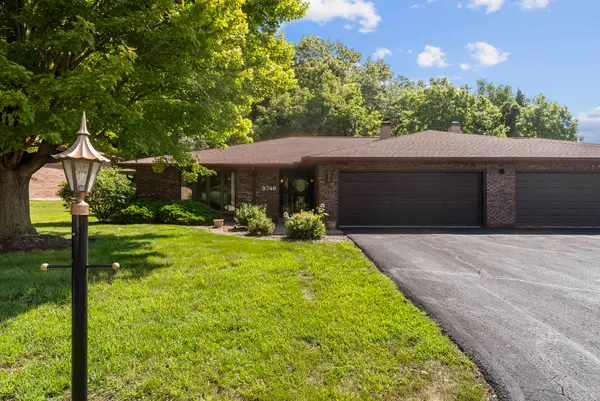 $229,900Active2 beds 2 baths1,894 sq. ft.
3746 53rd Street #1, Moline, IL 61265
MLS# 12724398Listed by: MEL FOSTER CO. DAVENPORT - New
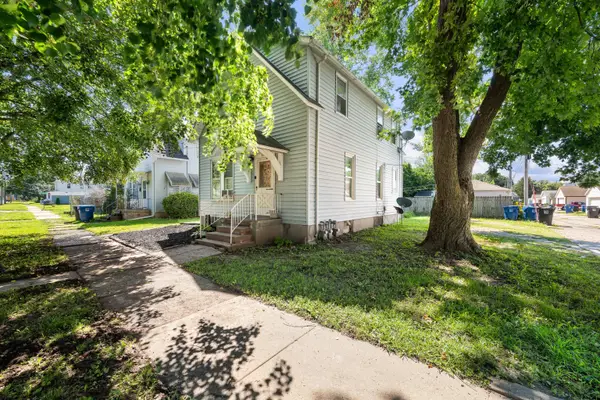 $119,900Active-- beds 2 baths
1118 14th Avenue, Moline, IL 61265
MLS# 12728591Listed by: NEXTHOME QC REALTY - New
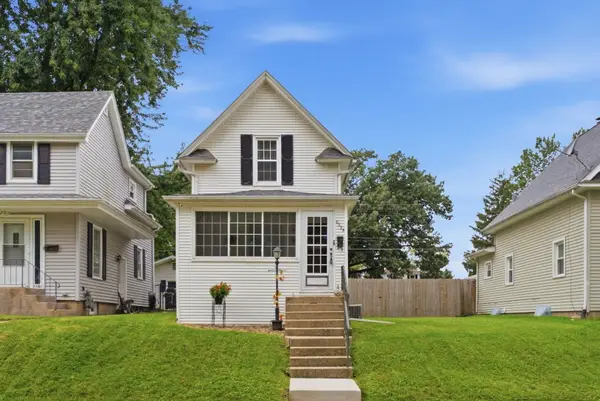 $119,500Active2 beds 1 baths672 sq. ft.
2335 33rd Street, Moline, IL 61265
MLS# 12737294Listed by: NEXTHOME QC REALTY 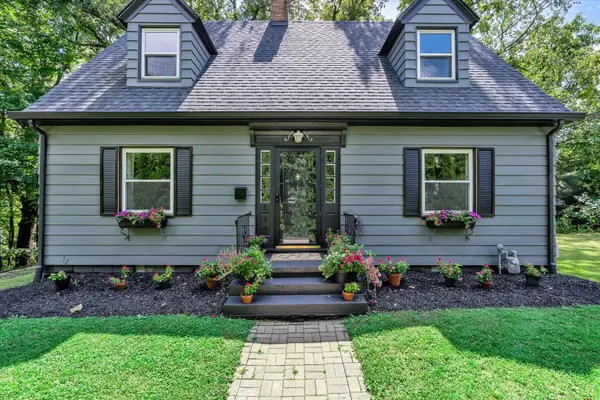 $180,000Pending2 beds 2 baths1,482 sq. ft.
110 14th Avenue, Moline, IL 61265
MLS# 12734878Listed by: KW 1ADVANTAGE


Protect your home and budget from life's surprises with an Assurant Home Warranty, backed by a partner that supports you through every step of homeownership. Explore Plans.
© 2023 - 2026 ERA Franchise Systems LLC. All rights reserved. ERA Franchise Systems LLC fully supports the principles of the Fair Housing Act and the Equal Opportunity Act. ERA, ERA Real Estate powered, and their respective logos are registered service marks of ERA Franchise Systems LLC. Each office is independently owned and operated.