
1200 52nd Street Drive, Moline, IL 61265
Local realty services provided by:ERA Naper Realty
1200 52nd Street Drive,Moline, IL 61265
$286,000
- 4 Beds
- 3 Baths
- 1,562 sq. ft.
- Condominium
- Active
Listed by: jolean overton
Office: ruhl&ruhl realtors davenport
MLS#:12725137
Source:MLSNI
Price summary
- Price:$286,000
- Price per sq. ft.:$183.1
About this home
Welcome to this beautifully maintained, 4 Bedroom, 3 Full Bath, Moline condo offering comfort, convenience, and charm! Nestled on a quiet street, this property features spacious living areas, including a kitchen with modern finishes and a large pantry. This home has an abundance of natural light throughout. The main level provides a seamless flow for entertaining, while the bedrooms offer privacy and relaxation. Enjoy the large backyard--perfect for gatherings, gardening, or a peaceful evening outdoors. Take note of the New Fence in 2025, New Luxury Vinyl Plank Flooring 2022 & Radon System Installed 2022. With this homes prime location near shopping, easy interstate access and other great amenities, it surely combines everyday functionality with inviting style. Move in ready and waiting for it's new occupants.
Contact an agent
Home facts
- Year built:1998
- Listing ID #:12725137
- Updated:August 13, 2026 at 11:08 AM
Rooms and interior
- Bedrooms:4
- Total bathrooms:3
- Full bathrooms:3
- Rooms Total:8
- Kitchen Description:Dishwasher, Disposal, Microwave, Range, Refrigerator
- Basement Description:Finished, Full
- Living area:1,562 sq. ft.
Heating and cooling
- Cooling:Central Air
- Heating:Natural Gas
- Central air:Yes
Structure and exterior
- Roof:Asphalt
- Year built:1998
- Building area:1,562 sq. ft.
- Lot Features:Corner Lot
- Foundation Description:Concrete Perimeter
Utilities
- Water:Public
- Sewer:Public Sewer
Finances and disclosures
- Price:$286,000
- Price per sq. ft.:$183.1
- Tax amount:$5,378 (2025)
Features and amenities
- Laundry features:Dryer, Washer
Parking
- Total parking spaces:2
- Parking description:Concrete, Driveway
 Copyright 2026 Midwest Real Estate Data LLC. All rights reserved. The data relating to real estate for sale on this web site comes in part from the Broker Reciprocity Program of the Midwest Real Estate Data LLC. Listing information is deemed reliable but not guaranteed.
New listings near 1200 52nd Street Drive
- New
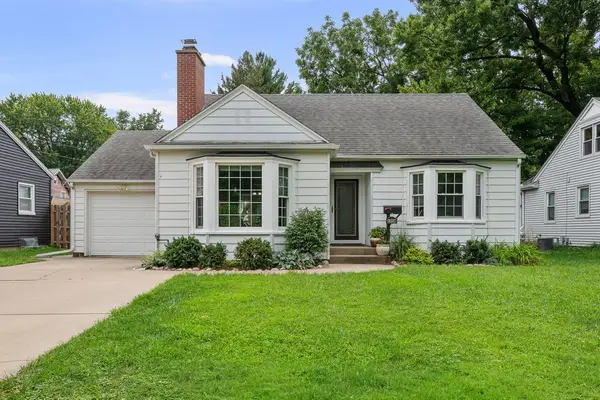 $220,000Active3 beds 3 baths1,610 sq. ft.
2324 15th Avenue, Moline, IL 61265
MLS# 12730850Listed by: RE/MAX CONCEPTS BETTENDORF - New
 $128,000Active2 beds 2 baths1,450 sq. ft.
920 17th Street #34, Moline, IL 61265
MLS# 12731112Listed by: CURRENTS AND KEYS REALTY - New
 $219,000Active2 beds 2 baths1,243 sq. ft.
1703 S Shore Drive, Moline, IL 61265
MLS# 12730078Listed by: HOME MARKETOR, INC. - New
 $100,000Active2 beds 2 baths800 sq. ft.
1132 53rd Street, Moline, IL 61265
MLS# 12728357Listed by: EPIQUE REALTY - Open Sun, 12 to 1:30pmNew
 $165,000Active2 beds 1 baths1,140 sq. ft.
1920 32nd Street, Moline, IL 61265
MLS# 12730234Listed by: RUHL&RUHL REALTORS MOLINE - New
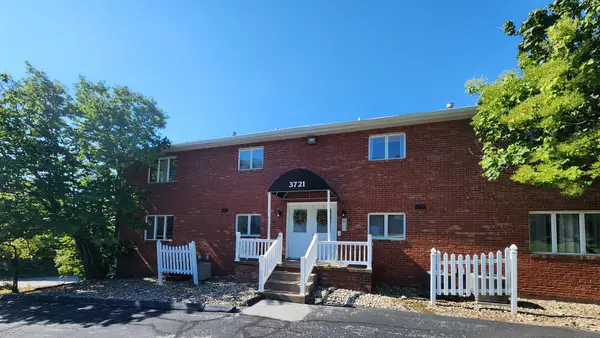 $98,000Active2 beds 2 baths1,088 sq. ft.
3721 35th Street #1, Moline, IL 61265
MLS# 12729202Listed by: RUHL&RUHL REALTORS DAVENPORT - New
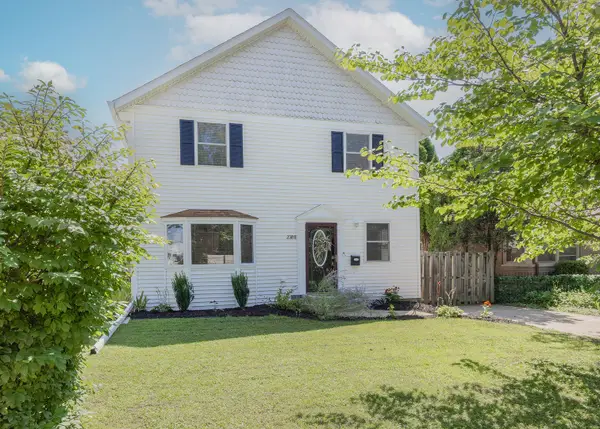 $226,500Active3 beds 2 baths1,456 sq. ft.
2388 27 Street, Moline, IL 61265
MLS# 12728128Listed by: RUHL&RUHL REALTORS BETTENDORF - New
 $425,000Active4 beds 3 baths2,263 sq. ft.
933 22nd Street, Moline, IL 61265
MLS# 12716702Listed by: ALL CITY REALTY - New
 $384,900Active3 beds 3 baths1,845 sq. ft.
2601 12th Street, Moline, IL 61265
MLS# 12727291Listed by: EPIQUE REALTY


Protect your home and budget from life's surprises with an Assurant Home Warranty, backed by a partner that supports you through every step of homeownership. Explore Plans.
© 2023 - 2026 ERA Franchise Systems LLC. All rights reserved. ERA Franchise Systems LLC fully supports the principles of the Fair Housing Act and the Equal Opportunity Act. ERA, ERA Real Estate powered, and their respective logos are registered service marks of ERA Franchise Systems LLC. Each office is independently owned and operated.