
1216 54th Street Court, Moline, IL 61265
Local realty services provided by:ERA Partners
1216 54th Street Court,Moline, IL 61265
$180,000
- 4 Beds
- 1 Baths
- - sq. ft.
- Single family
- Sold
Listed by: richard bassford, melissa greer
Office: re/max concepts bettendorf
MLS#:12707320
Source:MLSNI
Sorry, we are unable to map this address
Price summary
- Price:$180,000
About this home
4-bedroom, 1-bathroom ranch home located on a dead-end road in Moline, close to local schools. The main level features an exceptionally large open-concept living room, a wood-burning stove for cozy evenings, and many updates throughout. The interior contains vinyl flooring (2023) and a spacious primary bedroom. The bathroom is outfitted with a walk-in shower (2021) and a new vanity and sink (2023). The kitchen has a new sink and faucet (2026). The basement contains a finished, large, non-conforming fourth bedroom. Outside, the property offers excellent outdoor entertaining space with a massive patio and a detached 2-car garage. Recent exterior updates include a new front screen door and a new sliding glass door (2023), along with new gutters (2023). Mechanical and system updates include a central air unit (2018), a water softener system (2018), and a water heater (2019). This sale includes the main property plus an additional 0.08-acre parcel located across the road, bringing the total acreage to approximately 1.17 acres....
Contact an agent
Home facts
- Year built:1925
- Listing ID #:12707320
- Updated:August 26, 2026 at 08:13 AM
Rooms and interior
- Bedrooms:4
- Total bathrooms:1
- Full bathrooms:1
- Rooms Total:7
- Kitchen Description:Dishwasher, Gas Cooktop, Gas Oven, Range, Refrigerator
- Basement Description:Egress Window, Finished, Partial
Heating and cooling
- Cooling:Central Air
- Heating:Baseboard, Forced Air, Natural Gas
- Central air:Yes
Structure and exterior
- Roof:Asphalt
- Year built:1925
- Lot Features:Wooded
- Foundation Description:Block
- Levels:1 Story
Finances and disclosures
- Price:$180,000
- Tax amount:$2,916 (2025)
Features and amenities
- Laundry features:Dryer, Washer
- Amenities:Ceiling Fan(s), Radon Mitigation System, Sump Pump, Water-Softener Owned
Parking
- Total parking spaces:2
- Parking description:Concrete, Detached Garage, Garage
- Garage:Yes
- Garage spaces:2
 Copyright 2026 Midwest Real Estate Data LLC. All rights reserved. The data relating to real estate for sale on this web site comes in part from the Broker Reciprocity Program of the Midwest Real Estate Data LLC. Listing information is deemed reliable but not guaranteed. MLSNI Member Broker: Frank Scibior
New listings near 1216 54th Street Court
- Open Sun, 3 to 4:30pmNew
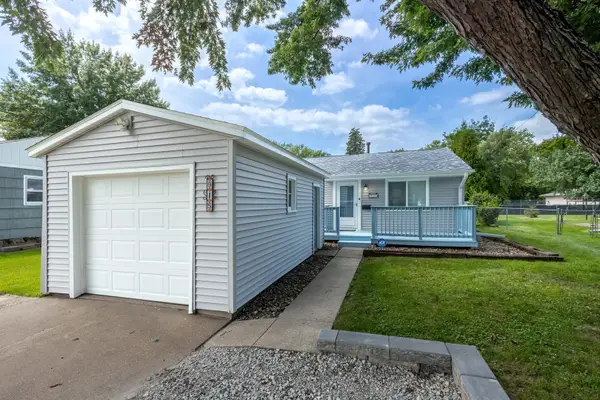 $127,900Active2 beds 1 baths672 sq. ft.
915 42nd Street, Moline, IL 61265
MLS# 12740260Listed by: RUHL&RUHL REALTORS BETTENDORF - New
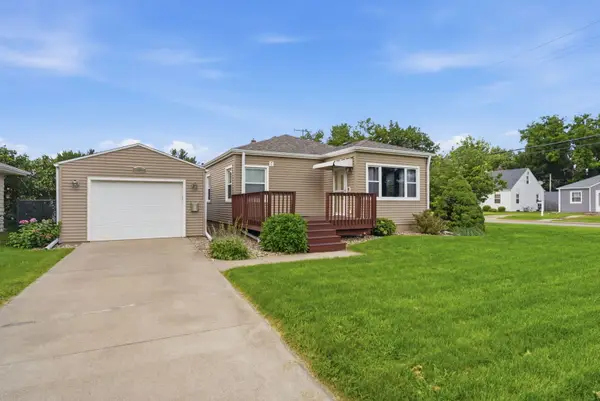 $185,000Active3 beds 1 baths1,220 sq. ft.
5231 11th Avenue B, Moline, IL 61265
MLS# 12738458Listed by: RUHL&RUHL REALTORS DAVENPORT - New
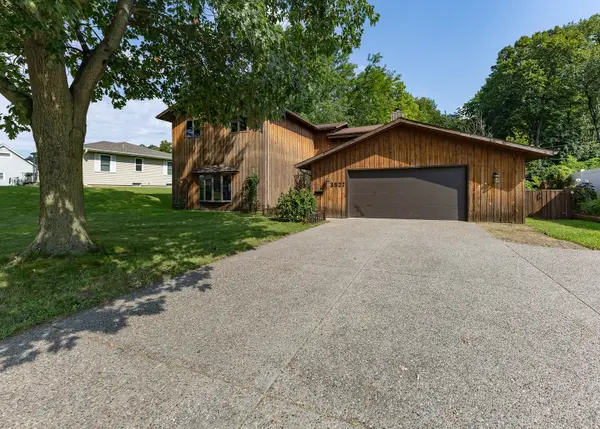 $250,000Active4 beds 3 baths1,954 sq. ft.
3527 12th Avenue, Moline, IL 61265
MLS# 12740821Listed by: MEL FOSTER CO. DAVENPORT - New
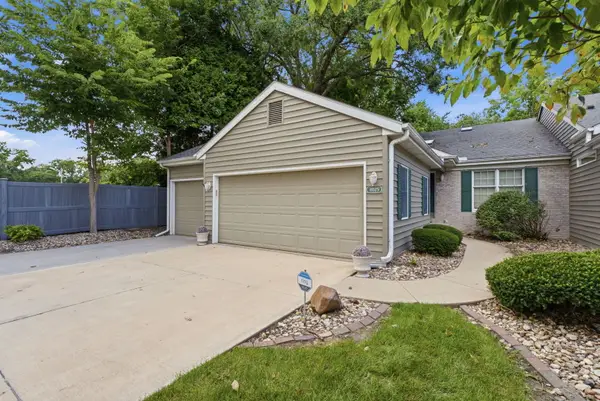 $349,900Active3 beds 3 baths1,824 sq. ft.
4025 36th Ave Ct Avenue, Moline, IL 61265
MLS# 12740478Listed by: NEXTHOME QC REALTY - New
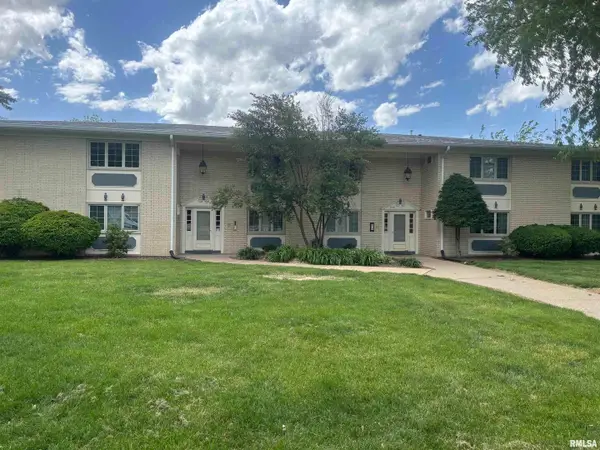 $115,000Active3 beds 2 baths1,450 sq. ft.
920 17th Street #28, Moline, IL 61265
MLS# 12739117Listed by: NEXTHOME QC REALTY 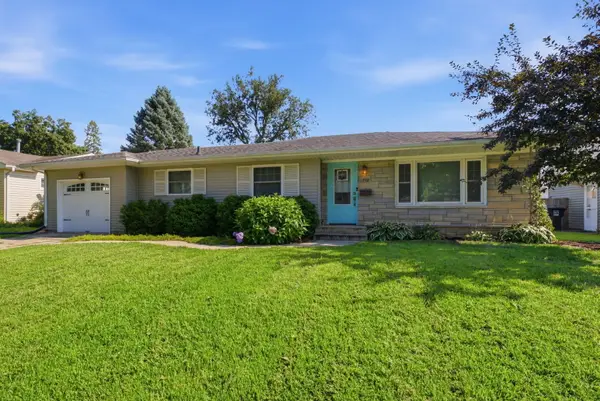 $174,900Pending3 beds 2 baths1,080 sq. ft.
712 22nd Avenue, Moline, IL 61265
MLS# 12738196Listed by: RE/MAX CONCEPTS BETTENDORF- New
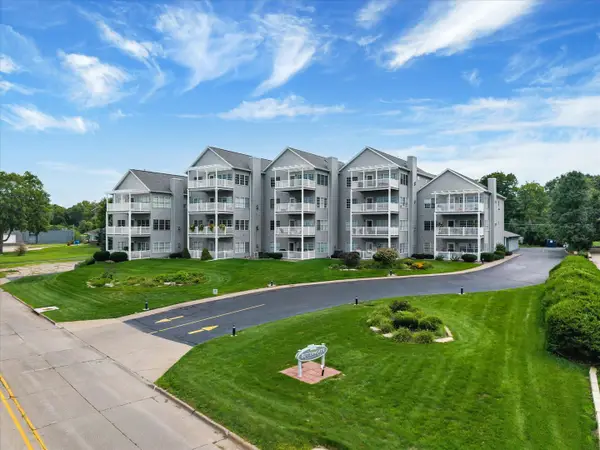 $399,900Active3 beds 2 baths2,496 sq. ft.
4412 River Drive #402, Moline, IL 61265
MLS# 12736765Listed by: RE/MAX CONCEPTS BETTENDORF 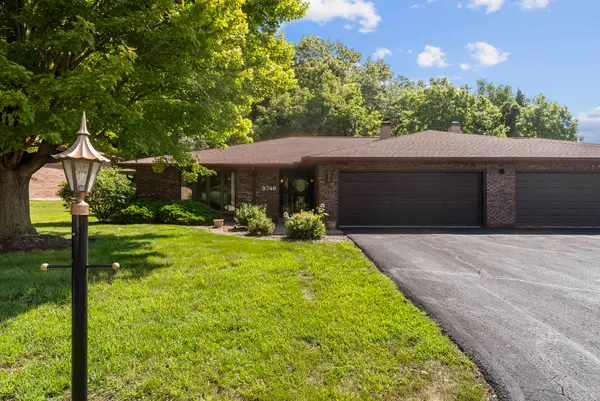 $229,900Pending2 beds 2 baths1,894 sq. ft.
3746 53rd Street #1, Moline, IL 61265
MLS# 12724398Listed by: MEL FOSTER CO. DAVENPORT- New
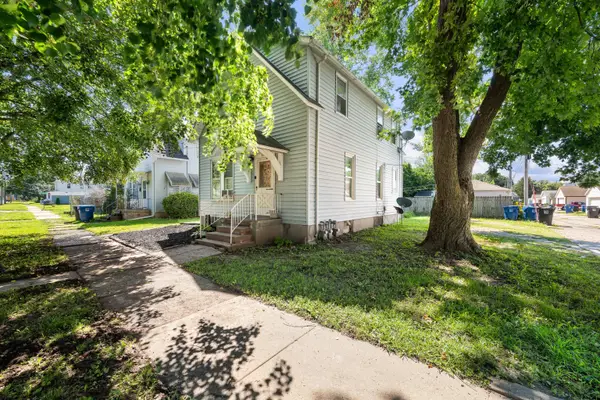 $119,900Active-- beds 2 baths
1118 14th Avenue, Moline, IL 61265
MLS# 12728591Listed by: NEXTHOME QC REALTY - Open Sun, 12 to 1:30pmNew
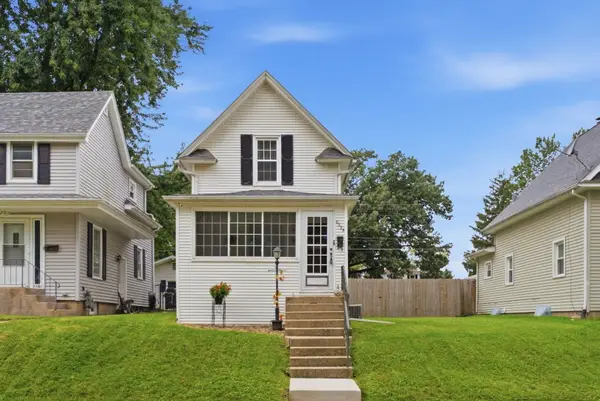 $119,500Active2 beds 1 baths672 sq. ft.
2335 33rd Street, Moline, IL 61265
MLS# 12737294Listed by: NEXTHOME QC REALTY


Protect your home and budget from life's surprises with an Assurant Home Warranty, backed by a partner that supports you through every step of homeownership. Explore Plans.
© 2023 - 2026 ERA Franchise Systems LLC. All rights reserved. ERA Franchise Systems LLC fully supports the principles of the Fair Housing Act and the Equal Opportunity Act. ERA, ERA Real Estate powered, and their respective logos are registered service marks of ERA Franchise Systems LLC. Each office is independently owned and operated.